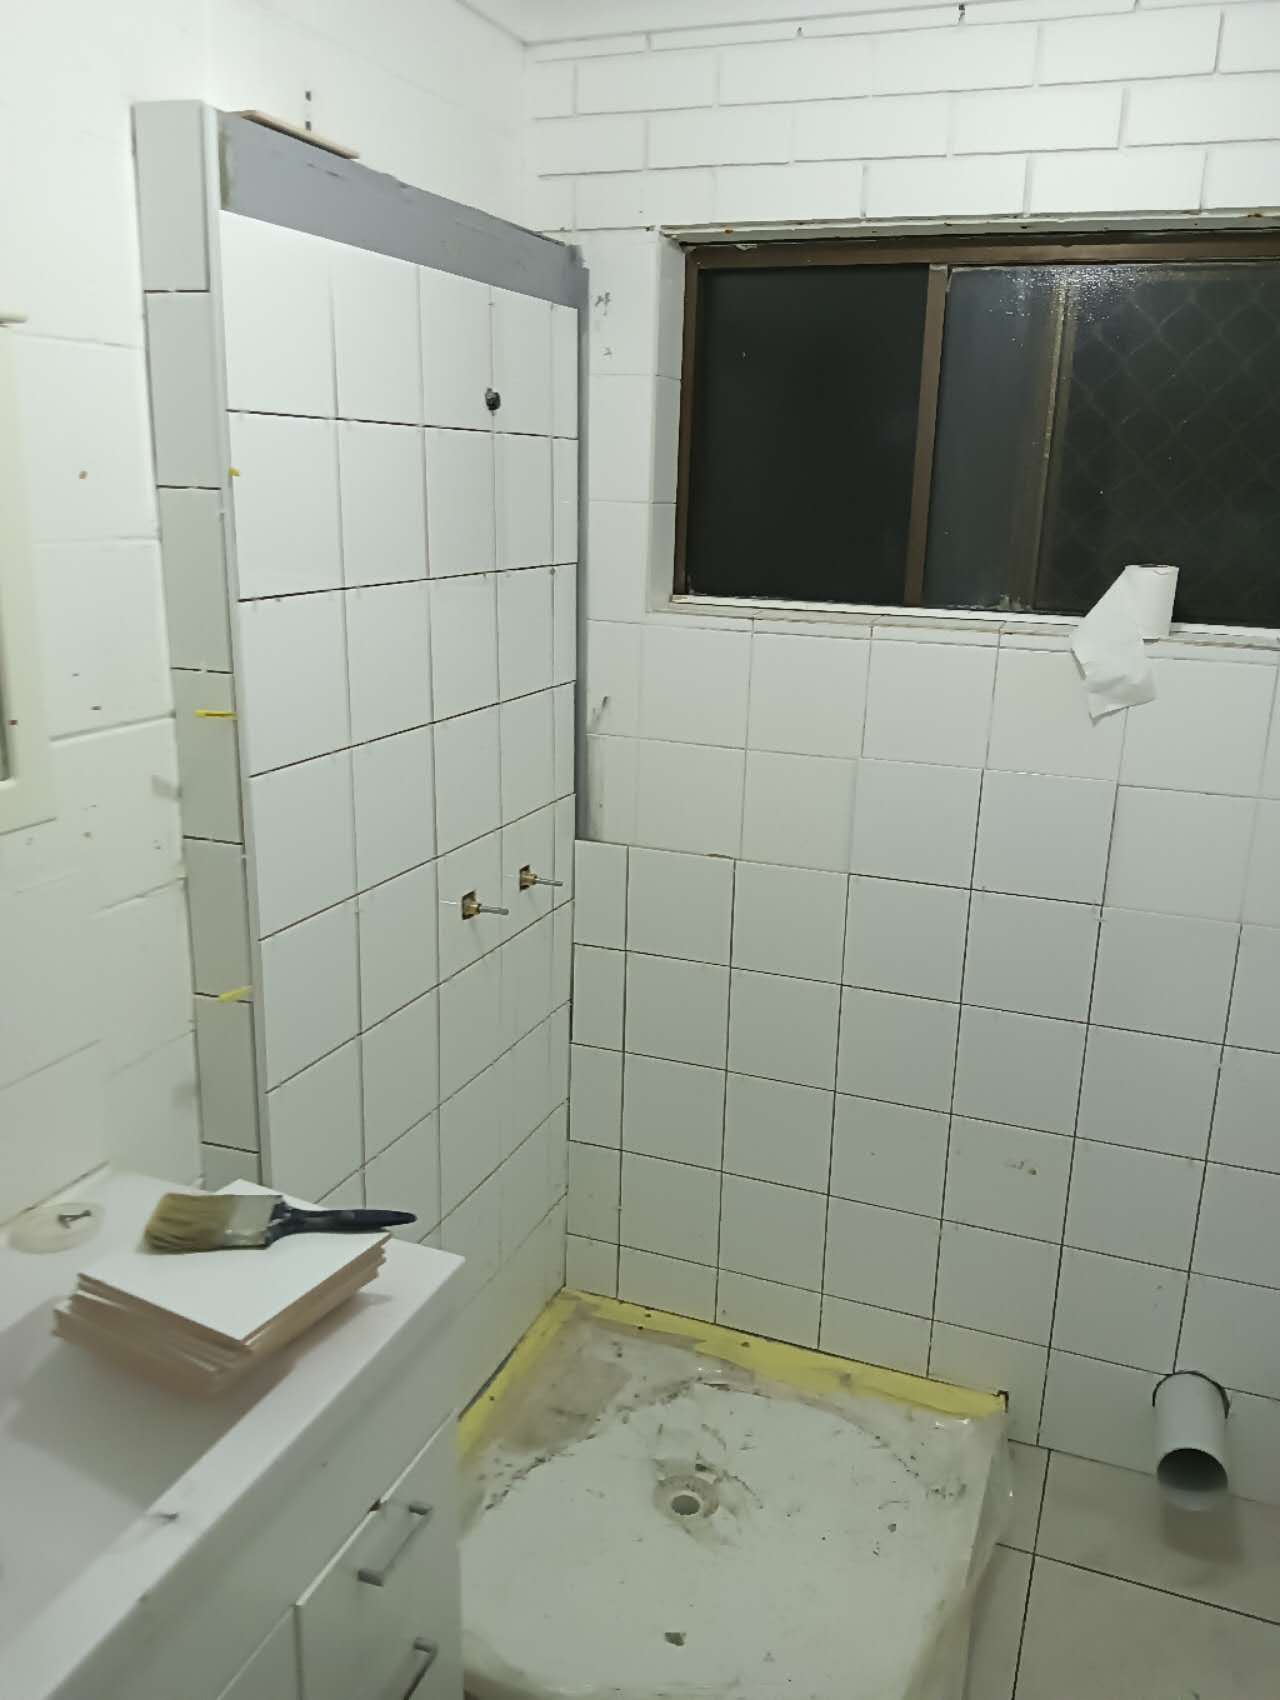
Bathroom wall tiling
Wall tiles meet the tap outlets, window-side edges and corners, with the shower tray protected and toilet connections still exposed at this stage.
Explore bathroom renovations ↗ Mel One MaintenanceMelbourne whole-home renovations
Melbourne home renovationsMel One Maintenance
We renovate Melbourne homes inside and out, including kitchens, bathrooms and connected whole-home work. We coordinate the agreed strip-out, base repairs, installation and finishing, with regulated work handled by the responsible qualified trades.

Coordinate kitchen fit-out, room finishes, flooring and exterior junctions.
Renovating several rooms? Tell us which spaces need work and what you want to keep.
Discuss kitchens, bathrooms, indoor finishes and exterior repairs with George.
Renovation services
Choose the work your home needs: repaired walls and new floors, a fitted kitchen, a renewed bathroom or a coordinated exterior update.
Selective strip-out, wall and ceiling repairs, flooring, fitted storage and painting, with coordinated room-to-room finishes.
Explore
Exterior surface repairs, selected cladding and trim renewal, entrance updates and painting, with attention to exposed junctions.
Explore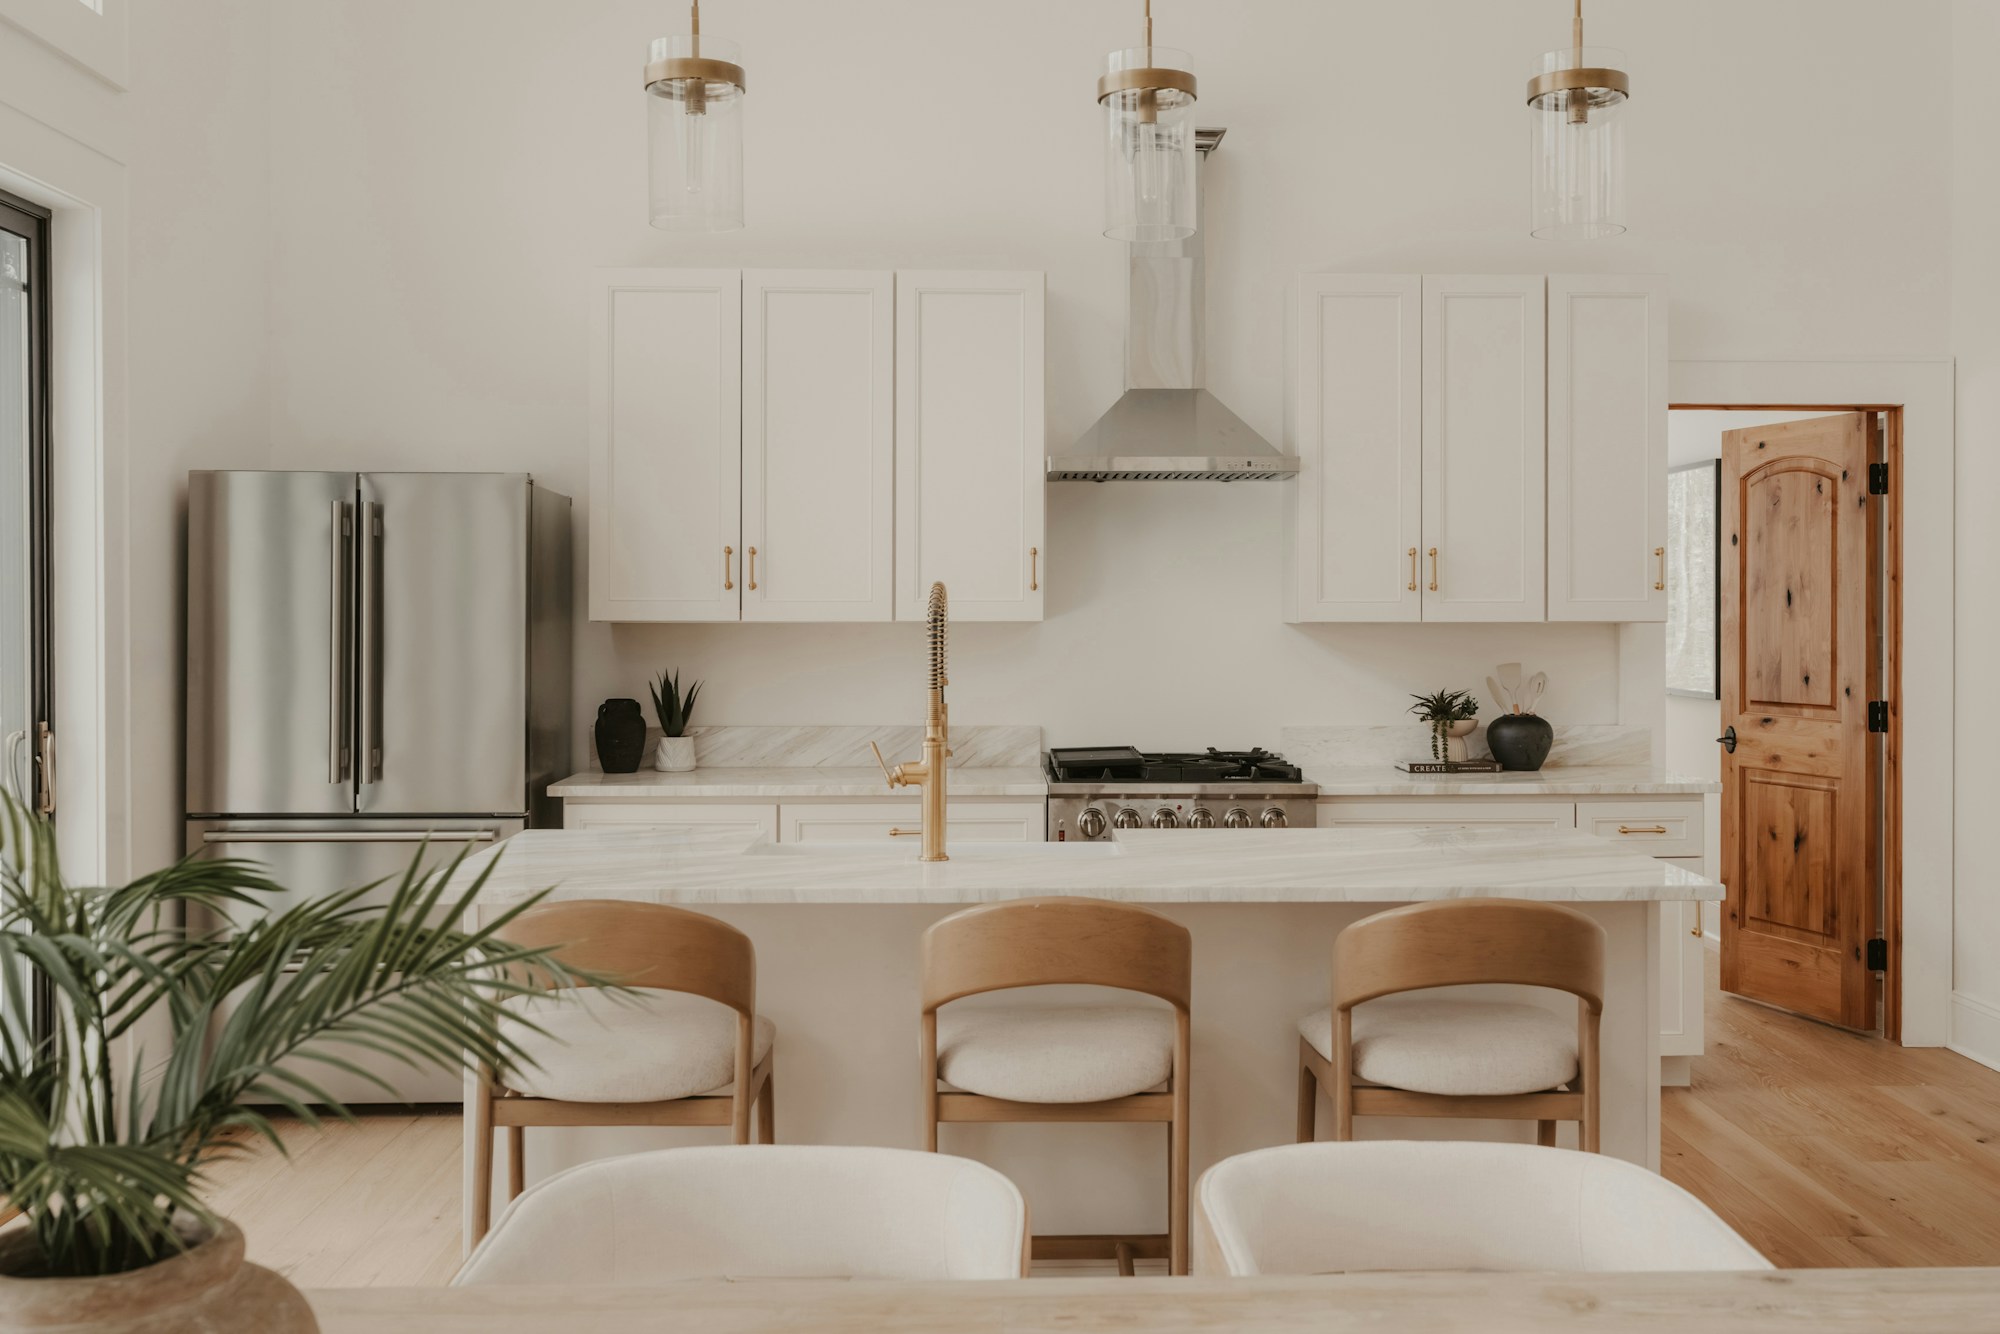
Kitchen strip-out, base preparation, cabinetry, benchtops, splashbacks and appliance interfaces, with coordinated licensed service work.
Explore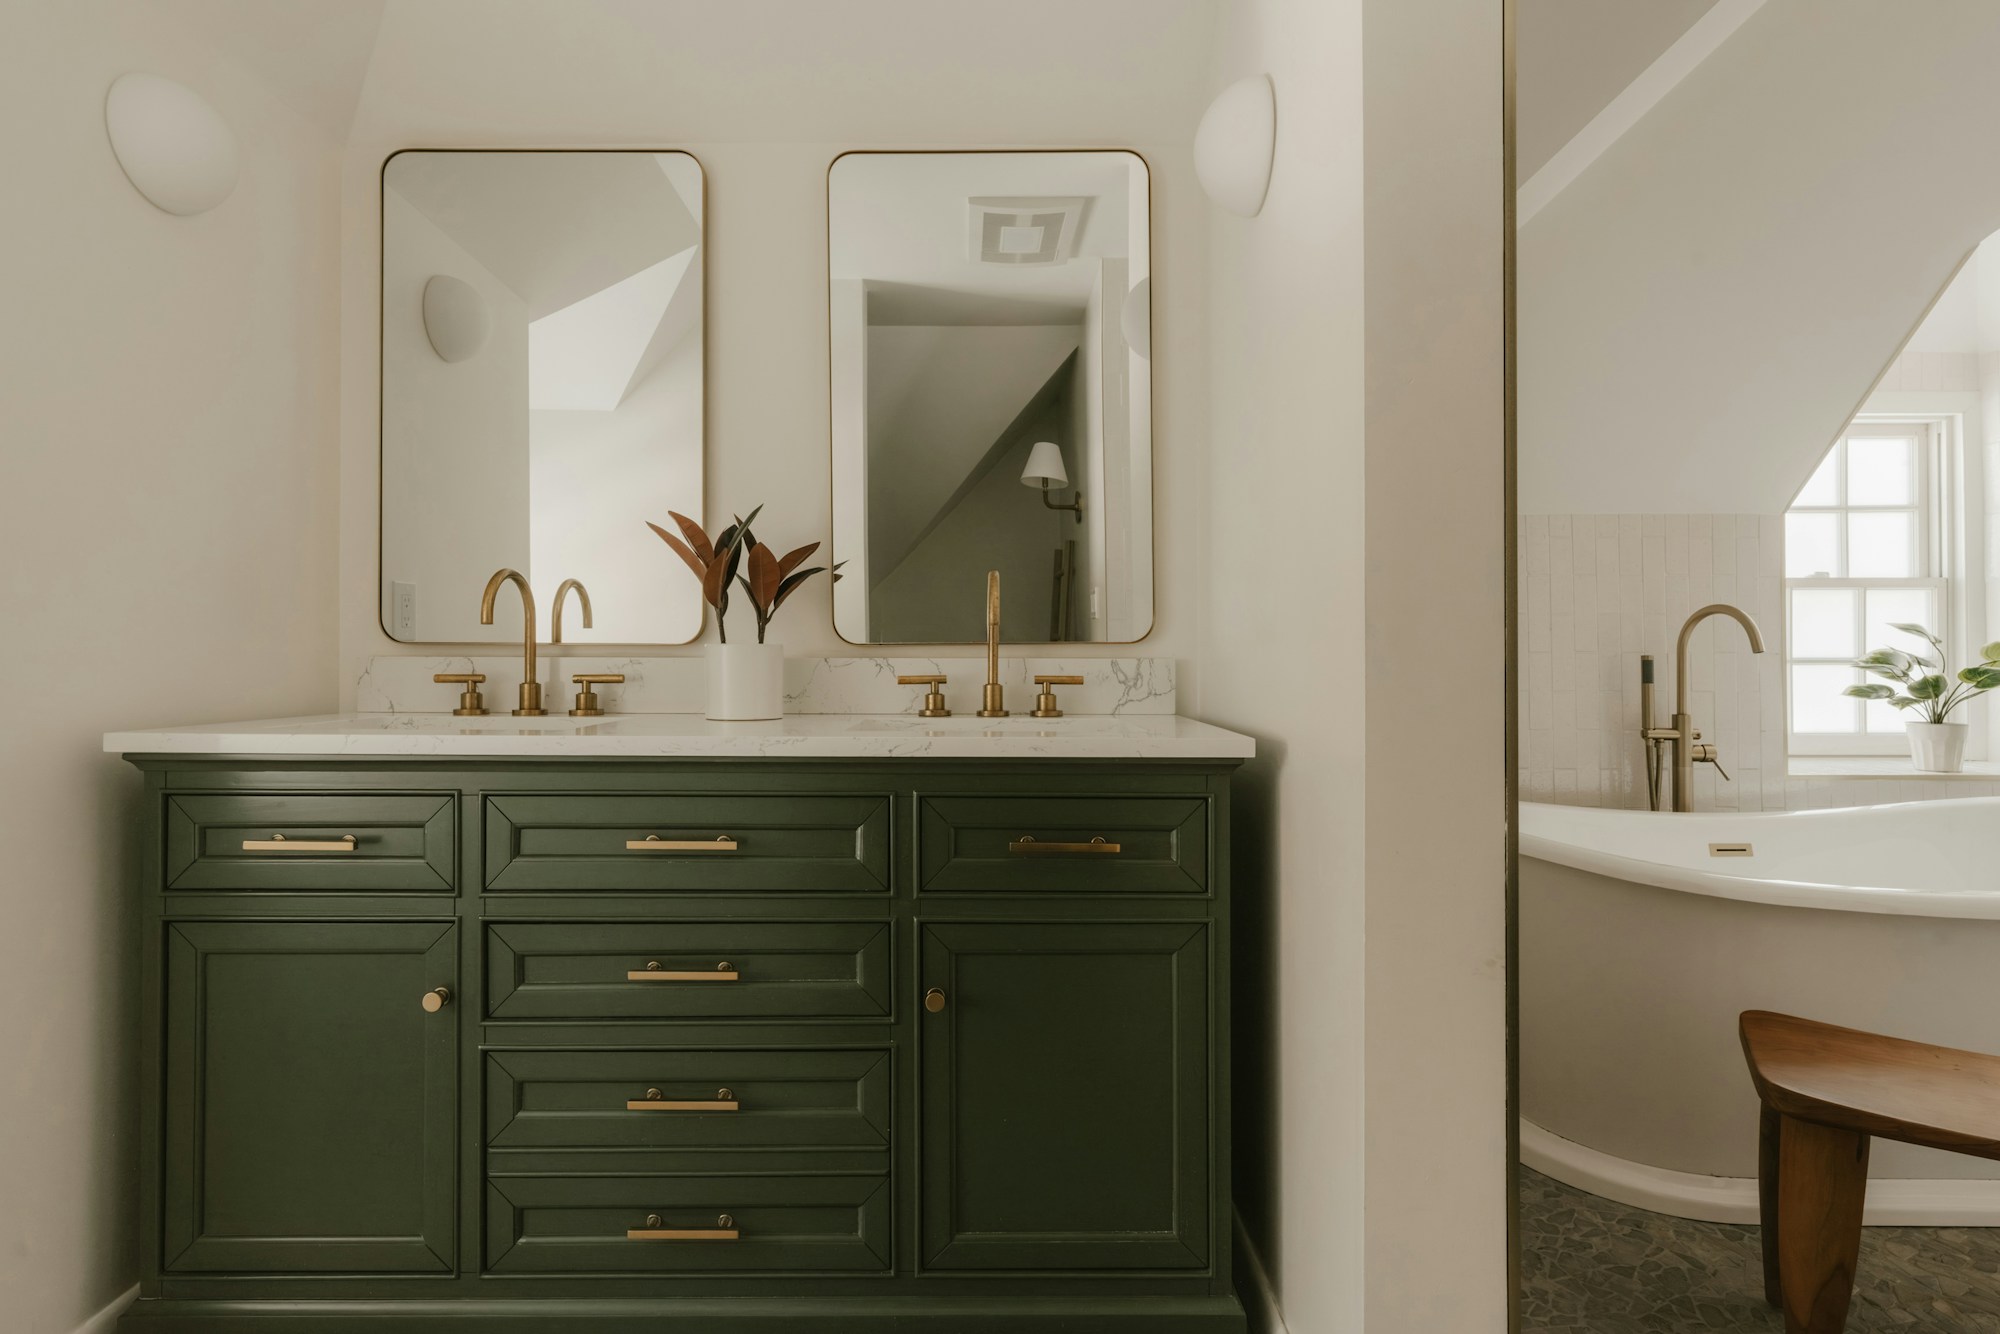
Bathroom strip-out, substrate repairs, wet-area preparation, waterproofing coordination, tiling and fixture installation within the agreed scope.
ExploreOur work
Choose a similar job to see site photographs, the work involved and the related service.
Wall tiles meet the tap outlets, window-side edges and corners, with the shower tray protected and toilet connections still exposed at this stage.
Explore bathroom renovations ↗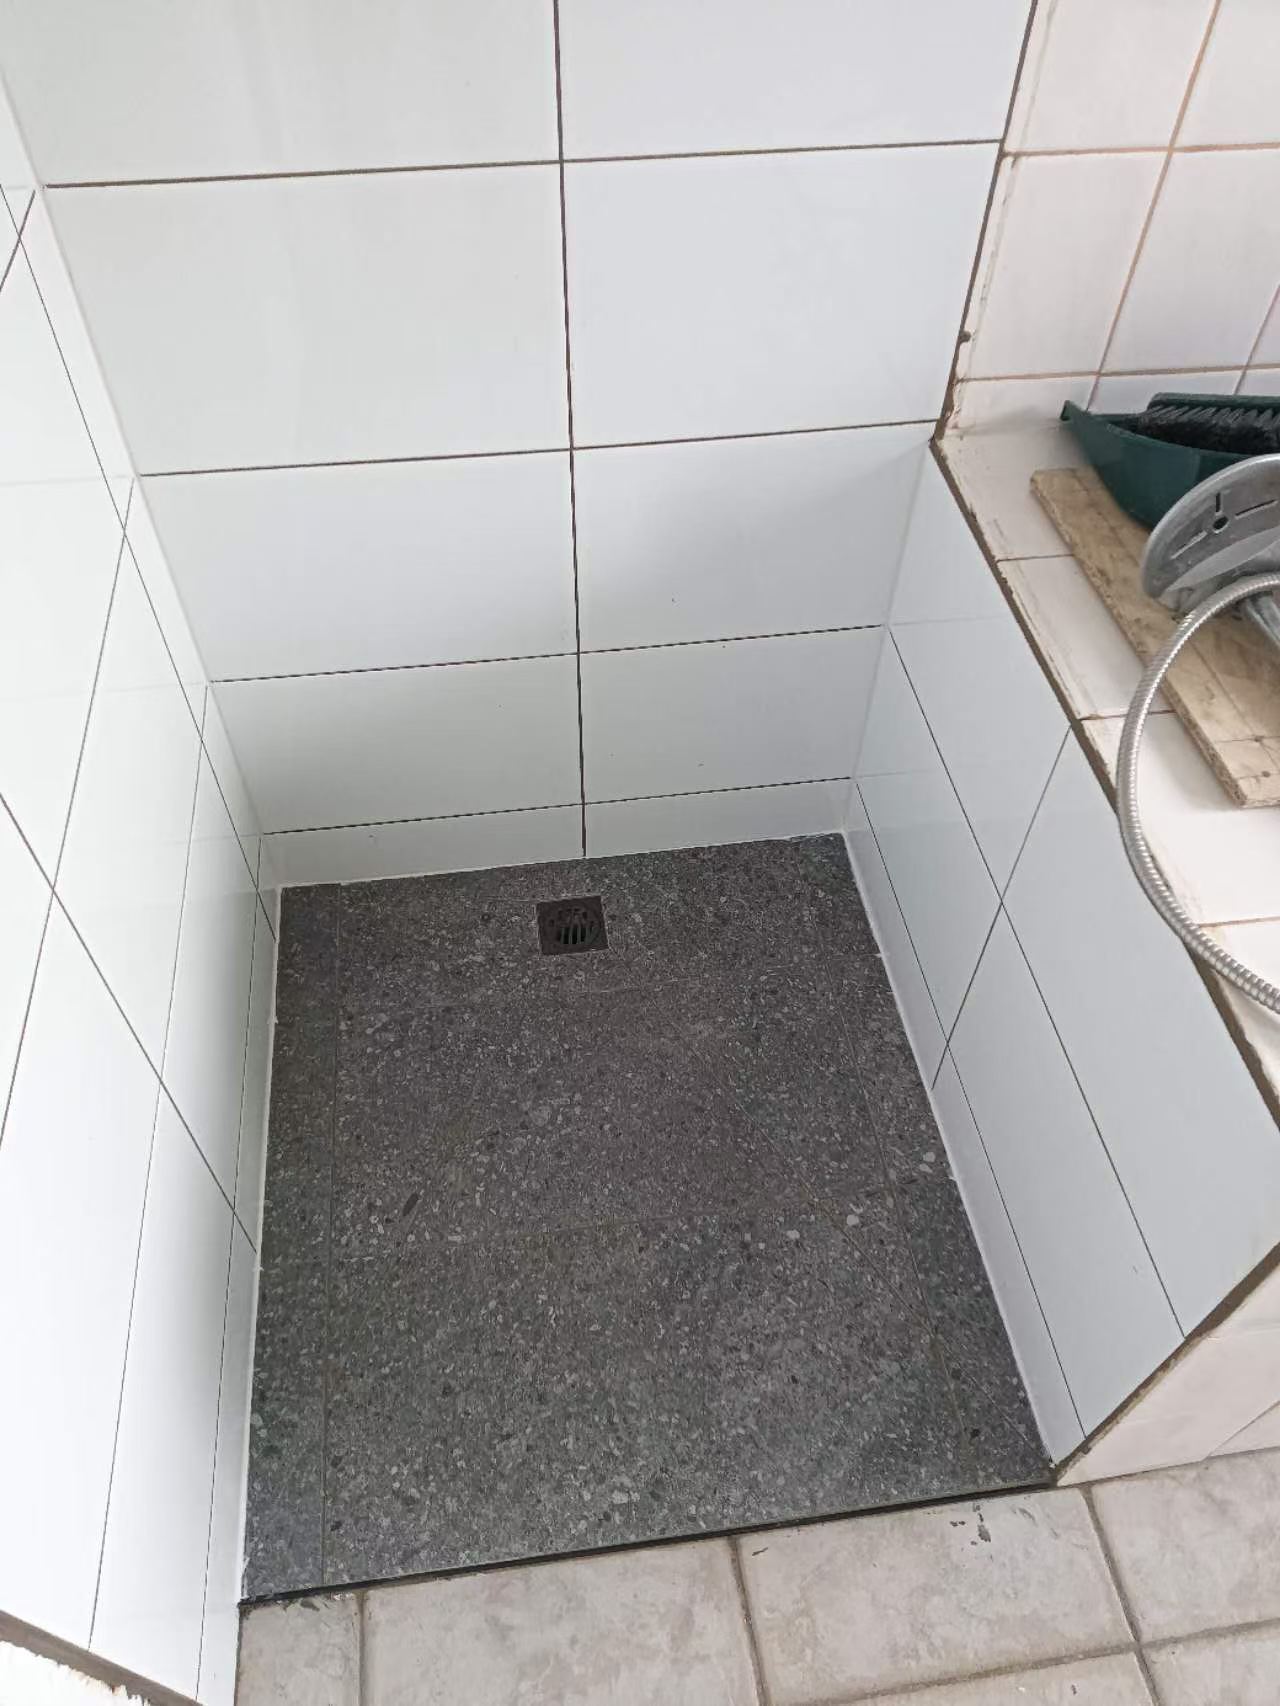
This renovation focused on the tiled shower area within an existing bathroom. The work brought together white wall tiles, a darker tiled floor and the junctions around the tap outlets and drain.
Explore bathroom renovations ↗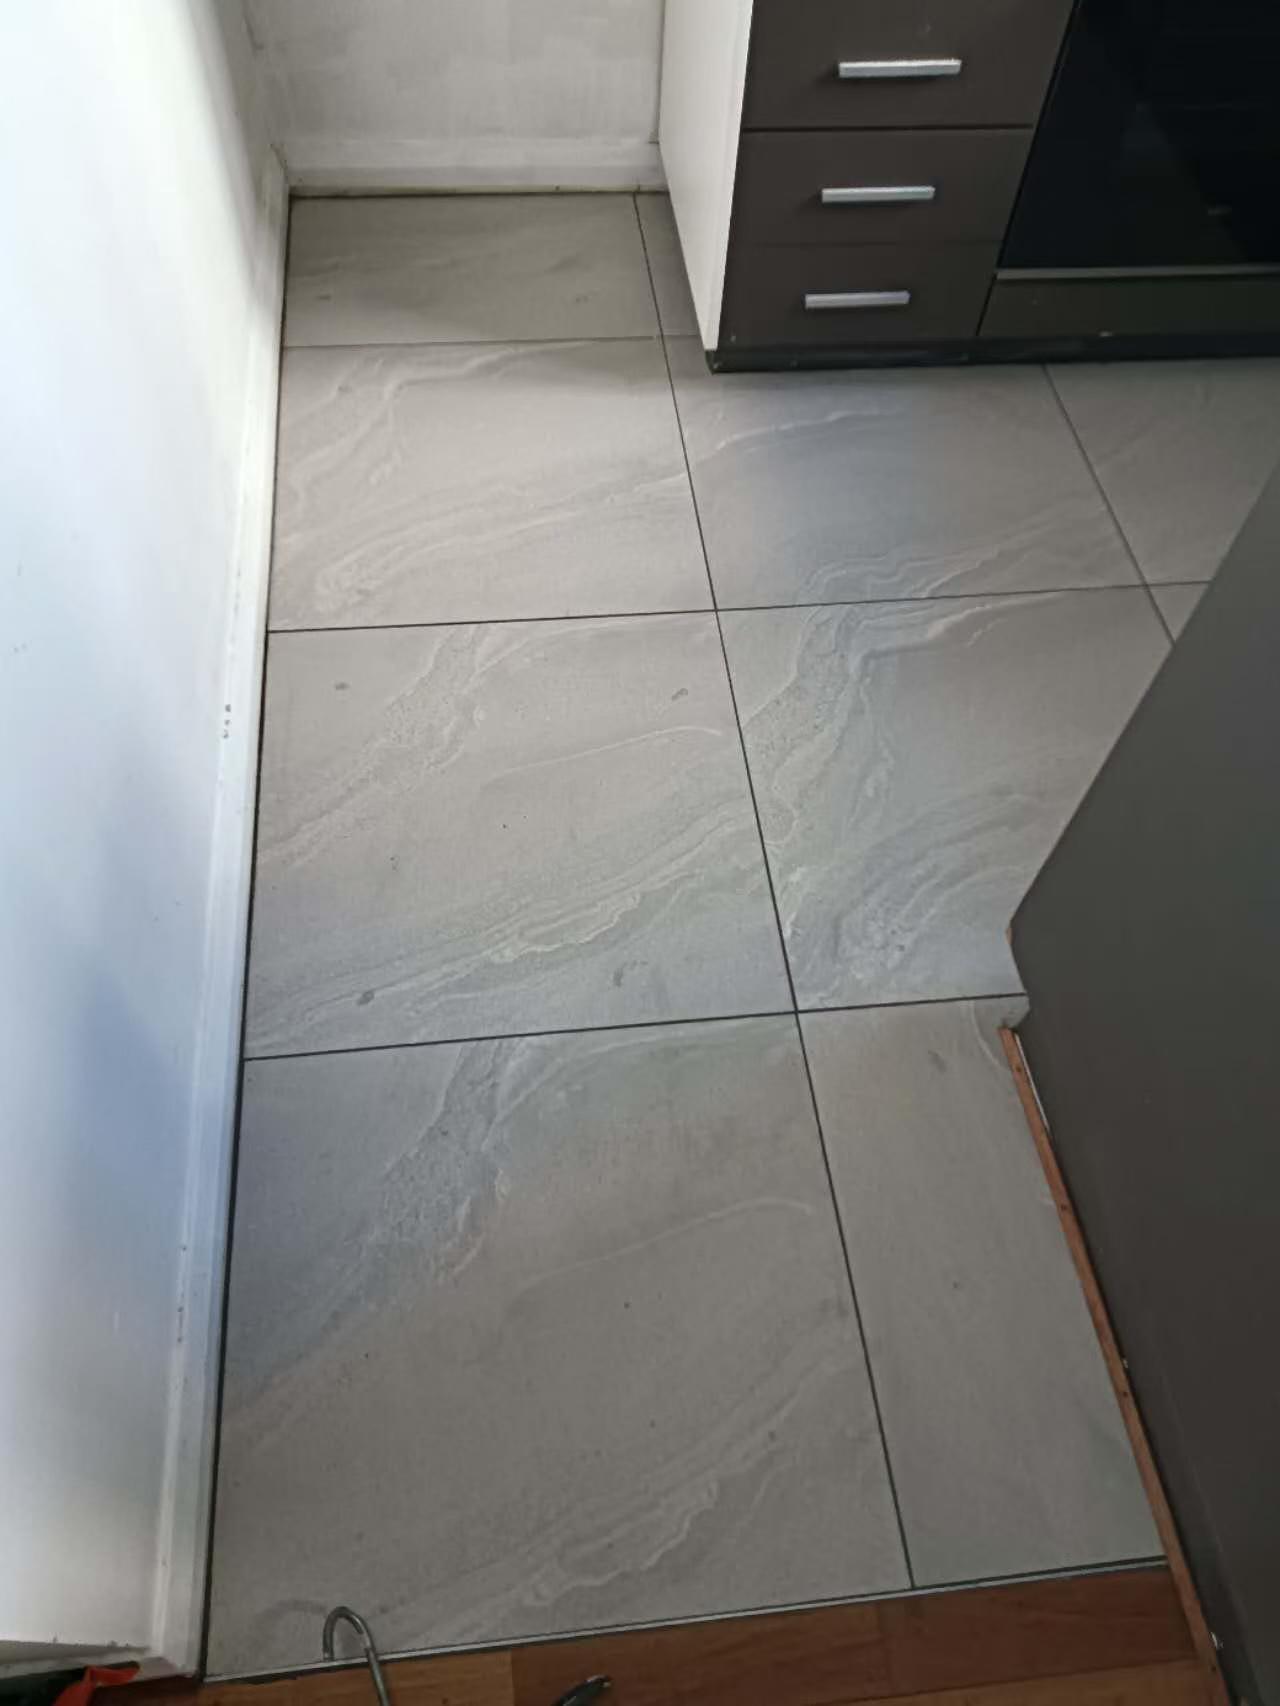
The kitchen floor tiles had aged and the landlord wanted to renew the floor as a whole. The brief was to replace the old tiles and leave a tidier surface for everyday use and cleaning.
Explore kitchen renovations ↗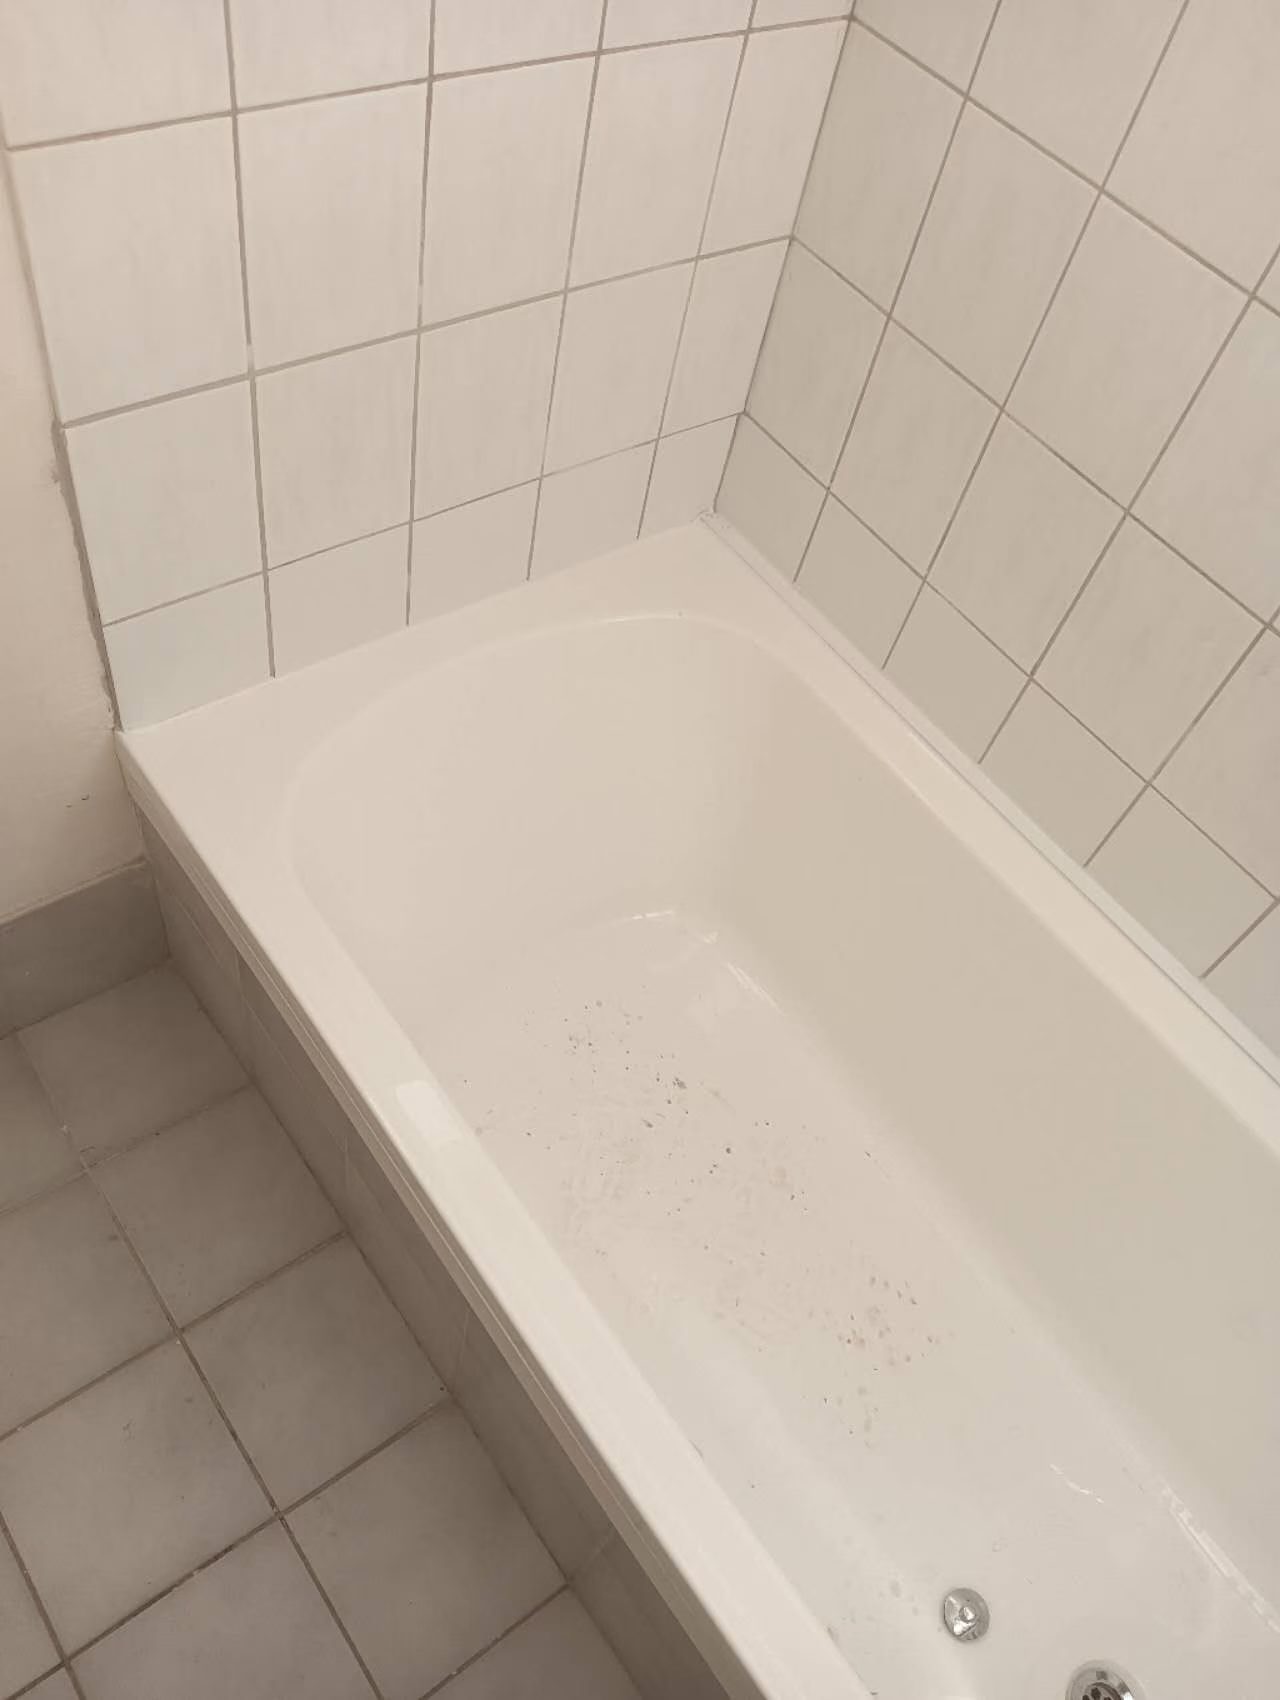
This job covered removing the old bath, fitting its replacement and completing the surrounding finishes within the existing tiled bathroom.
Explore bathroom renovations ↗Whole-home renovations
When several rooms change together, the work needs to meet at the floor, doorway, service connection and final coat of paint.
Protect retained rooms, remove the agreed old fit-out and address exposed wall, ceiling or floor defects before covering them.
Coordinate cabinetry, wet areas, flooring and opening details so an unfinished connection does not reopen a completed surface.
Finish junctions, trims, sealants and paint, then check the installed components and agreed work before handover.
Renovation process
The sequence is set for the property and agreed scope, including the trade work and checks needed between stages.
Confirm the retained areas, selections and work boundaries, then arrange access, protection and the required service isolations.
Strip out agreed finishes and fittings, inspect what is exposed and repair the base before new work closes it.
Sequence linings, wet-area work, cabinetry, fixtures and floor finishes, with regulated connections completed by the responsible trades.
Complete paint, trims and joints; review operation and agreed finishes; clean the work area and explain product care or curing requirements.
Cost + timing
Removal, base repairs, installation and finishing need clear inclusions so the proposed work can be compared.
Project brief
Choose the areas and priorities you want to discuss. You can copy or print the result for your own project conversations.
Your answers are not sent automatically. Copy your summary when you are ready to discuss it with George.
About Mel One
We repair and renovate Melbourne homes, from interior rooms and fitted finishes to exterior surfaces and entrances. Tell George what needs attention, what you would like to change and the parts of your home you want to keep.
Send your suburb and a few current photos to start the conversation. We can then discuss the work involved and the next step for your property.
About Mel One ↗Melbourne
Tell George your Melbourne suburb and the work involved so you can discuss arrangements for your property.
Mel One Maintenance
459 Collins St, Melbourne VIC 3000
Selected Google reviews
Short excerpts from Mel One’s customer reviews. Read the full reviews on Google.
Photos are always provided for proofI’m very satisfied with their workCover is subject to the policy terms, limits and exclusions. Applicable cover, required registrations or licences and the responsible practitioner are confirmed for the agreed work.
A clear scope
A clear scope connects the practical construction work to the finished rooms you expect to use.
Identify the fittings and finishes being removed, the parts staying, and the protection and making-good around them.
Specify the selected cabinets, surfaces and fittings, their installation system and the interfaces with retained work.
Identify the responsible practitioners, service alterations, required approvals and checks before concealed stages are covered.
List the finished surfaces and working components, any outstanding agreed items, and the care or curing conditions for new materials.
Questions
We can combine living spaces, bedrooms, kitchen and bathroom work, floors, painting and relevant exterior repairs or updates in the agreed project. We coordinate shared services and finish junctions across the rooms.
Yes. The work can include removing unsound finishes, repairing or replacing the affected base, preparing joints, priming and repainting. Dampness or recurring movement is assessed before a cosmetic finish covers the concern.
Yes. A suitable footprint can remain while cabinetry, benchtops, splashbacks and fittings are renewed. Changed appliances, service condition and adjoining floors still need to work with the replacement fit-out.
The visible tiles and fittings depend on suitable substrate, service preparation and the required waterproofing system. Those stages, their checks and curing requirements come before the final fit-out.
That depends on which rooms and facilities remain usable. We sequence access and work zones around the agreed arrangement; kitchen and bathroom disconnections need practical temporary facilities before strip-out starts.
Removal, base repairs, layout changes, selected products, licensed service work, access and curing or procurement time all affect the job. The written scope identifies what is included and how newly exposed conditions or changes are addressed.