
Point Cook · VIC 3030
Connect the rooms and outdoor areas in Point Cook.
Our Point Cook renovations connect the kitchen, living area and alfresco edge in one practical scope. The work includes preparing the existing rooms, installing the selected fit-out and completing the inside/outside finishes with their actual levels and condition in view.
Set out the kitchen around the route to the alfresco.
We measure the existing Point Cook kitchen, appliance spaces and route between dining, living and outdoors before setting out the new fit-out. For a replacement island or cabinet run, we check the space with doors and drawers open as well as closed, so the layout suits everyday movement.
Before removal, we identify retained appliances, floors and usable household areas. The work route and adjacent surfaces are protected, then the included cabinetry and finishes are dismantled. Changes to walls or openings require separate assessment rather than being assumed within a kitchen renewal.
Install the fit-out and complete the living-room side.
Exposed kitchen walls and floors are assessed and prepared before the new cabinets and surfaces are fitted. Cabinet set-out, benchtop edges and appliance openings are resolved as a connected assembly. Plumbing and electrical changes are allocated to the appropriately licensed trades, with the retained service positions used only where suitable.
The living-room edge receives the same attention as the working face of the kitchen. We complete included end panels, wall repairs and the junction with the selected floor. Cabinet doors and drawers are adjusted after installation, and paint boundaries are taken to an agreed edge rather than leaving the old fit-out outline visible.
Prepare the alfresco edge before choosing its final layer.
At the outside connection, we examine the retained doorway, threshold, ground and existing surfaces. The chosen exterior finish must fit that relationship; raising a patio layer can affect the building edge even if it creates a level-looking surface. Existing deterioration or recurring water issues are addressed before the affected area is covered.
Wyndham provides property-specific legal-point-of-discharge information. Where the proposed work changes drainage or levels, the appropriate information and practitioner assessment are required before that work is settled. Exterior renewal then follows the agreed preparation and finish system, rather than treating a decorative surface as a drainage solution.
Coordinate interior and exterior finishing without closing the route early.
Heavy removal and material movement are planned before vulnerable final finishes are completed along the same route. Indoors, the selected floor is installed on a suitable base with its required edge and movement details. Outside, the agreed surface preparation and finish are completed around the retained building junction.
At completion, we review kitchen operation, living-area finish transitions and the included alfresco edge. The agreed scope identifies the threshold detail and any limits on outdoor access during the work, based on the assessed levels and construction sequence.
Explore other Melbourne areas
Before you get started
Can the kitchen and alfresco work be completed as one project?
Yes, they can share a coordinated scope while retaining separate installation requirements. We establish the kitchen fit-out, indoor floor and external threshold detail together, then sequence removal, service work and final surfaces around the usable access route.
Will a new patio surface fix water collecting near the door?
Water collecting near the door needs the levels, building edge and drainage arrangement assessed before the replacement finish is selected. We use that assessment to define the agreed exterior work; a new surface alone does not resolve an underlying drainage problem.
Can we keep the existing living-room floor beside the new kitchen?
Where its condition and the proposed fit-out allow it, yes. We protect the retained floor and define how new cabinets, exposed patches and adjoining surfaces meet it. Any preparation or replacement needed at that junction is specified before installation.
Explore the next step
Connect the next decision.

Interior renovations
Selective strip-out, wall and ceiling repairs, flooring, fitted storage and painting, with coordinated room-to-room finishes.
Explore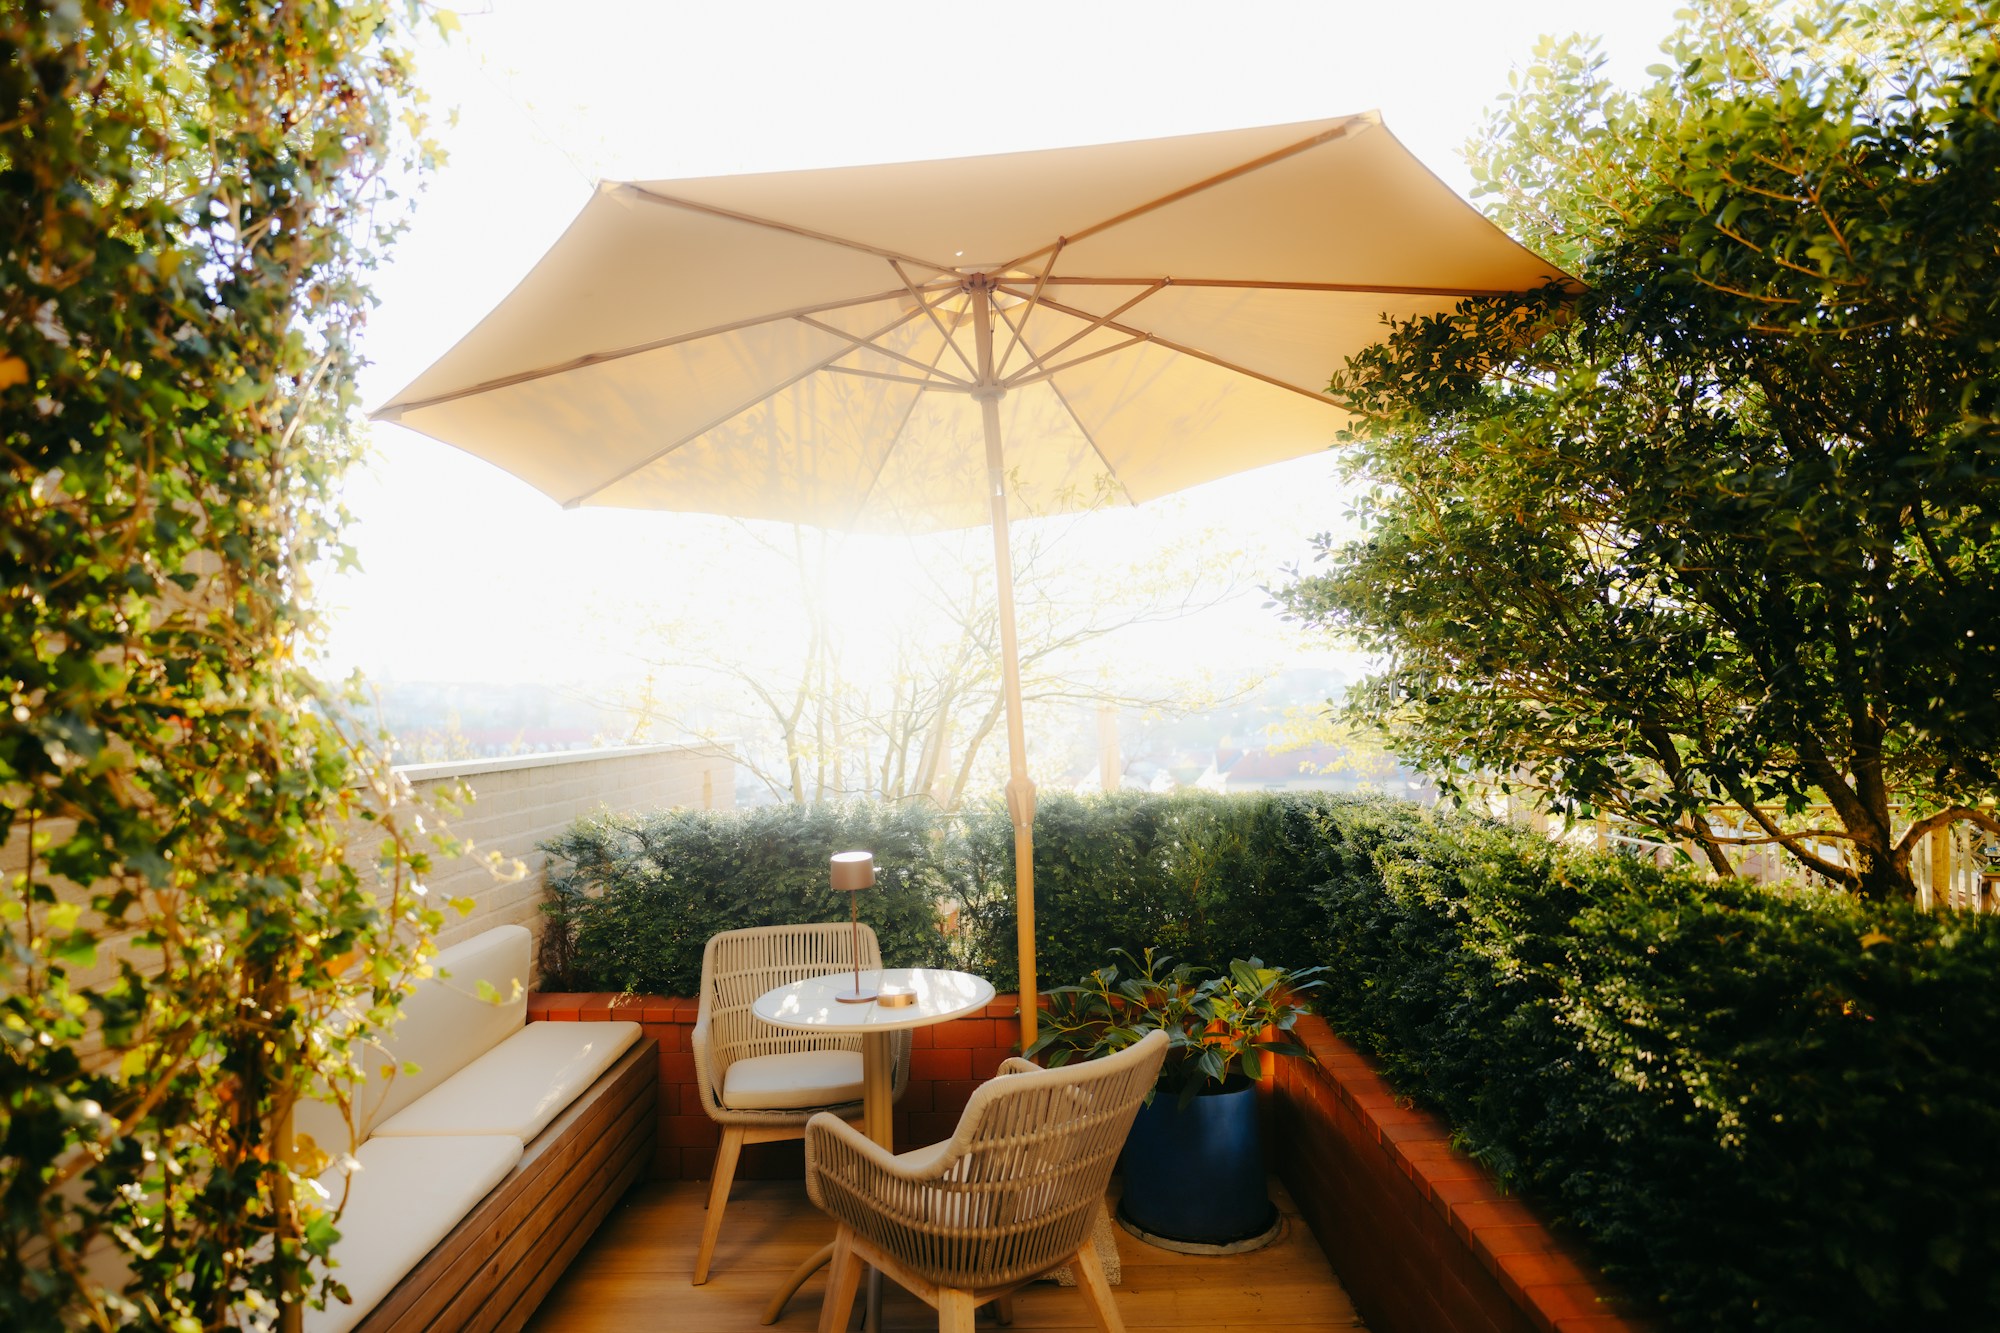
Exterior renovations
Exterior surface repairs, selected cladding and trim renewal, entrance updates and painting, with attention to exposed junctions.
Explore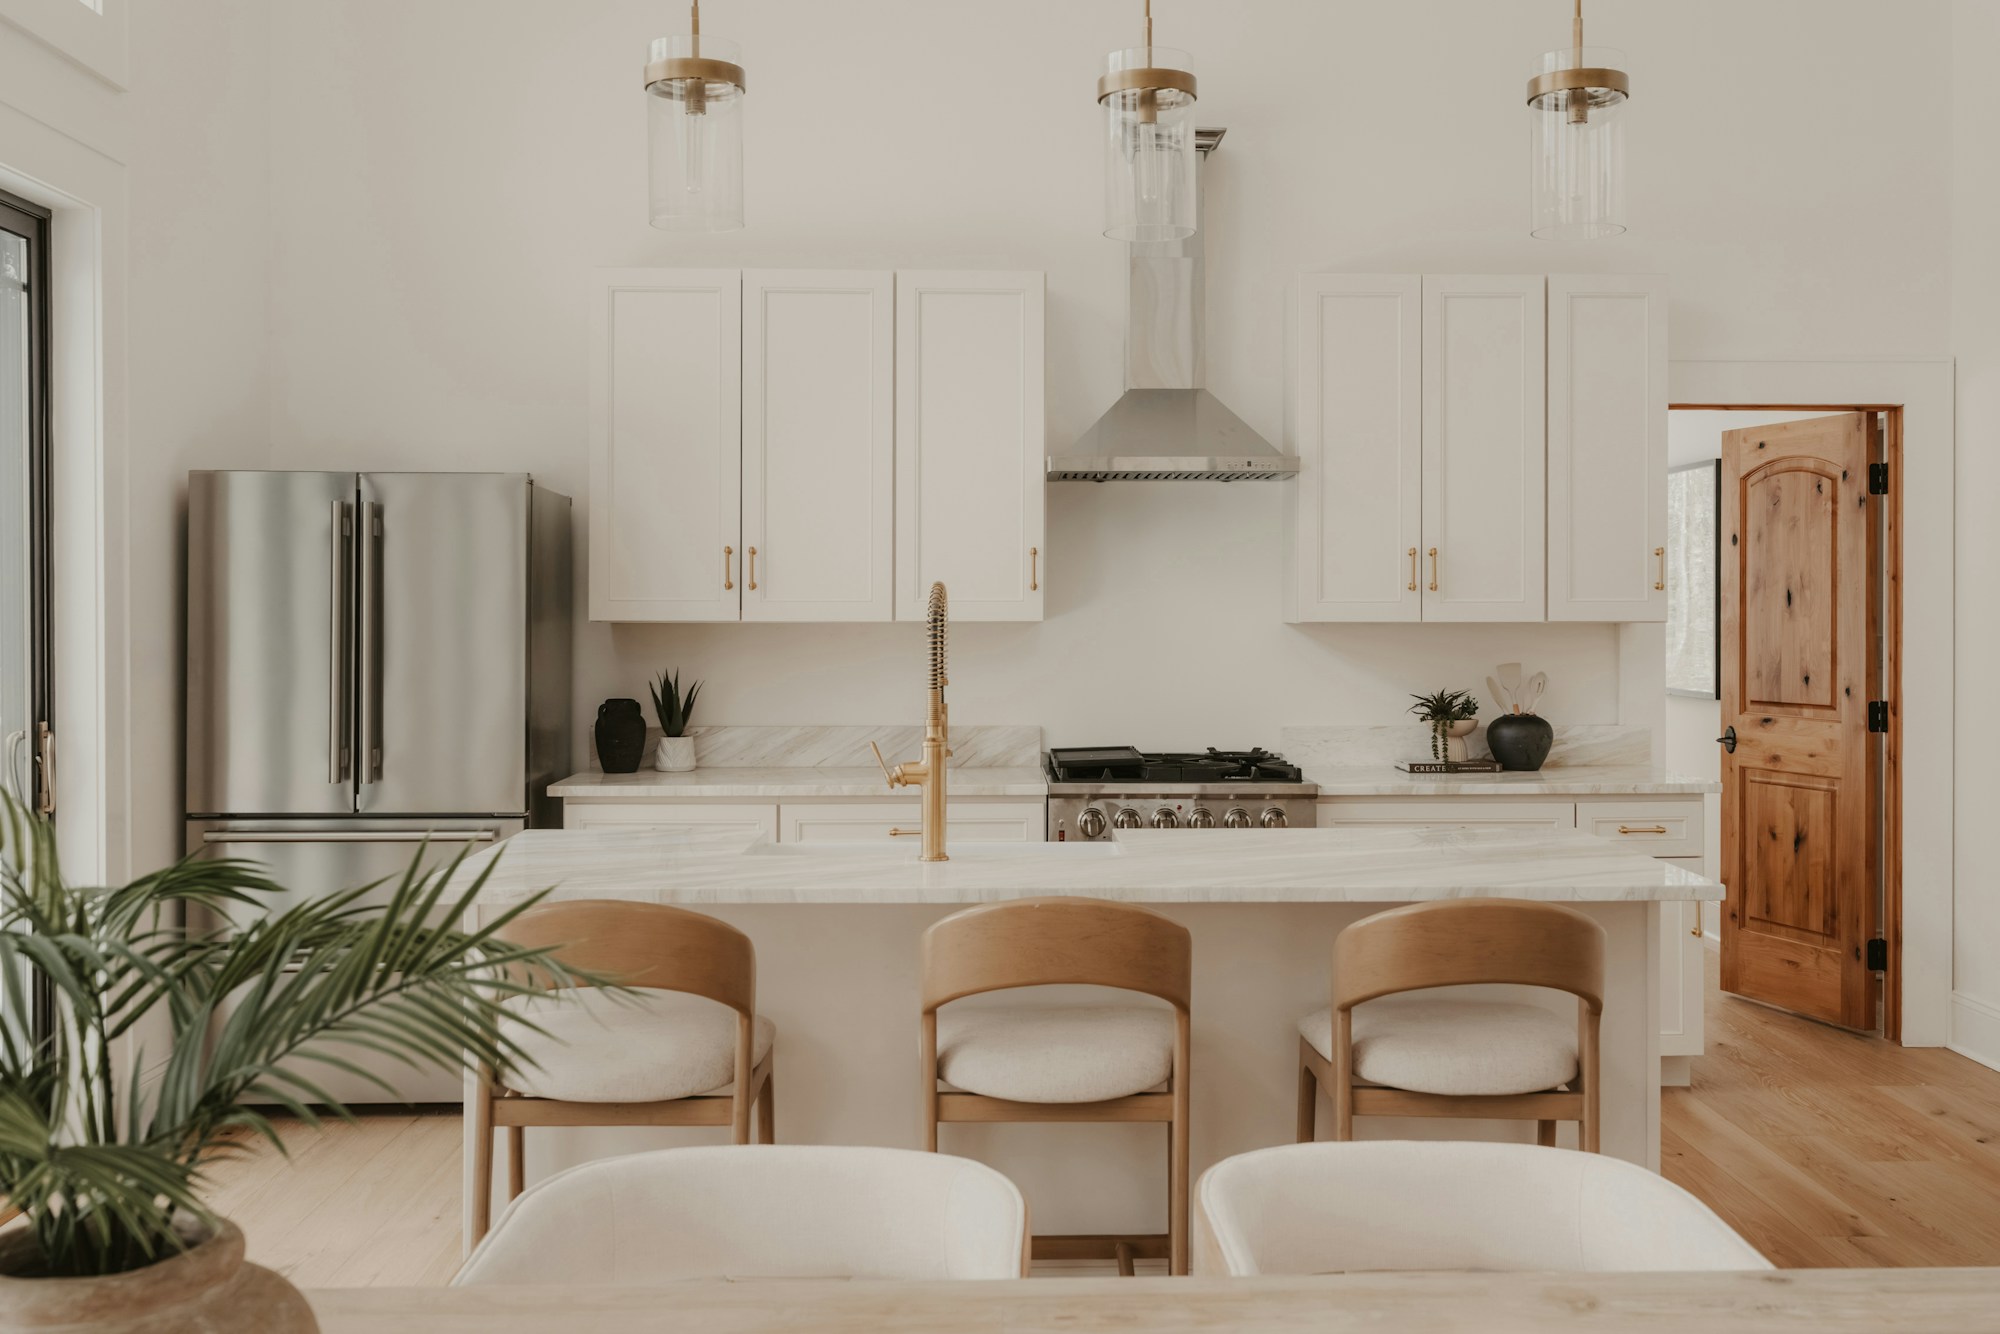
Kitchen renovations
Kitchen strip-out, base preparation, cabinetry, benchtops, splashbacks and appliance interfaces, with coordinated licensed service work.
ExploreCost & timing
Discuss your renovation scope with George. Understand the proposed inclusions, allowances, stages and timing before agreeing the work.
ExploreOur work & design ideas
See bathroom wall tiling, shower renovation, kitchen floor retiling and bath replacement photographs, then discuss similar work for your home. Browse exterior repairs and design ideas.
ExploreMel One Maintenance
Tell George what you have in mind.
Send your suburb, work list, current photos and the things you want to keep or improve. We can discuss a useful next step for the proposed scope.
0450 666 876admin@elliservices.com.auAbout Mel One ↗