
Clayton · VIC 3168
Plan a Clayton renovation around the facilities people need.
We renovate Clayton bathrooms, laundries and adjoining interiors with the household's essential facilities in mind. The scope can include fixture replacement, wet-area renewal, storage, wall repairs and flooring, with the order of work agreed before several rooms become unavailable at once.
Separate the rooms to renew from the facilities to retain.
A tired bathroom, an awkward laundry and worn hallway finishes can belong to one project without being worked on simultaneously. We identify the removal and installation work for each room, then set stages around the washing, cooking and bathroom facilities the household can actually use.
For a shared or rented Clayton home, we establish who is authorised to approve the work and how residents need to use the rooms before agreeing the renovation arrangements. The actual layout and available facilities guide the stages.
Renew the laundry as a usable room.
Laundry work can replace worn cabinets, the tub, splashback and surrounding finishes, or reorganise appliance and storage positions within the agreed layout. We remove the specified fittings, prepare the affected walls and floor and address visible damage before new units are installed.
Cabinet sizing accounts for the chosen machines, accessible connections and usable doors. Changes to plumbing or electrical services are handled by the appropriate practitioners. The finished laundry includes its junctions with the hallway or outside door, rather than stopping at the cabinet front.
Refurbish the bathroom with its underlying condition in view.
Bathroom renovation may involve taking out the agreed fixtures and tiles, repairing or replacing affected backing, waterproofing work suited to the scope, tiling and installation of the vanity, shower and fittings. Deterioration revealed during removal is reviewed before it is covered.
We keep service repairs, wet-area preparation and final fittings in the right sequence. New tiles or a bead of sealant do not by themselves establish that an existing leak has been resolved. Relevant trade checks are completed before the renewed facilities are treated as available.
Complete the interior around each finished stage.
Wall and ceiling patching, painting, floor replacement and storage can be coordinated around the wet rooms. Protection and the carrying route are arranged so retained spaces remain distinguishable from the work area; this does not remove all construction disruption.
At each agreed handover point, the relevant fittings, finishes, opening clearances and adjoining surfaces are checked. George can discuss a single bathroom or connected room renewal, including disposal, temporary arrangements and making good. Occupancy is assessed for the actual sequence; remaining at home is not assumed to be workable for every scope.
Set a return-to-use milestone for each essential fitting.
An occupied home needs more than a room-by-room calendar. We distinguish a toilet that remains connected and reachable, a shower that is still inside an active work area, and a laundry appliance waiting for its services to be reinstated. A shared water shutdown or a blocked route can make a retained facility unavailable even when no work is being done inside that room.
Before the next wet room is opened, the agreed stage identifies what must be connected, checked and accessible. Wet-area layers, adhesives and sealants also need the applicable product curing time before use. An installed screen or a clean tiled surface is not the return-to-use decision on its own.
Tell us which facility has no usable alternative.
With your first enquiry, describe the toilet, shower, laundry tub and washing-machine locations on a simple room sketch. Mark which ones must remain available, whether reaching them crosses the proposed work area, and whether the home has another usable facility. Photos of the bathroom-to-laundry doorway and the laundry service connections help establish dependencies that a room list can miss.
If the only toilet or washing facility sits within the proposed removal area, agree the alternative arrangements and when they must be in place before strip-out starts. Include any restrictions on when the household can lose access. The sequence may need to change, or occupancy may not be practical during that stage.
Explore other Melbourne areas
Before you get started
Can a Clayton laundry renovation include new storage and appliance positions?
Yes. The scope can combine cabinetry, the tub, work surface and adjacent finishes. Appliance dimensions and service requirements are resolved together, with plumbing and electrical changes assigned to the appropriate practitioners.
Can one bathroom remain usable while another is renovated?
Where access and services can be separated, we can plan the stages around the bathroom that remains in use. We review shutdowns, movement through the home and the remaining facilities with you before agreeing whether continued occupancy is practical for the proposed work.
When are hallway floors and painting finished around bathroom work?
The order follows the removal, service and wet-area work. A defined finish boundary and protection plan help avoid damaging new hallway surfaces while the bathroom is still under construction; the actual sequence is included in the project scope.
Can the washing machine be reconnected every evening while the laundry floor is renewed?
Do not rely on that as the starting plan. The connections, access route and floor protection must be suitable, and new floor or wet-area materials may still need curing time. We agree the periods when the machine is unavailable before removal; any temporary reinstatement must be appropriate for the actual installation and handled by the responsible practitioners.
Explore the next step
Connect the next decision.
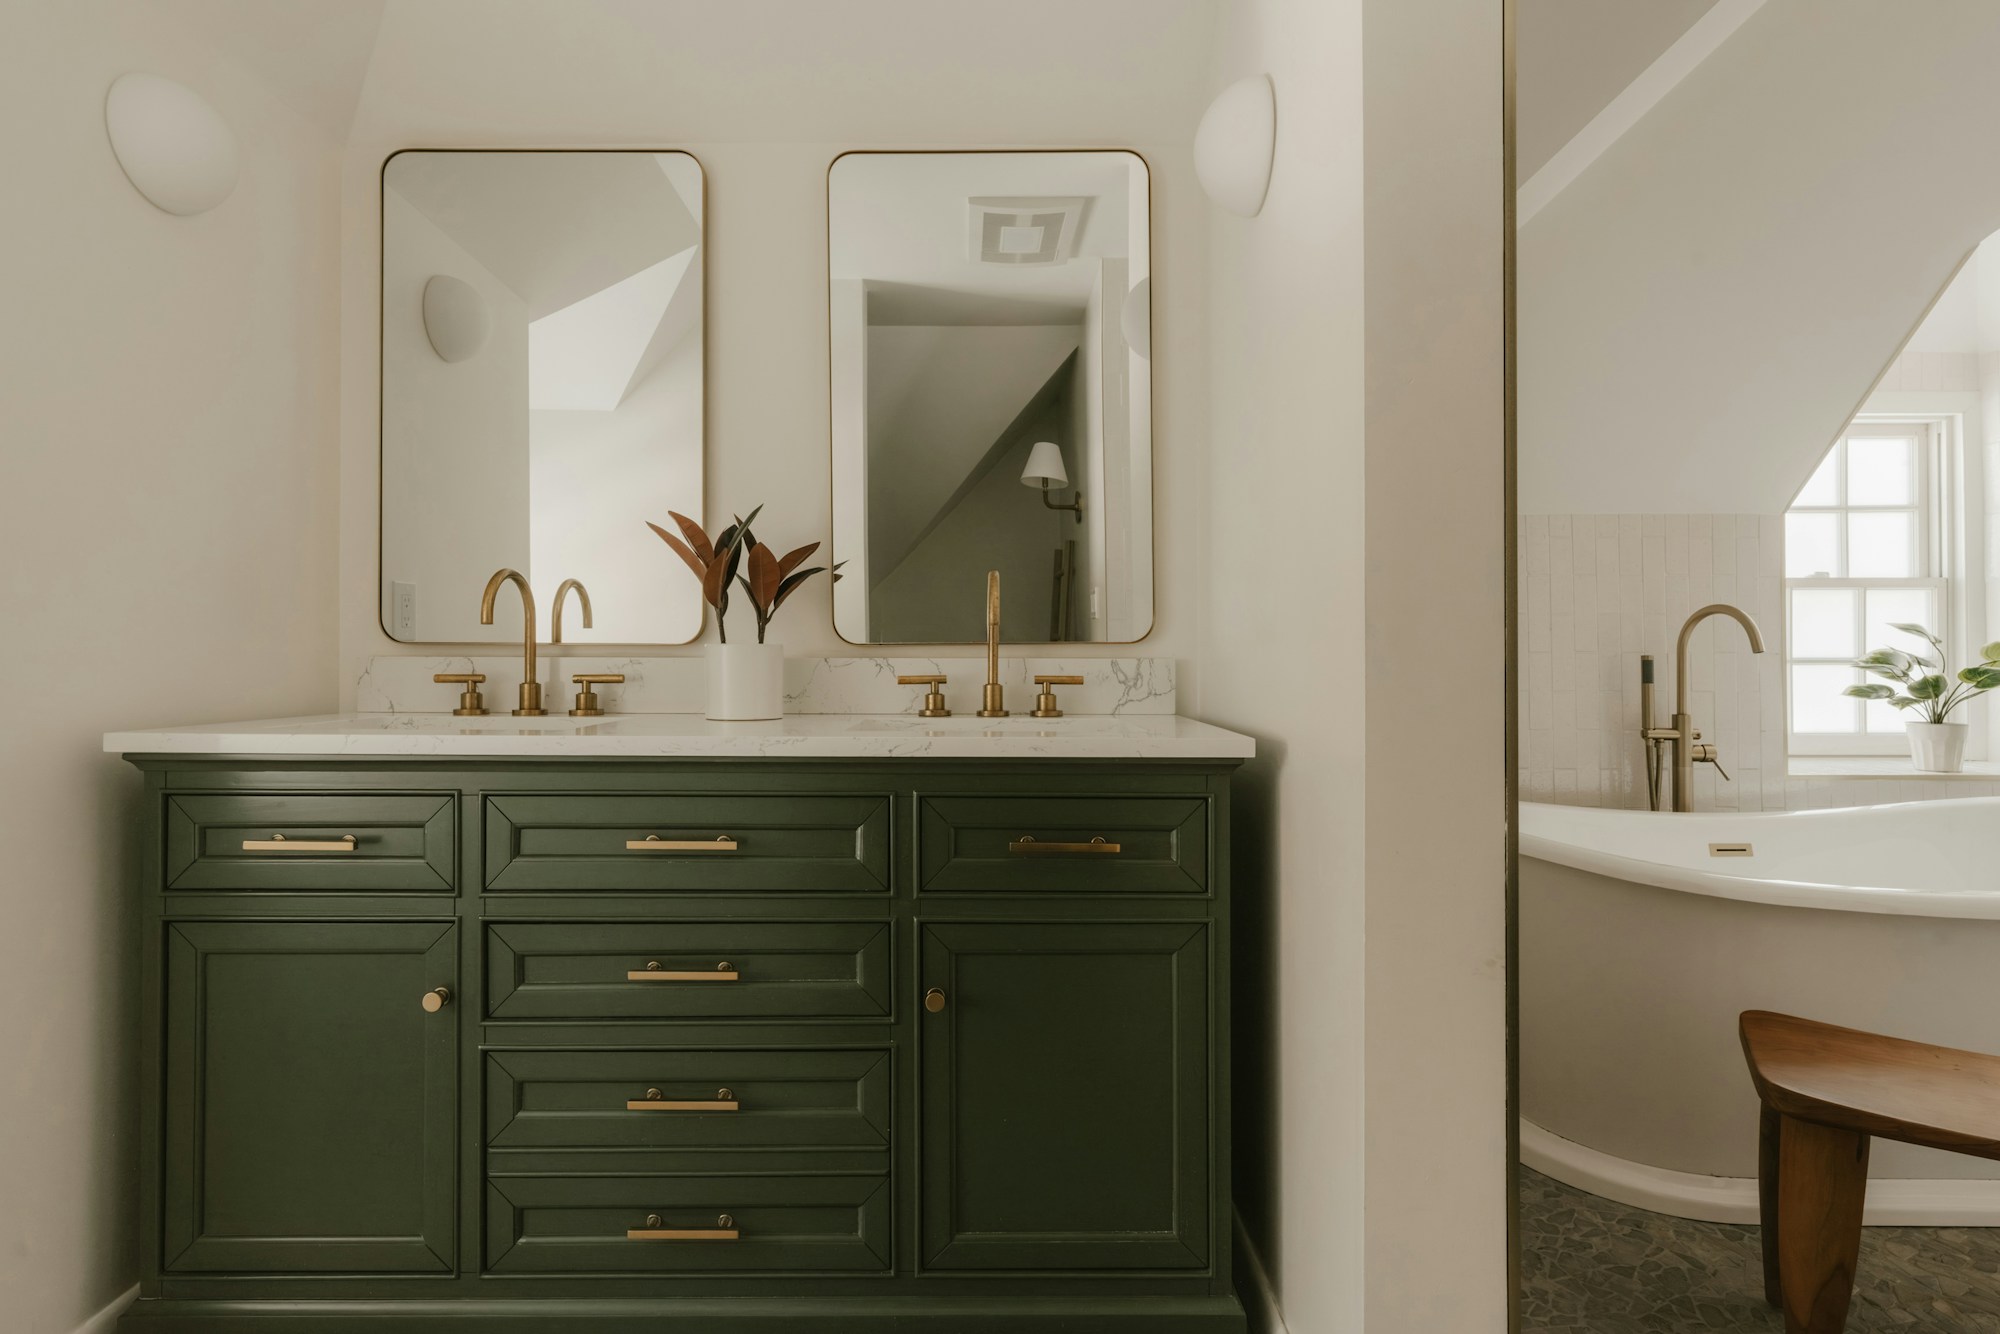
Bathroom renovations
Bathroom strip-out, substrate repairs, wet-area preparation, waterproofing coordination, tiling and fixture installation within the agreed scope.
Explore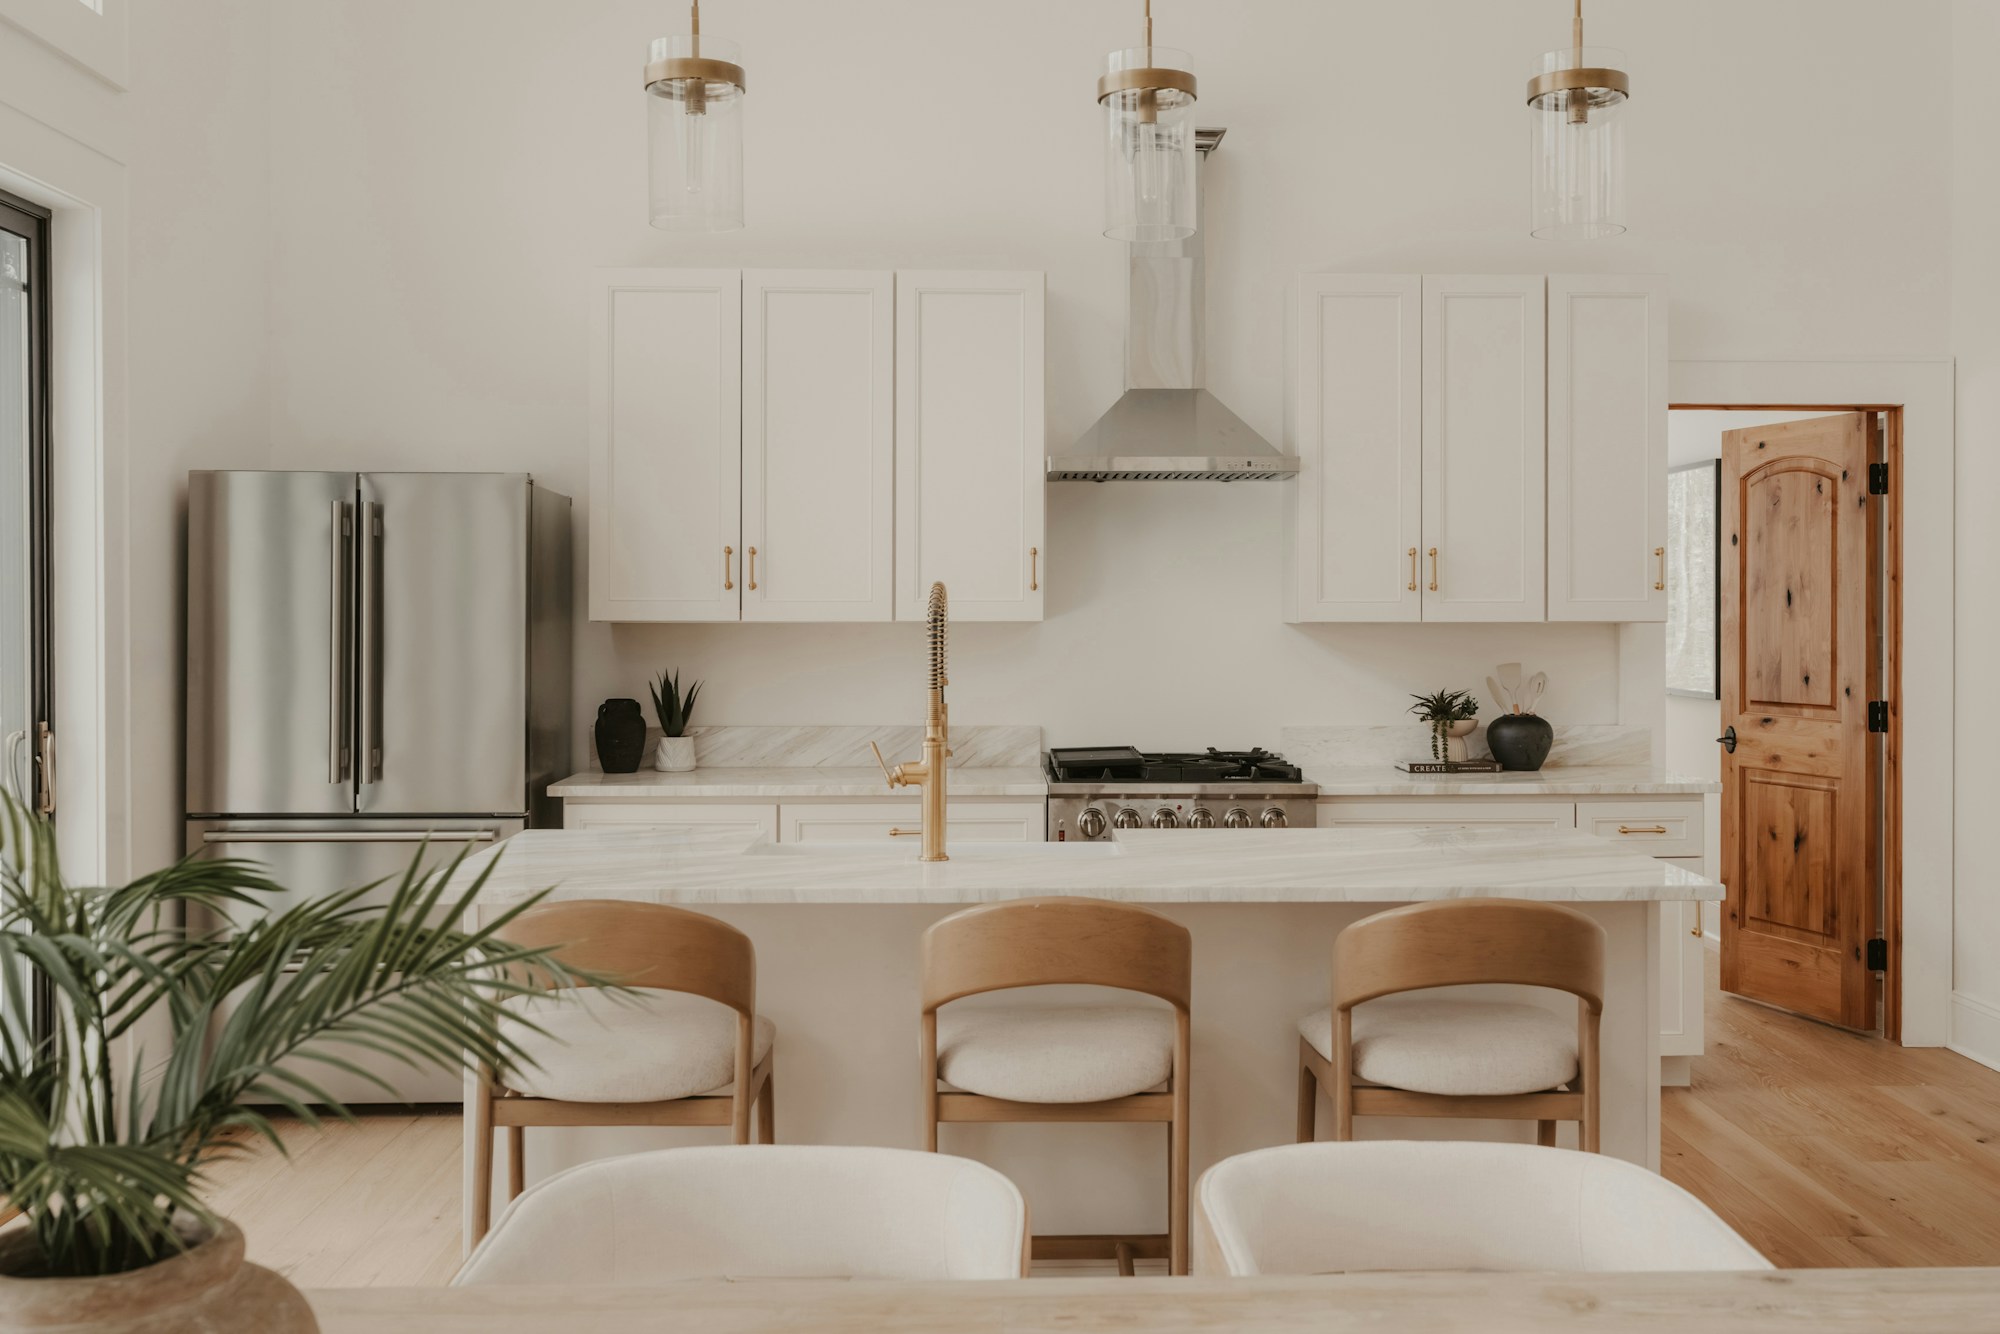
Kitchen renovations
Kitchen strip-out, base preparation, cabinetry, benchtops, splashbacks and appliance interfaces, with coordinated licensed service work.
Explore
Interior renovations
Selective strip-out, wall and ceiling repairs, flooring, fitted storage and painting, with coordinated room-to-room finishes.
ExploreCost & timing
Discuss your renovation scope with George. Understand the proposed inclusions, allowances, stages and timing before agreeing the work.
ExploreMel One Maintenance
Tell George what you have in mind.
Send your suburb, work list, current photos and the things you want to keep or improve. We can discuss a useful next step for the proposed scope.
0450 666 876admin@elliservices.com.auAbout Mel One ↗