
Albert Park · VIC 3206
Plan an Albert Park home from front to rear.
For an Albert Park home, a rear kitchen and garden connection can be renewed while valued street-facing rooms remain. Our renovation work concentrates on the usable layout, the fit-out and the threshold between inside and outside, with the retained home protected through the sequence.
Keep the retained home separate from the active kitchen.
Before work starts, we establish the property-specific requirements for the proposed Albert Park renovation and identify the front rooms, floors and features to retain. Protection follows the actual route to the kitchen, whether through the house or an available side entrance.
The kitchen strip-out is limited to the agreed cabinets, surfaces and fittings. Retained walls, adjoining room finishes and usable household areas are protected from that operation. A new rear layout does not imply that the street frontage or every original detail needs to change.
Replace the kitchen around dining and garden use.
The layout is set out with appliance openings, preparation space and the route between the dining table and rear opening in view. We consider where cabinet doors and drawers open before fixing the replacement fit-out. This is especially useful when a new island or cabinet run would otherwise narrow the everyday route.
After removal, the exposed floor and wall backgrounds are prepared for the selected finishes. Cabinet installation, benchtop junctions and splashback work then form a connected scope. Plumbing and electrical alterations are undertaken by the appropriately licensed trades; moving an opening or wall needs separate assessment rather than being assumed in the cabinet installation.
Treat the garden threshold as part of the renovation.
At the rear opening, the internal floor, sill or threshold and outdoor surface need a compatible detail. We establish what remains and check the proposed finished heights before choosing the last flooring or external layer. A level-looking inspiration image is not enough to determine a suitable junction.
Exterior renewal may include preparation and recoating of agreed existing surfaces, or replacement of selected finishes where the base is suitable. Loose coatings and local defects are addressed before the final coating. Water movement, weather exposure and any alteration to drainage are considered before covering an area or raising its level.
Complete the dining-room edges and final operation.
A kitchen that opens to retained living space needs more than a completed cabinet face. We finish the included wall returns, visible cabinet ends and floor transitions, then adjust doors and drawers and check the usable appliance spaces. Paint repairs are carried to an agreed boundary so the edge of the renovation is intentional.
The final review also covers the protected route and the inside/outside junction included in the work. George can discuss the retained features and household arrangements at the start; the written scope distinguishes kitchen, interior and exterior items.
Check the carrying route before ordering the rear fit-out.
If the retained hallway is the only route to the kitchen, the narrowest doorway, tight turn and change of floor level affect how old units leave and new items arrive. We check those points with the supplier before a large cabinet or single-piece benchtop is committed. An available side gate or rear route is assessed separately, including steps, storage space and permission to use it; a lane shown on a map is not a confirmed delivery route.
Protection follows that choice. A route through retained rooms needs floor and doorway protection, an agreed place to set items down and a clear boundary for any making-good. Using an accessible rear route may reduce carrying through the front rooms, but it does not remove the need to check the rear opening or the junction where new flooring meets the retained hall.
Show the frontage, retained hall and rear threshold in the first enquiry.
These views help separate a kitchen fit-out from changes to the home’s retained fabric. Send any property-specific heritage advice or approved drawings you already have, together with a clear note of what you want to keep. A proposed change to an opening or street-facing feature needs its own assessment; it is not included merely because the kitchen is being renewed.
- A full view of the street frontage, with any proposed exterior change identified.
- The route from the entrance or side gate to the kitchen, including narrow doorways and steps.
- The kitchen-to-hall floor edge, showing the retained floor, skirting and existing level change.
- Both sides of the rear doorway, including the sill, outside surface and any visible staining or failed finish.
Explore other Melbourne areas
Before you get started
Can an island be added without making the rear route cramped?
We set out the intended cabinet run, open doors, appliance spaces and route to the garden before committing to the layout. An island is one option, not an automatic improvement; a different storage arrangement may retain a clearer passage.
Will the kitchen and outdoor floor be flush?
A flush junction is suitable only where the assessed levels, building edge and water-management detail allow it. We check those conditions before selecting the interior and exterior finishes together, and agree the threshold detail for your home.
Can the original front rooms remain outside the renovation?
Yes. They can remain retained areas with protection and defined access through them. Any making-good at the boundary is specified separately, while property-specific requirements for the proposed work are established before changes proceed.
Can deliveries use a rear lane instead of passing through the front rooms?
Only after the route and permission to use it are confirmed. We need to know where the vehicle can stop, the gate and doorway openings, any steps or turns and how materials reach the kitchen. Send route photographs for the first discussion; final handling and protection allowances follow the assessed access, not a map alone.
Explore the next step
Connect the next decision.

Interior renovations
Selective strip-out, wall and ceiling repairs, flooring, fitted storage and painting, with coordinated room-to-room finishes.
Explore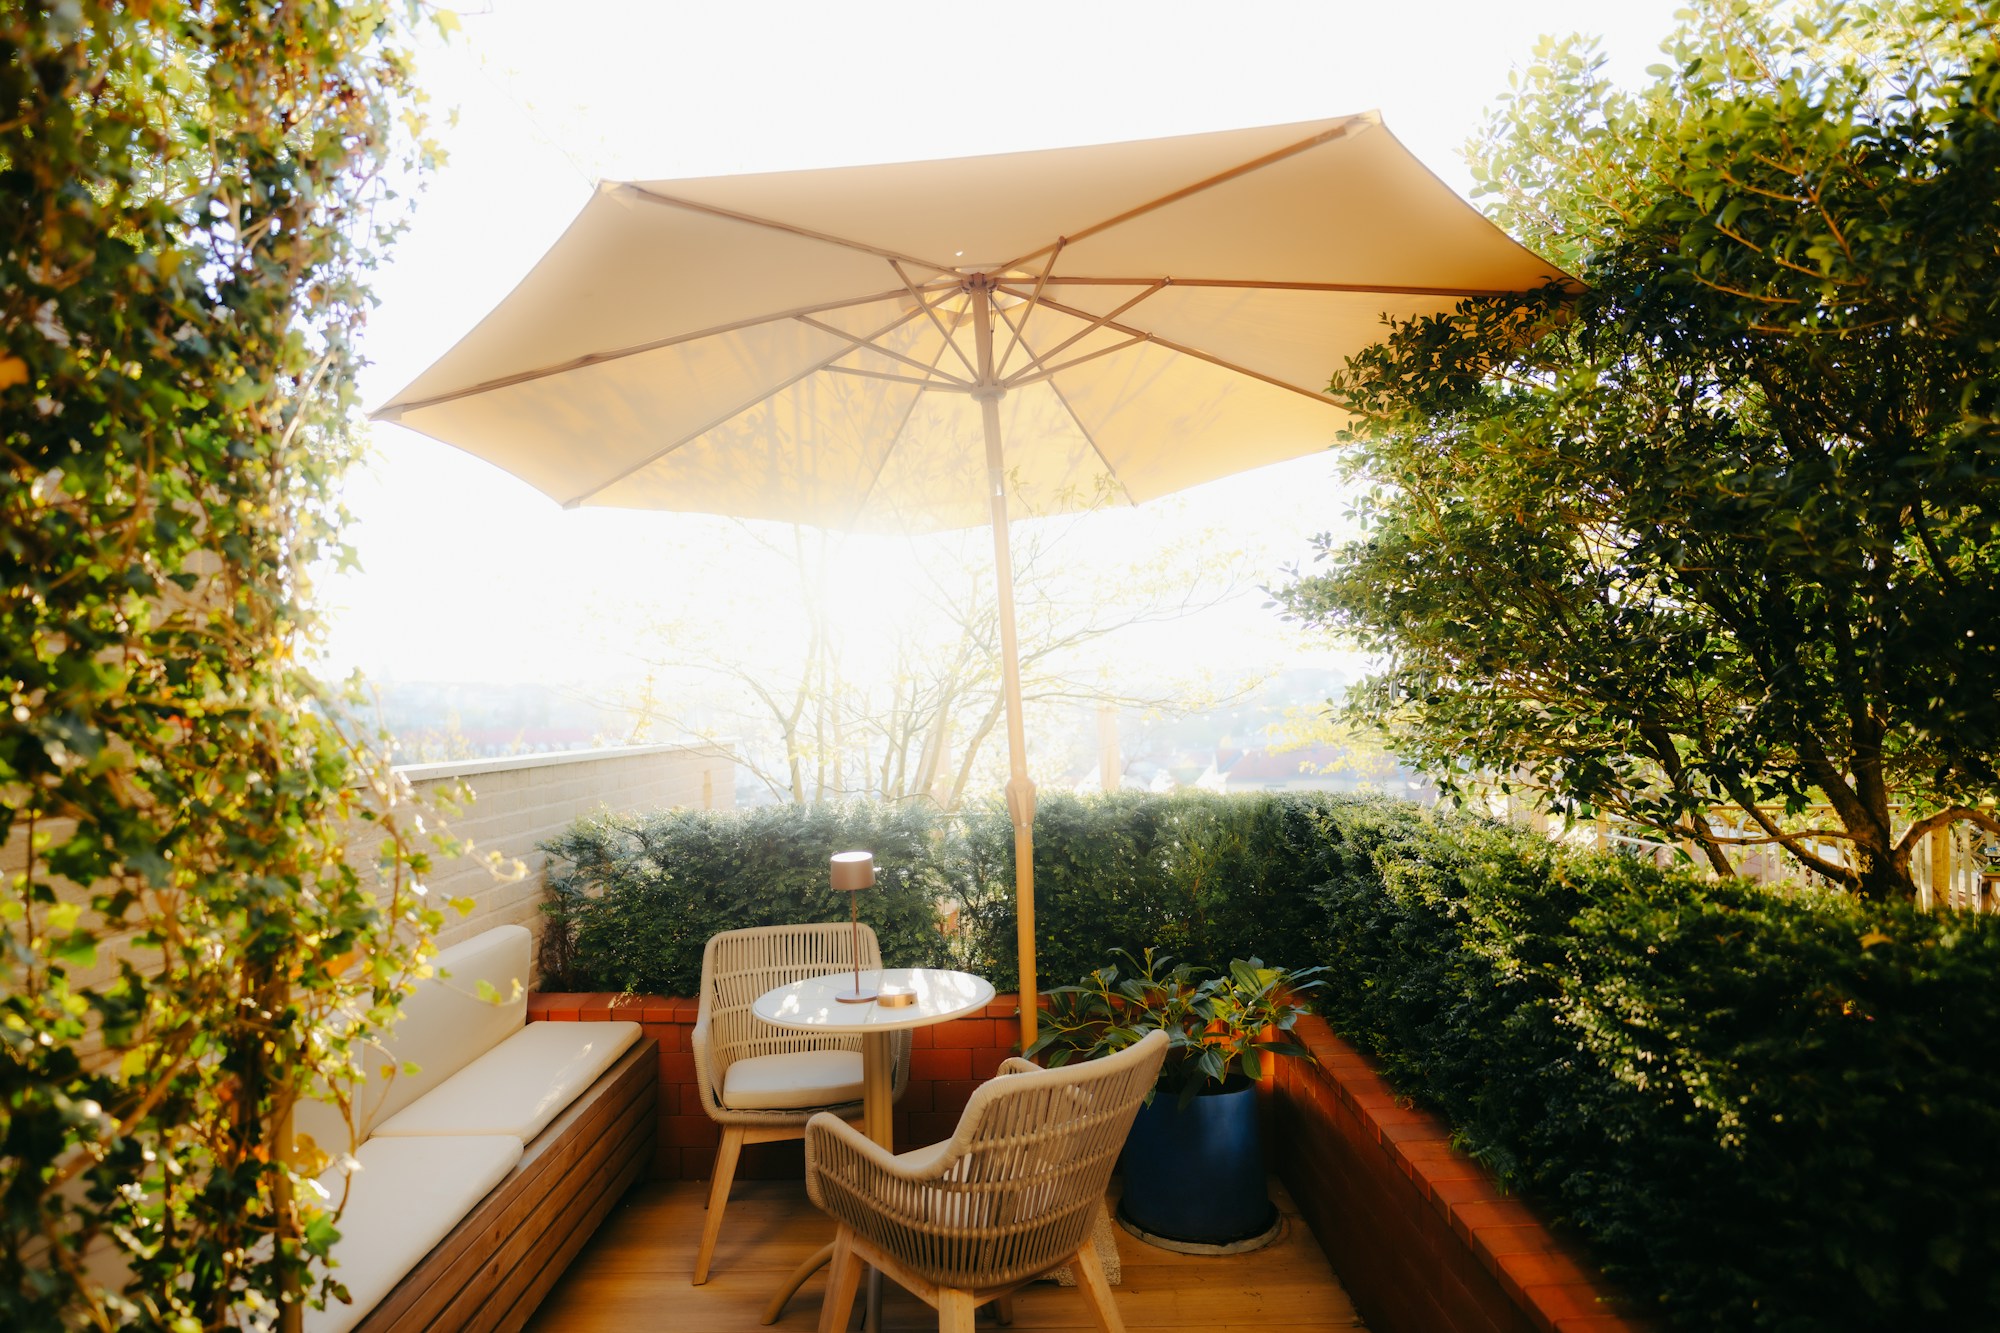
Exterior renovations
Exterior surface repairs, selected cladding and trim renewal, entrance updates and painting, with attention to exposed junctions.
Explore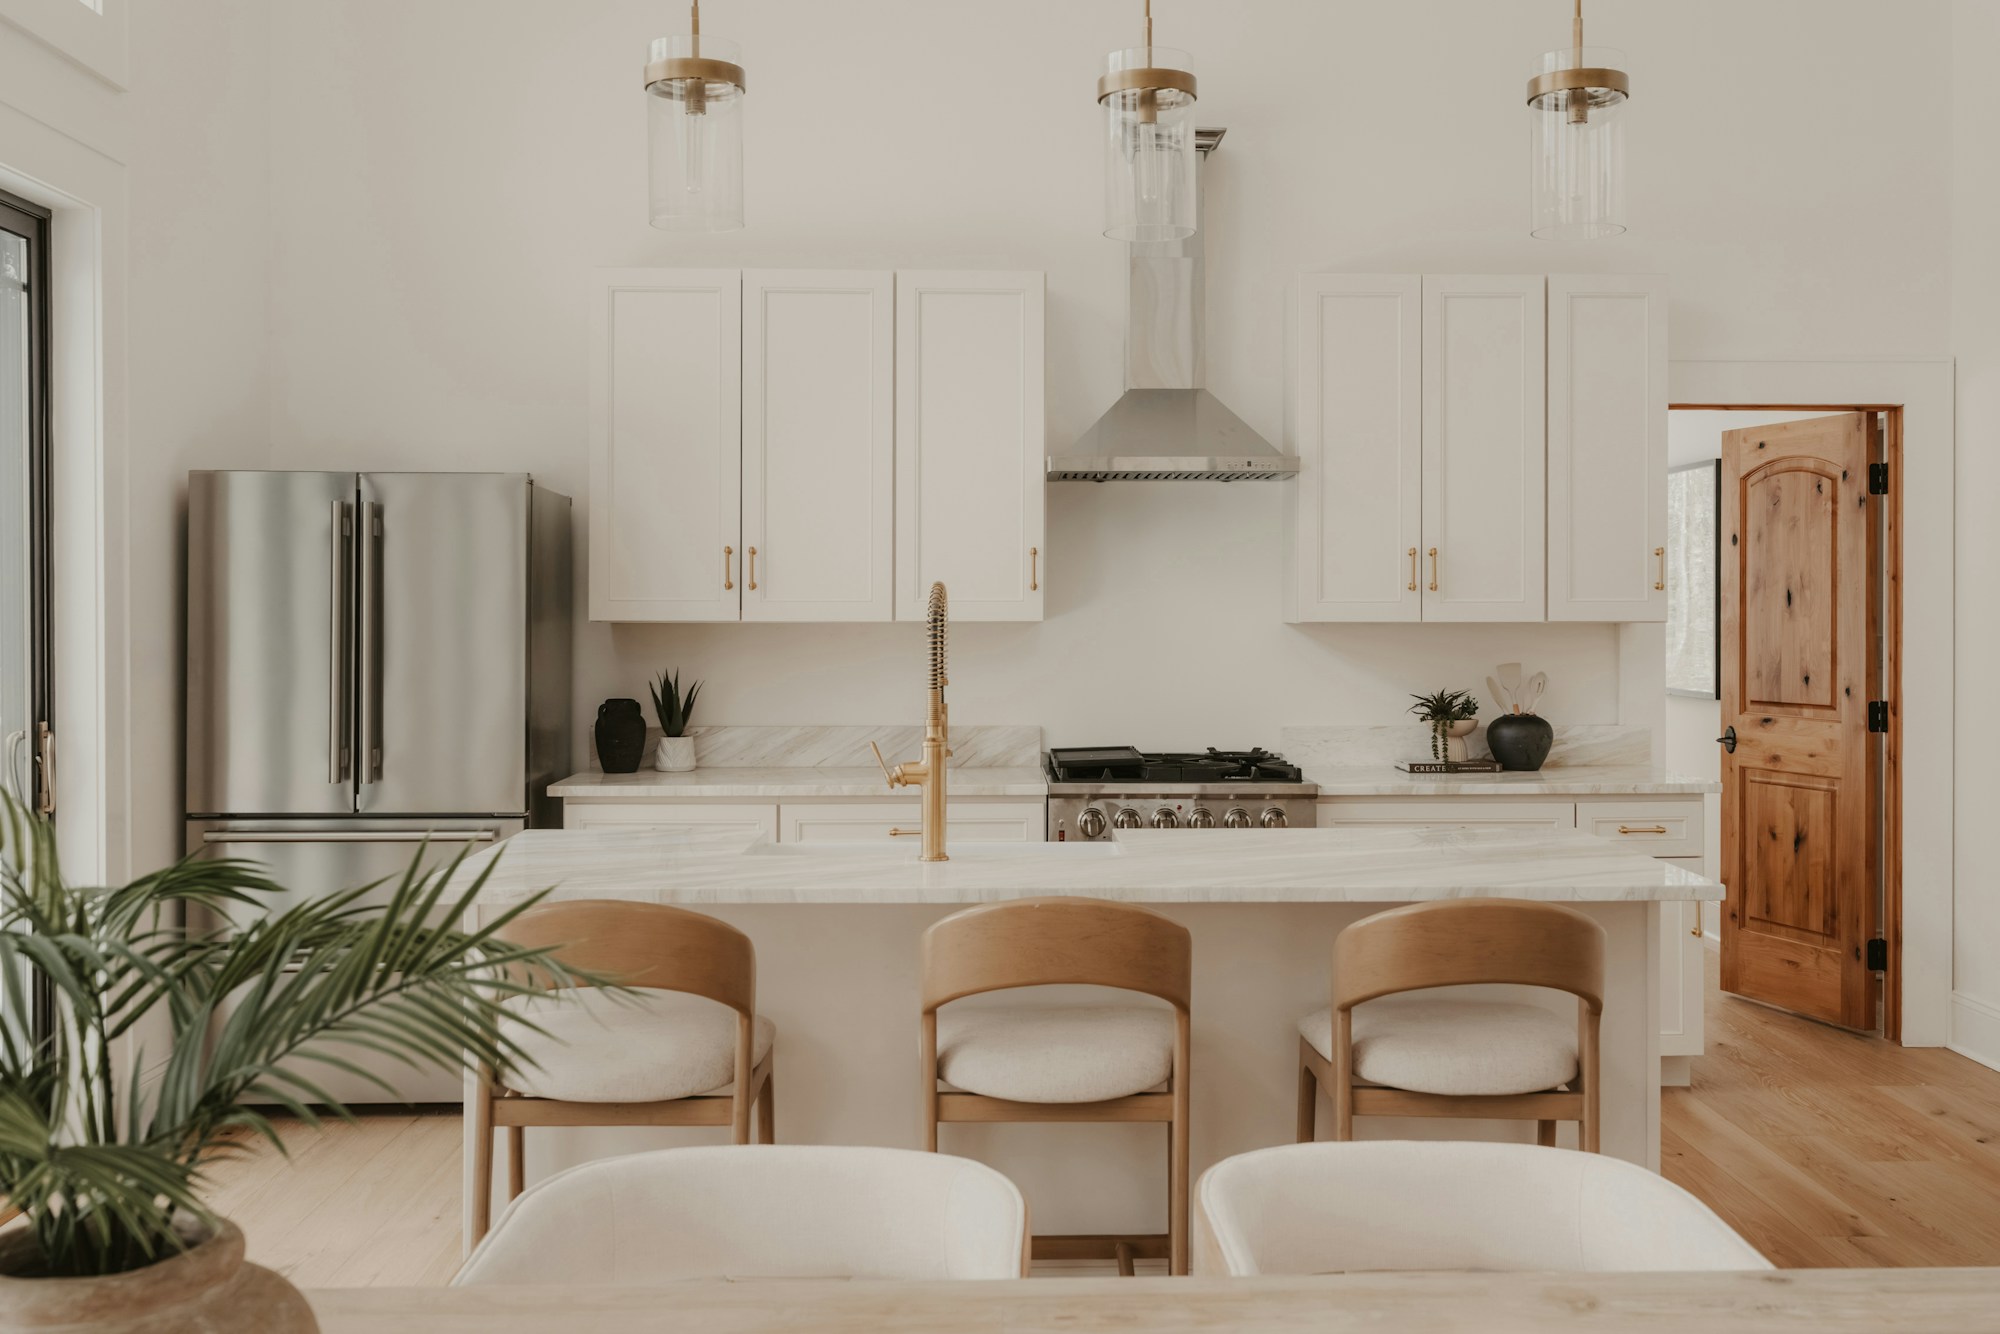
Kitchen renovations
Kitchen strip-out, base preparation, cabinetry, benchtops, splashbacks and appliance interfaces, with coordinated licensed service work.
ExploreCost & timing
Discuss your renovation scope with George. Understand the proposed inclusions, allowances, stages and timing before agreeing the work.
ExploreOur work & design ideas
See bathroom wall tiling, shower renovation, kitchen floor retiling and bath replacement photographs, then discuss similar work for your home. Browse exterior repairs and design ideas.
ExploreMel One Maintenance
Tell George what you have in mind.
Send your suburb, work list, current photos and the things you want to keep or improve. We can discuss a useful next step for the proposed scope.
0450 666 876admin@elliservices.com.auAbout Mel One ↗