
Oakleigh · VIC 3166
Bring Oakleigh’s older and newer rooms into a clear plan.
We renovate Oakleigh kitchens and interiors where older rooms meet later additions. The work can combine cabinet replacement, wall and ceiling repairs, flooring, painting and the finish junctions between different parts of the house, with sound existing features retained in the agreed scope.
Prepare the junction between the original room and the addition.
Where an older front room meets a later addition in an Oakleigh home, we start with the differences in floor finishes, wall surfaces and levels. Those existing junctions determine the preparation, local repairs and finish boundaries for the connected renovation.
Preparation identifies what stays and removes the specified cabinets, damaged finishes or floor coverings. Retained rooms and the carrying route are protected, and exposed junctions are reviewed before patching or a new surface hides them.
Replace the kitchen without losing the route through the house.
Kitchen renewal can include pantry and base units, drawers, benchtops, splashbacks and appliance positions. The layout is considered with the route from the entrance to the dining area, laundry and outside. New storage should not crowd a doorway or leave the principal passage running through an opened appliance.
Suitable existing items can stay. Plumbing and electrical changes require their relevant practitioners, and proposals to remove walls or enlarge openings are assessed before installation depends on them. Cabinet replacement and a structural layout change remain clearly different scopes.
Repair the connected rooms before matching their appearance.
We prepare affected wall and ceiling surfaces, repair agreed plaster areas and complete the floor edges revealed by removal. Where supporting material is damaged or the junction needs further investigation, that work is resolved before applying the decorative finish.
New and retained flooring may meet at a doorway or a deliberate transition. Differences in thickness, skirting profiles and visible paint boundaries need an agreed treatment. A continuous colour does not remove a physical step, and a thin overlay is not automatically an answer to an unsuitable base.
Finish the old-to-new connection as part of the room.
Painting, skirting reinstatement, cabinet end panels and floor transitions are brought to defined finish lines. We check door and drawer movement, the usable passage and the completeness of making good around the installed work. Samples can help decide whether to seek a close match or make a clear distinction between old and new.
George can discuss a rear-kitchen renovation or linked room renewal, including preparation, removal and finishing. Exterior changes that affect the connection can be identified within the same enquiry, with their extent and any property-specific requirements assessed separately.
Explore other Melbourne areas
Before you get started
Can an Oakleigh rear-kitchen renovation leave the front rooms intact?
Yes. Retained rooms can stay outside the renewal area, with their protection and the connecting finish boundaries included in the scope. The project still considers how materials and removal pass through or around them.
Can the new finish exactly match an old floor or trim?
A close match may be possible, but age, wear and product availability can make it imperfect. We agree a sample or a deliberate transition before treating an invisible patch as the expected result.
Can different floor levels be concealed with the same covering?
The level change and supporting surfaces need assessment first. A shared covering does not remove the step or establish that the base is suitable. Preparation and a workable transition are resolved before the final floor is installed.
Explore the next step
Connect the next decision.

Interior renovations
Selective strip-out, wall and ceiling repairs, flooring, fitted storage and painting, with coordinated room-to-room finishes.
Explore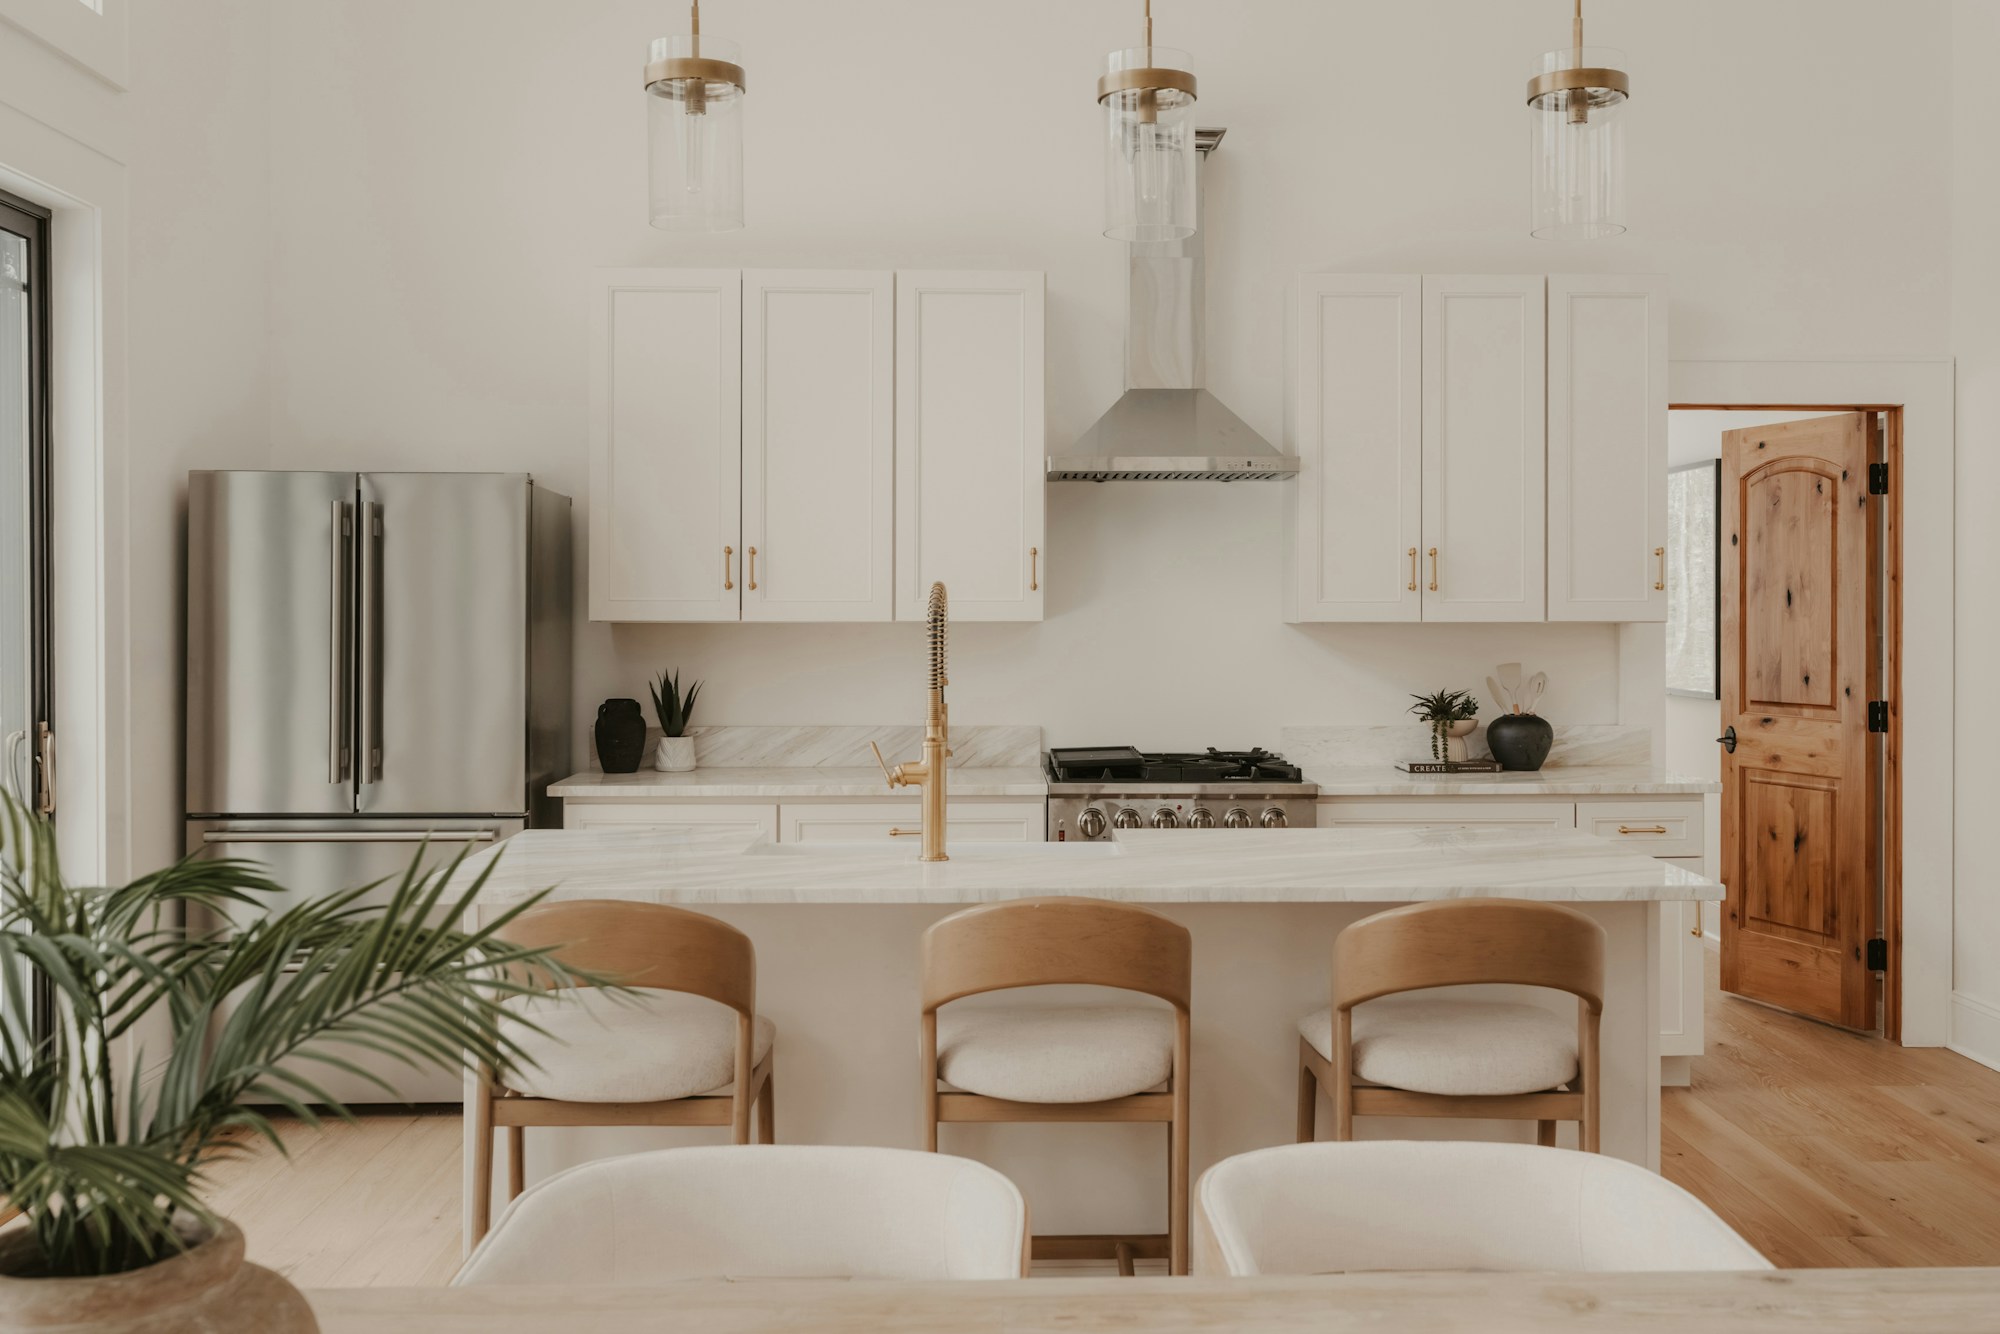
Kitchen renovations
Kitchen strip-out, base preparation, cabinetry, benchtops, splashbacks and appliance interfaces, with coordinated licensed service work.
Explore
Exterior renovations
Exterior surface repairs, selected cladding and trim renewal, entrance updates and painting, with attention to exposed junctions.
ExploreCost & timing
Discuss your renovation scope with George. Understand the proposed inclusions, allowances, stages and timing before agreeing the work.
ExploreMel One Maintenance
Tell George what you have in mind.
Send your suburb, work list, current photos and the things you want to keep or improve. We can discuss a useful next step for the proposed scope.
0450 666 876admin@elliservices.com.auAbout Mel One ↗