
Malvern · VIC 3144
Improve a Malvern interior without losing the details you value.
Our Malvern interior renovations bring kitchens, storage, flooring and room finishes into a coordinated scope while retaining the features you value. We prepare and repair affected surfaces, install the agreed new elements and complete the junctions between fitted cabinetry, existing doors and adjoining rooms.
Prepare the interior around the details being retained.
Before removal, we identify the rooms, fittings and decorative elements that stay. Protection and the work route are arranged around those items, then the specified cabinets, floor coverings or damaged finishes are removed. Sound materials need not be discarded simply to make the whole room new.
Where a retained feature is subject to heritage controls, we check the requirements for your Malvern property before defining a change. Existing plans help us understand the layout; concealed conditions and proposed structural alterations need their own assessment before the relevant work proceeds.
Coordinate fitted storage and the kitchen layout.
Storage work within the renovation can include wardrobes, pantry units and kitchen cabinetry sized around how the room is used. We consider usable shelf depth, drawer access, door swings and the position of windows or heating before installing units. A cabinet that fits its wall can still obstruct the route through a room.
Kitchen renewal can add benchtops, splashbacks and appliance spaces alongside suitable retained items. Plumbing and electrical changes are assigned to the appropriate practitioners. Layout changes involving walls or openings receive the relevant assessment before installation relies on them.
Repair walls and floors before applying the finish.
Removing built-in units may expose missing plaster, unfinished floor edges or an old paint boundary. We include agreed patching, preparation and reinstatement so these areas do not remain as gaps around the new work. Damaged backing or an unsuitable floor surface needs attention before new finishes are applied.
A continuous interior scheme does not require identical treatment of every material. Existing timber, patched plaster and new cabinetry are finished according to their condition and intended use, with an agreed approach to matching or deliberately distinguishing retained details.
Finish each room as part of the connected interior.
Painting, floor transitions, skirting and cabinet end panels are completed to defined boundaries. We check opening clearances and the way fitted storage meets existing doorways, furniture routes and adjacent surfaces. A change in floor thickness is considered before doors or cabinetry are treated as final.
The scope can cover a kitchen and its dining room, or several connected interior spaces. George can discuss the preparation, installations and making good together, while products to be retained or supplied separately remain clear. An exact invisible match to aged original finishes is not assumed.
Explore other Melbourne areas
Before you get started
Can a Malvern interior renovation retain existing decorative features?
Yes. The scope identifies the features that remain, their protection and the repair or finish junctions around them. If a feature is affected by property-specific heritage requirements, those requirements are checked before deciding the change.
Can new wardrobes and kitchen cabinets be coordinated with existing doors?
Yes. We allow for door movement, usable storage depth and the route through the room when sizing and placing fitted units. Final adjustment is considered with the finished floor, rather than checking cabinet dimensions in isolation.
Do we have to replace every floor to achieve a coordinated interior?
No. Sound flooring may remain with a defined transition to new work. We compare material condition, thickness and visible joins, then include the necessary edge repairs and finishing rather than assuming a whole-house replacement.
Explore the next step
Connect the next decision.

Interior renovations
Selective strip-out, wall and ceiling repairs, flooring, fitted storage and painting, with coordinated room-to-room finishes.
Explore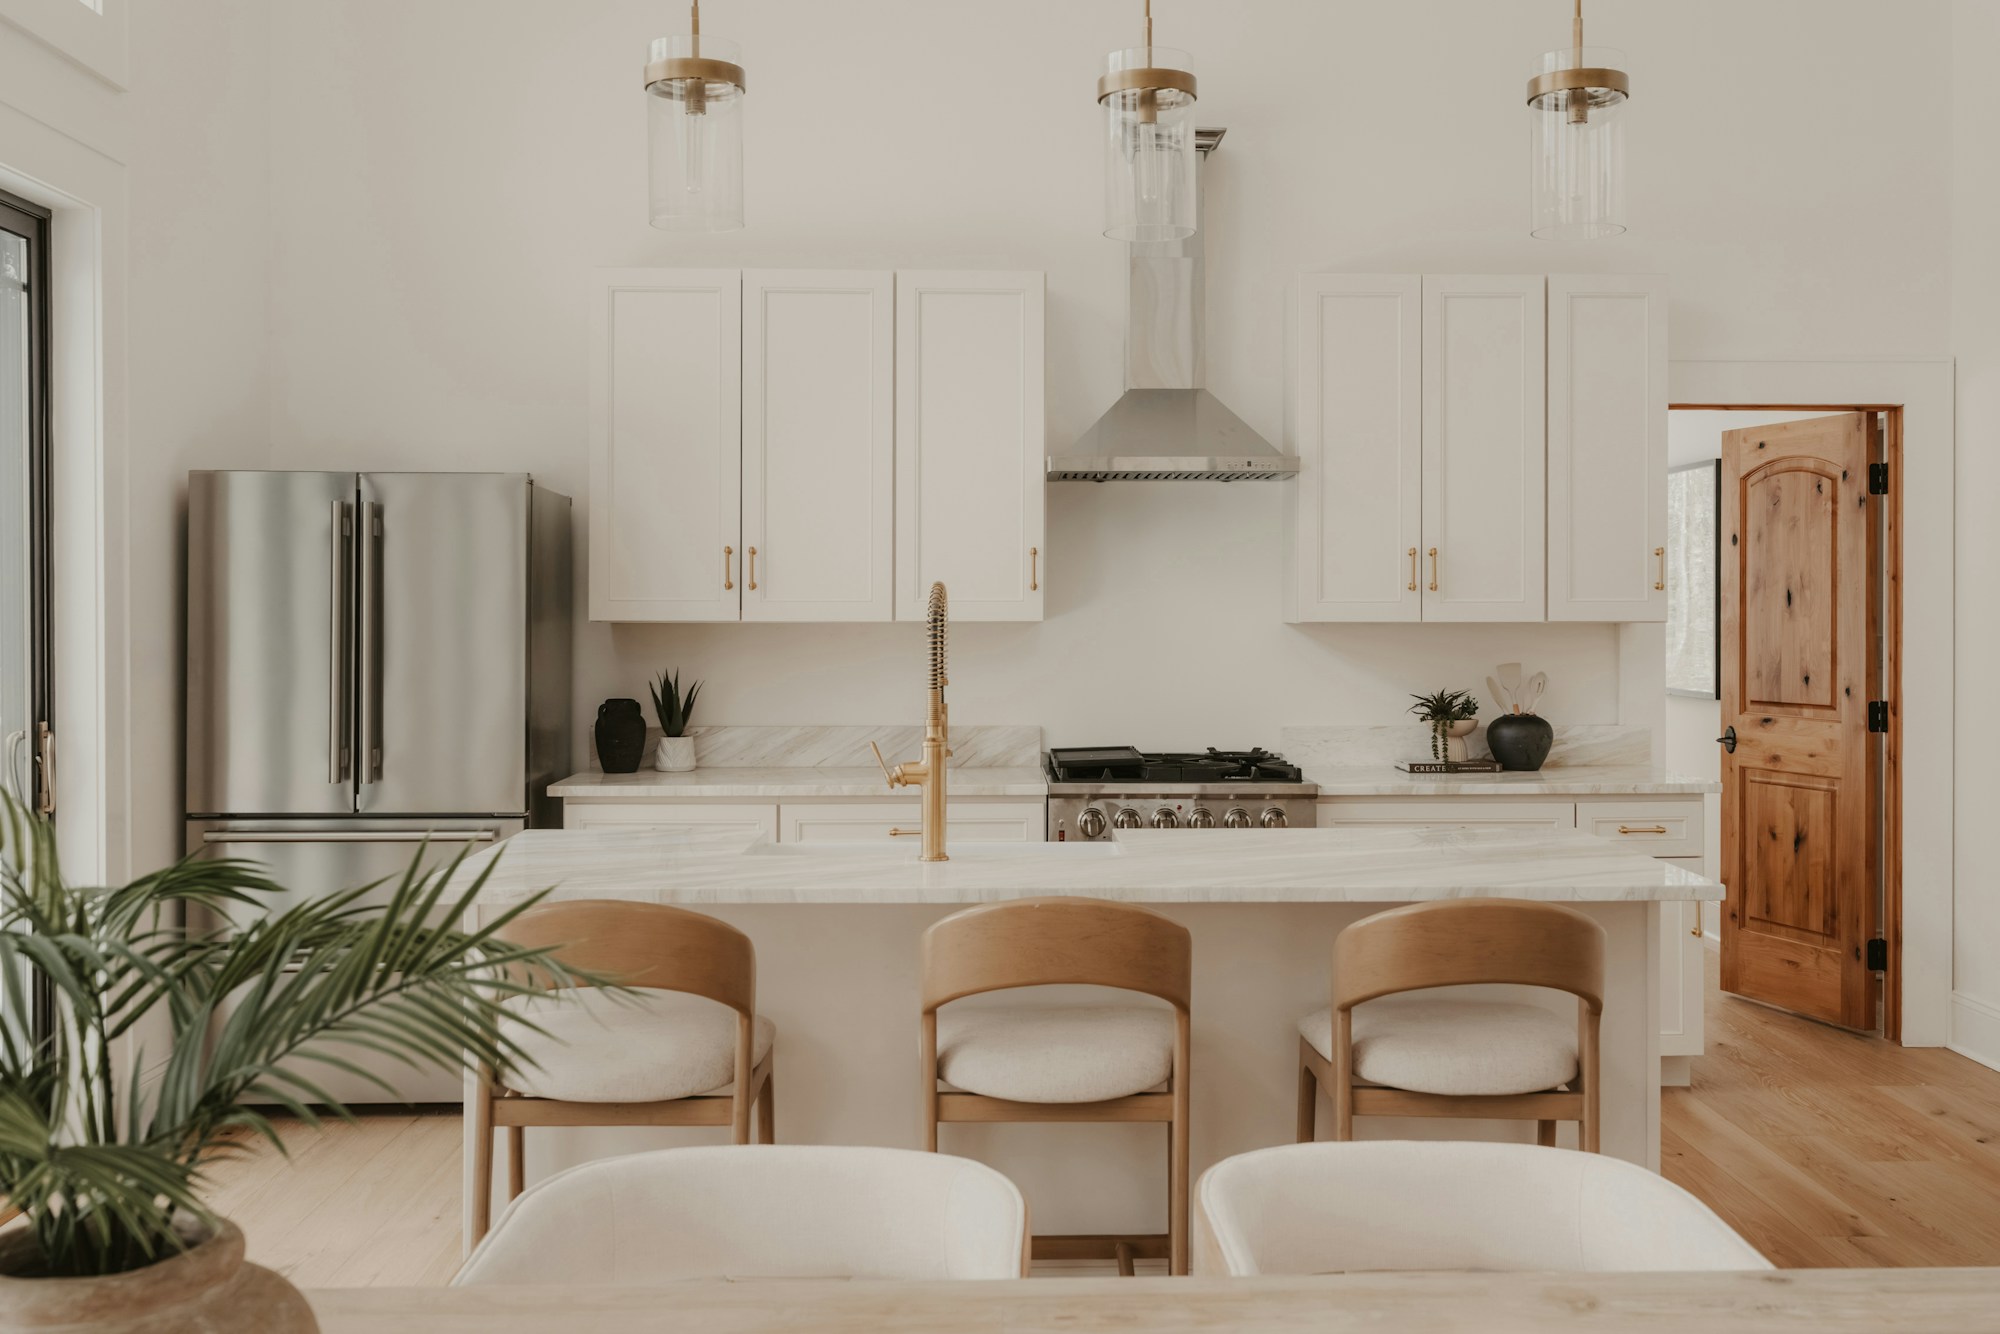
Kitchen renovations
Kitchen strip-out, base preparation, cabinetry, benchtops, splashbacks and appliance interfaces, with coordinated licensed service work.
ExploreOur work & design ideas
See bathroom wall tiling, shower renovation, kitchen floor retiling and bath replacement photographs, then discuss similar work for your home. Browse exterior repairs and design ideas.
ExploreCost & timing
Discuss your renovation scope with George. Understand the proposed inclusions, allowances, stages and timing before agreeing the work.
ExploreMel One Maintenance
Tell George what you have in mind.
Send your suburb, work list, current photos and the things you want to keep or improve. We can discuss a useful next step for the proposed scope.
0450 666 876admin@elliservices.com.auAbout Mel One ↗