
Melbourne CBD · VIC 3000
Apartment renovations in Melbourne CBD.
Our Melbourne CBD apartment renovations bring kitchen, bathroom and interior work together with the practical task of getting materials into a city building. We work from the room dimensions, existing condition and carrying route, so the fit-out and the access plan support each other.
Prepare the route before the apartment strip-out.
For a VIC 3000 apartment, preparation includes the loading point, lift, corridor turns and the entrance to the room. We measure the limiting openings before large cabinets, benchtops or bathroom fittings are ordered. An item that fits the room may require a different size, assembly method or installation sequence to reach it.
The agreed work area and retained surfaces are protected before removal begins. Building-approved lift and corridor arrangements determine how materials arrive and waste leaves; the common corridor remains a circulation route rather than an assumed storage space.
Fit a compact kitchen around usable clearances.
Kitchen work starts with cabinet condition, appliance sizes, storage and the space needed to open doors and drawers. Retaining the layout may suit a finish-led update; a different arrangement is considered with its service connections and neighbouring floor. We establish what stays before dismantling the agreed cabinets and finishes.
Replacement cabinetry is set out against the actual room, with end panels, appliance spaces and benchtop junctions considered together. Plumbing and electrical changes belong to the appropriately licensed trades. Finishing includes adjusting cabinet fronts, checking drawer travel and completing the wall and floor edges left by the old kitchen.
Rebuild the bathroom from its existing condition.
A bathroom renovation is more than new tiles over the visible surface. Once the agreed fixtures and finishes are removed, the exposed background is assessed before replacement linings, waterproofing and tile work proceed. Existing leaks or shared-service issues are resolved through the responsible parties rather than covered by the new fit-out.
We sequence the tiles, vanity, screen and fittings around the selected wet-area system's preparation, drying and installation requirements. The scope identifies the responsible service trades and relevant building requirements, and the bathroom returns to use after those stages are complete.
Complete the interior at the room boundaries.
Floor renewal can affect the apartment entrance, kitchen plinths and bathroom threshold. We check those finished-height relationships and the selected flooring requirements before laying the surface, then finish edges and adjoining walls as included in the scope. Retained rooms are protected from the active work area.
At completion, the review covers visible finish junctions, opening doors and drawers, and the agreed fixtures and outstanding items. George can arrange the initial scope conversation; a whole-apartment renovation and a single-room update have different access, protection and household requirements.
Explore other Melbourne areas
Before you get started
How do you handle a benchtop that will not fit the CBD building lift?
We check the complete route before fabrication or ordering. A revised size, joint position or handling arrangement can then be assessed with the supplier and building management. The room measurement alone is insufficient to commit to a single-piece top.
Can the kitchen layout stay while the cabinets and finishes change?
Yes, where the retained layout, services and condition suit the project. The scope can include cabinetry, benchtop and adjoining finish work, with appliance dimensions checked before manufacture. Keeping the layout does not remove the preparation or service checks.
Is common-area protection included in an apartment renovation?
We define common-area protection in the written scope alongside the building-approved access arrangements. This identifies the required lift linings, corridor-surface protection and route through the apartment, taking the applicable owners corporation requirements into account.
Explore the next step
Connect the next decision.

Interior renovations
Selective strip-out, wall and ceiling repairs, flooring, fitted storage and painting, with coordinated room-to-room finishes.
Explore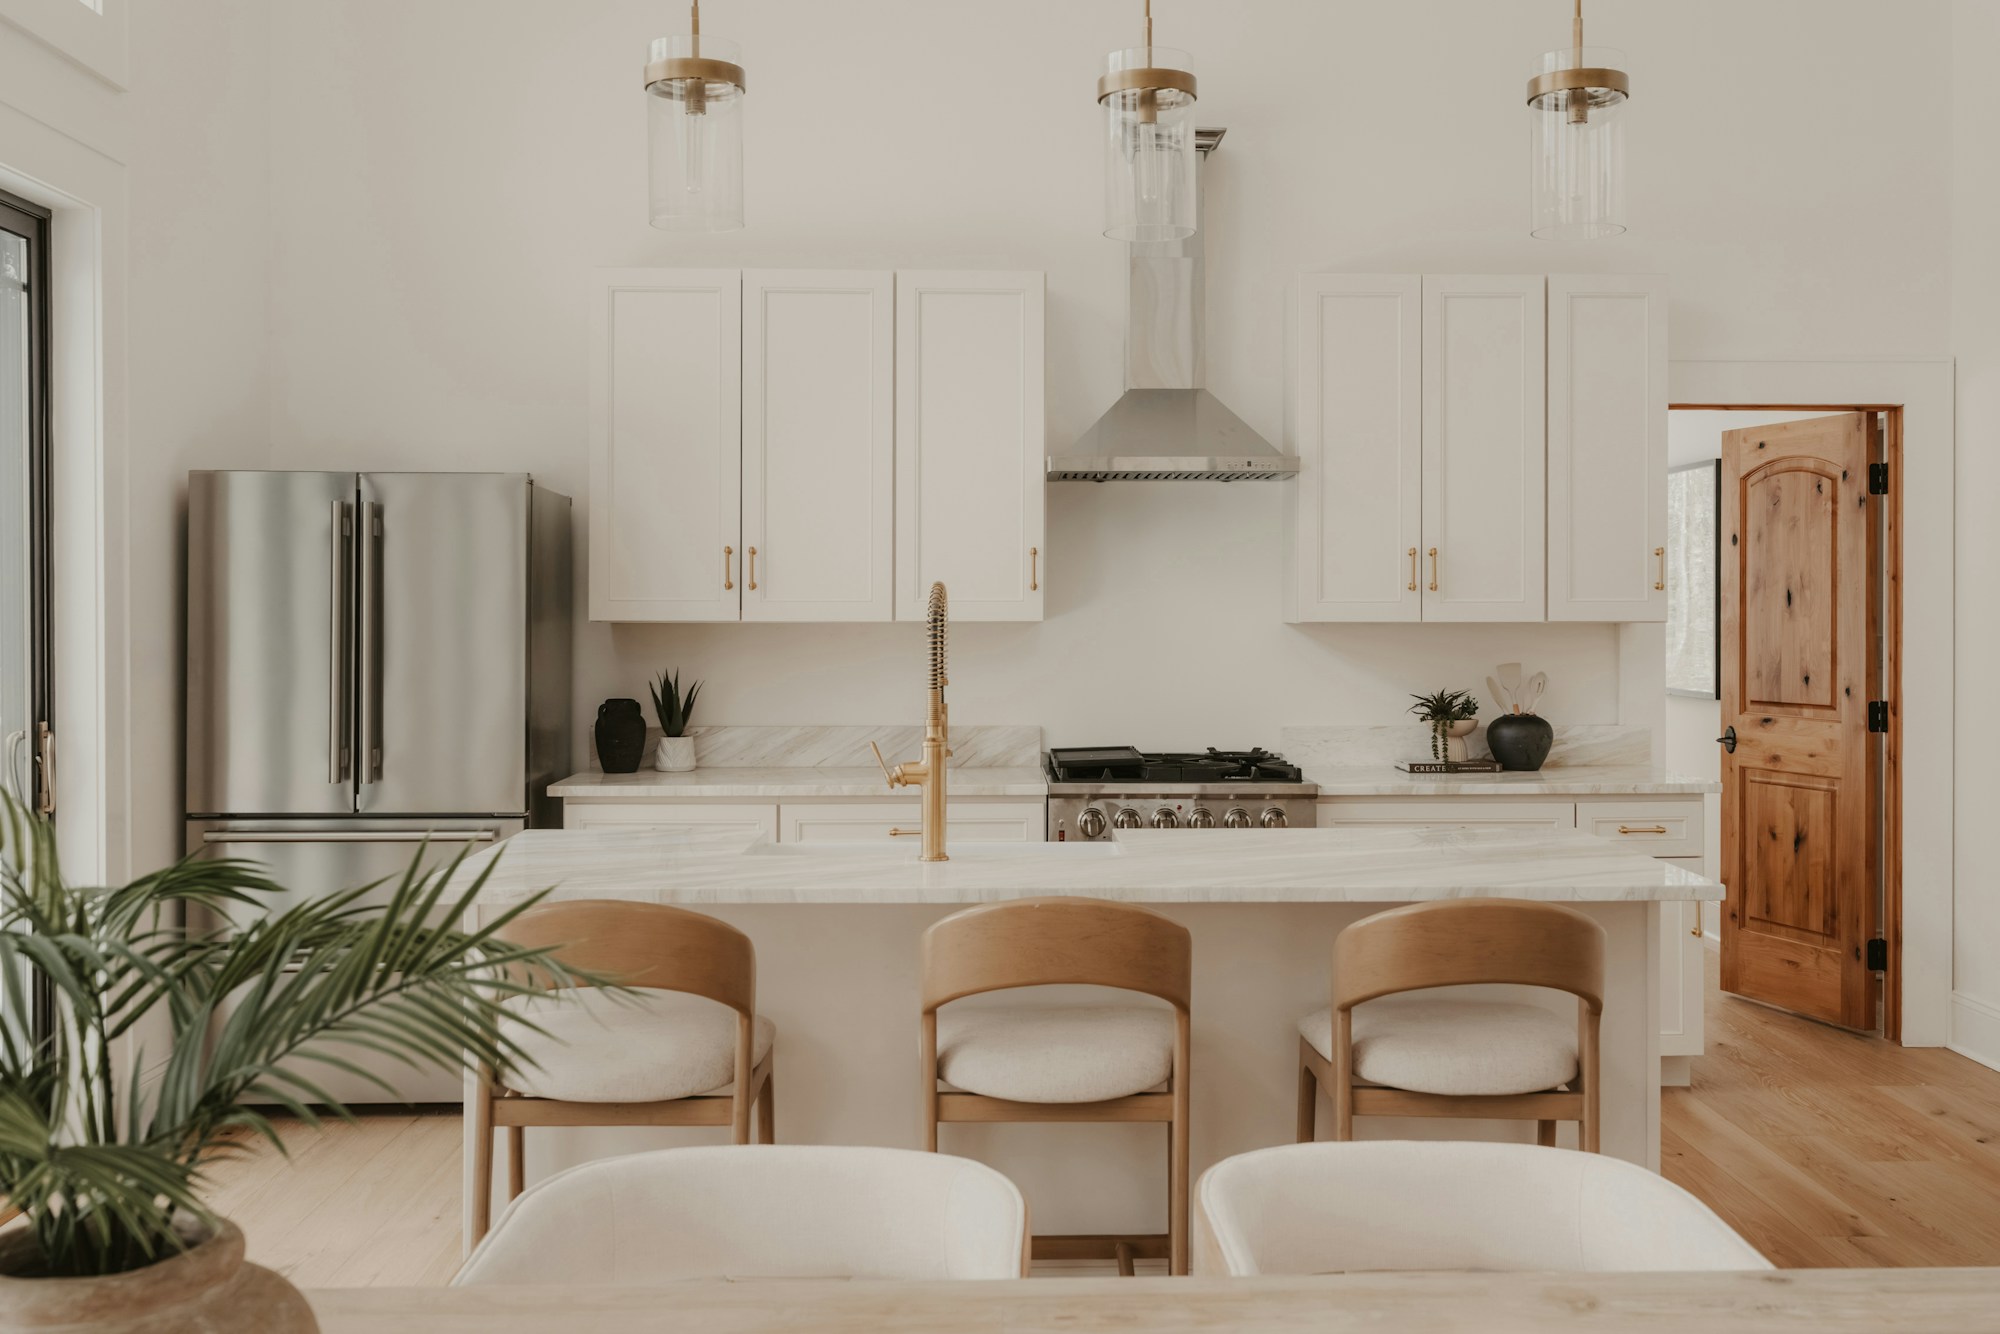
Kitchen renovations
Kitchen strip-out, base preparation, cabinetry, benchtops, splashbacks and appliance interfaces, with coordinated licensed service work.
Explore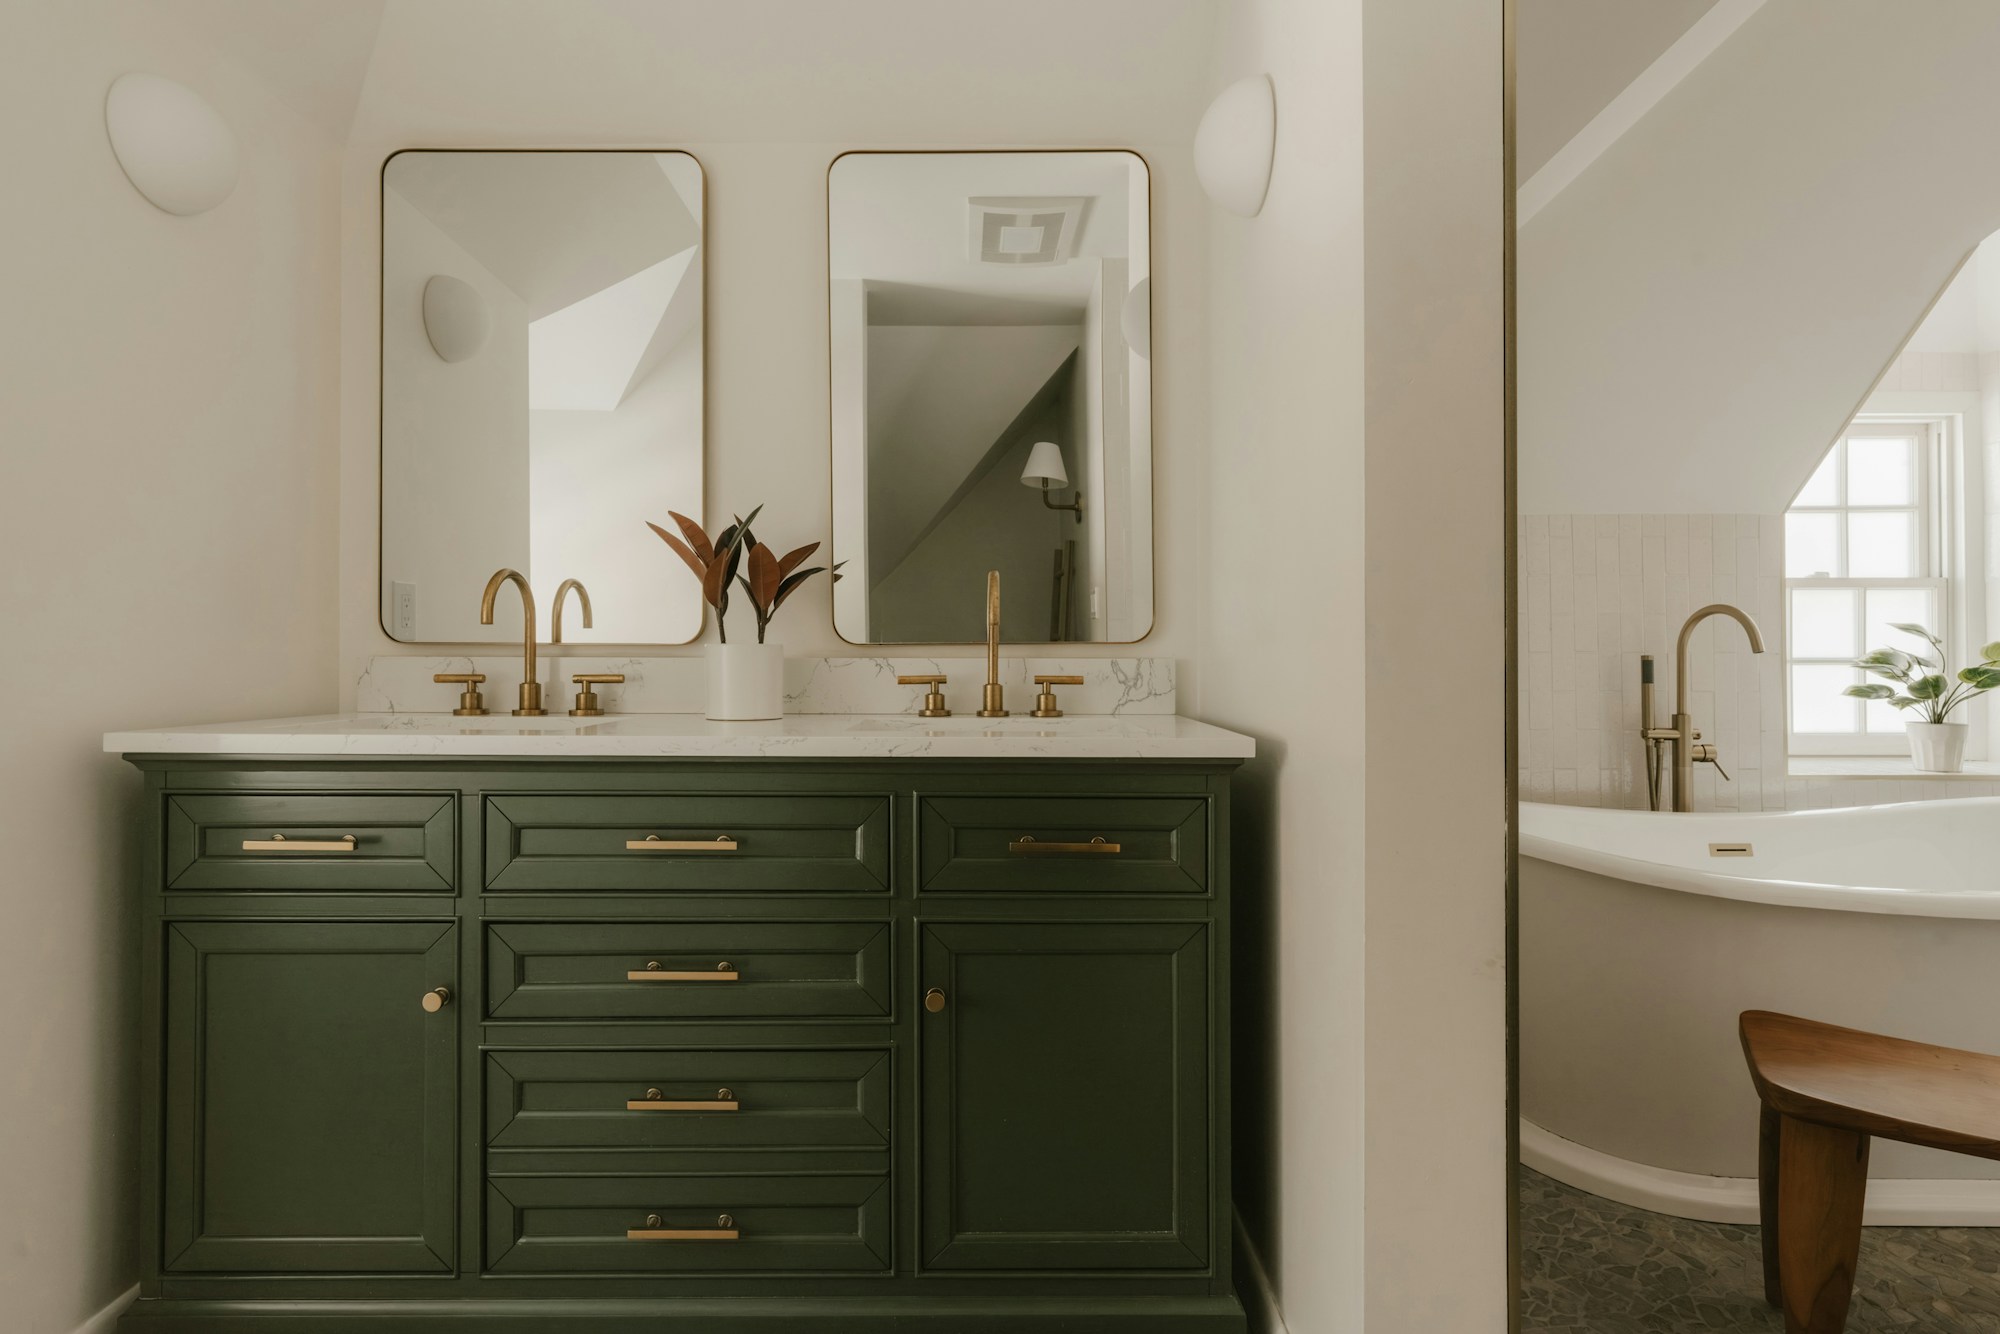
Bathroom renovations
Bathroom strip-out, substrate repairs, wet-area preparation, waterproofing coordination, tiling and fixture installation within the agreed scope.
ExploreCost & timing
Discuss your renovation scope with George. Understand the proposed inclusions, allowances, stages and timing before agreeing the work.
ExploreOur work & design ideas
See bathroom wall tiling, shower renovation, kitchen floor retiling and bath replacement photographs, then discuss similar work for your home. Browse exterior repairs and design ideas.
ExploreMel One Maintenance
Tell George what you have in mind.
Send your suburb, work list, current photos and the things you want to keep or improve. We can discuss a useful next step for the proposed scope.
0450 666 876admin@elliservices.com.auAbout Mel One ↗