
Footscray · VIC 3011
Start with the kind of Footscray property you have.
A Footscray renovation may be in a detached house, a unit or an apartment above another use. Our interior, kitchen and exterior work begins with that actual setting, then follows the condition of the rooms and the boundaries of the finishes being replaced.
Prepare the work area for the dwelling type.
We plan the carrying route for the Footscray dwelling being renovated. A suitable side route can bring materials to a house rear kitchen while keeping retained rooms clear. In a unit or apartment, we account for the common entries, stairs and shared services that affect delivery and installation.
We establish the authorised route, work zone and retained surfaces before removal begins. Floors, door edges and shared surfaces along that route receive the agreed protection. Where the dwelling adjoins another occupancy, the building's access and work arrangements are incorporated into the sequence rather than borrowed from a detached-house project.
Taking out cabinets and floor finishes is different from changing a wall or building structure. Any wider alteration requires the relevant assessment before the room is opened up for that purpose.
Renew the kitchen and adjoining interior as one fit-out.
The kitchen is measured for appliance spaces, usable storage and the route to the living area. Once the included fit-out is removed, we assess the exposed walls and floor and complete suitable preparation before installing the replacement cabinets, benchtop and wall finishes. Existing service connections are retained or altered as specifically agreed, with regulated work assigned to the appropriate licensed trades.
The work does not end at the cabinet fronts. A changed cabinet position can expose old floor patches or unfinished plaster. We complete the included wall repairs and establish where new flooring meets the retained room, then finish visible panels, plinths and paint boundaries.
Cabinet doors and drawers are adjusted against the fitted appliances and room clearances. This final operation check is particularly useful in a compact interior, where an open dishwasher or drawer can affect the main route even though every item fits its own opening.
Give the exterior a scope suited to the building edge.
For a house, exterior renewal may include agreed entry, wall and rear-opening finishes. We assess the existing surface before preparation and coating, and consider the threshold with the adjoining indoor floor. Loose coatings and unsuitable backgrounds are addressed before the selected finish is applied.
For an apartment or unit, external glazing, balcony surfaces and building-wide components may sit outside the private interior scope. Those boundaries are established before removal or replacement. A stain at the building edge is investigated as a condition issue when needed, rather than hidden under a new decorative layer.
At completion, the review covers the included interior and exterior junctions, cabinetry operation and the retained access route.
Explore other Melbourne areas
Before you get started
Is the same kitchen installation suitable for a house and an apartment?
The cabinet and finish requirements follow the selected products, but access, protection and service arrangements may differ. We establish those conditions for the dwelling before strip-out and ordering, so the scope includes how the fit-out reaches and connects to the room.
Can the hallway floor remain when the kitchen floor changes?
Yes, where its condition and the proposed junction allow retention. We check the finished heights and choose a defined transition before installing the new surface. Any making-good at the hallway edge is included or excluded explicitly.
Does exterior renovation include a unit's shared wall or balcony?
We identify any shared wall or balcony work separately against the ownership and maintenance boundary and the building requirements. The agreed private interior can be a separate package; a common-building issue is handled through its responsible party before any related work proceeds.
Explore the next step
Connect the next decision.

Interior renovations
Selective strip-out, wall and ceiling repairs, flooring, fitted storage and painting, with coordinated room-to-room finishes.
Explore
Exterior renovations
Exterior surface repairs, selected cladding and trim renewal, entrance updates and painting, with attention to exposed junctions.
Explore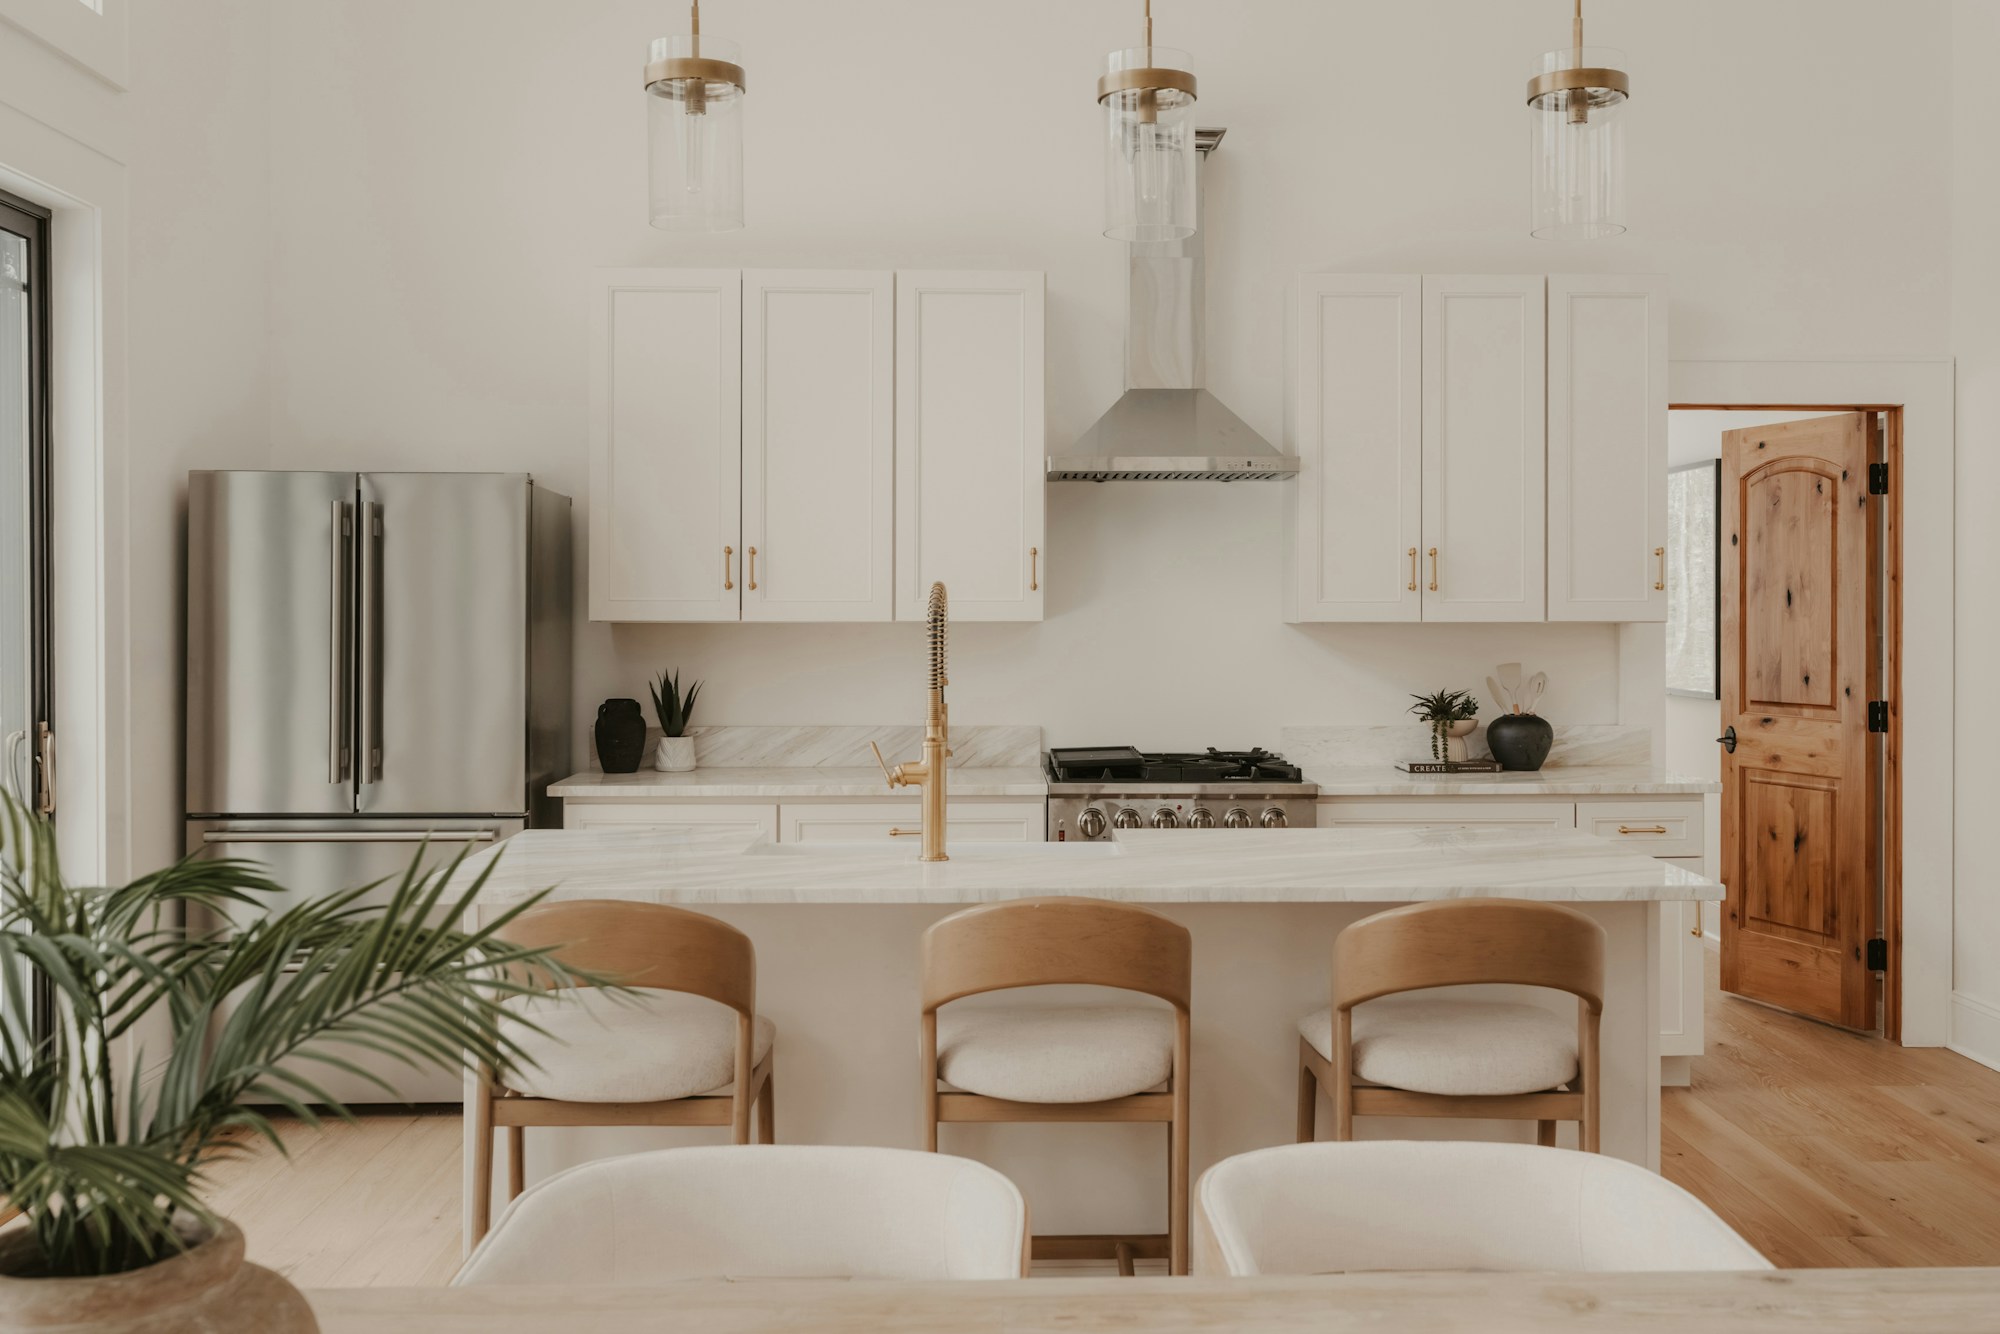
Kitchen renovations
Kitchen strip-out, base preparation, cabinetry, benchtops, splashbacks and appliance interfaces, with coordinated licensed service work.
ExploreCost & timing
Discuss your renovation scope with George. Understand the proposed inclusions, allowances, stages and timing before agreeing the work.
ExploreOur work & design ideas
See bathroom wall tiling, shower renovation, kitchen floor retiling and bath replacement photographs, then discuss similar work for your home. Browse exterior repairs and design ideas.
ExploreMel One Maintenance
Tell George what you have in mind.
Send your suburb, work list, current photos and the things you want to keep or improve. We can discuss a useful next step for the proposed scope.
0450 666 876admin@elliservices.com.auAbout Mel One ↗