
Interior renovations / Melbourne
Interior renovations for Melbourne homes.
We renovate living rooms, bedrooms, hallways and connected internal spaces in Melbourne. Our work brings together selective strip-out, wall and ceiling repairs, flooring, fitted storage and painting. We renew the parts that are worn or no longer useful, make good the surfaces around them and finish the room as one connected space.

Protect the retained rooms and remove the agreed finishes.
We establish the work area and protect the access route, retained flooring, furniture and fittings. Redundant cupboards, selected floor coverings and damaged finishes are removed within the agreed scope, keeping adjoining rooms separate from the active work.
Opening a surface can reveal dampness, loose material or previous alterations. We check the exposed condition before covering it again. Suspect materials are assessed before disturbance, and service disconnections are handled by the appropriate trades.
- Retained items and protected surfaces are identified before removal.
- Waste removal and the route through the home form part of the work sequence.
Repair walls and ceilings before repainting.
Loose paint and unsound plaster are removed back to a suitable base. Local damage is patched, replacement lining is fitted where the affected area cannot be retained, and joints are finished and sanded to meet the surrounding surface.
Water staining and recurring cracks need their cause considered before cosmetic work. Once the base is sound and ready, we apply a suitable primer or sealer and the selected paint system. The finishing boundary is agreed so a local repair does not leave an unintended patch in the middle of a wall.
Renew floors with the adjoining doorways in mind.
After lifting the agreed covering, we check the exposed floor for movement, moisture and uneven areas that affect the proposed finish. Required base repairs and preparation come before laying the new flooring, using the installation system suited to the selected material.
New floor thickness changes the relationship to doors, skirting and adjoining rooms. We work through those junctions together, including edge trims, thresholds and the clearance needed for doors to open freely.
Fit storage and finish the room around it.
Built-in cupboards and storage are set out around usable depth, door swings and the room’s circulation. In a retained layout, serviceable components can stay while the agreed cabinetry or fronts are renewed. A larger fit-out can include new units and the wall, ceiling and floor making-good around them.
Installation includes the appropriate fixing support, alignment and adjustment of doors and drawers. Skirting, trim, sealant joints and paint touch-ups are finished at the agreed interfaces rather than left as disconnected jobs.
Coordinate layout changes, kitchens and wet areas.
Moving a doorway or opening rooms involves more than removing a wall. Structural implications, required approvals and the responsible practitioners are settled before that work proceeds. Plumbing and electrical alterations are carried out by appropriately licensed trades.
Where the renovation includes a kitchen, bathroom or laundry, we sequence service work and room preparation before the final floor and paint finishes. This helps avoid reopening newly completed surfaces to reach an unfinished connection.
Check operation as well as appearance.
At the agreed completion stage, we review the repaired surfaces, coating coverage, floor transitions and the operation of fitted doors and drawers. The work area is cleaned and remaining agreed items are identified with the customer.
If the home stays occupied, completed rooms are returned to use in the planned sequence. Any access restriction, drying or curing requirement for the selected products is explained before that area is used.
Your home & area
Find guidance for your home and area.
The existing home shapes the work. These local guides explain how room layouts, retained finishes and access affect the renovation scope.
- Hawthorn VIC 3122Hawthorn interior and exterior renovation with retained-feature protection, selective surface removal, lining repairs, carefully defined finish transitions and completion checks.Read the local guide
- Malvern VIC 3144Malvern interior and kitchen renovations with fitted storage, wall and floor repairs, cabinetry installation and coordinated finishes around retained features.Read the local guide
- Box Hill VIC 3128Box Hill apartment and home renovations: kitchen cabinetry, bathroom renewal, interior finishes and careful work around retained layouts and shared building access.Read the local guide
- Docklands VIC 3008Docklands apartment renovations renew kitchen, bathroom and living-area finishes, with prepared surfaces and defined boundaries at balconies and shared services.Read the local guide
Before you get started
Can you repair damaged plaster as part of a room renovation?
Yes. The scope can include removing unsound material, repairing or replacing the affected lining, finishing joints, sanding, priming and repainting. Dampness or recurring movement needs assessment before a cosmetic repair is closed up.
Can the existing layout stay while the interior is renewed?
Yes. A retained-layout renovation can renew wall and ceiling finishes, floors and storage while keeping suitable existing features. The work still needs careful junctions at doors, cabinetry and adjoining rooms.
Does an interior renovation include electrical or structural changes?
We include proposed electrical or structural changes as a distinct part of the project scope. Before that work proceeds, we identify the required approvals and appropriately qualified responsible practitioners, separately from painting, lining and general fit-out.
Explore the next step
Connect the next decision.
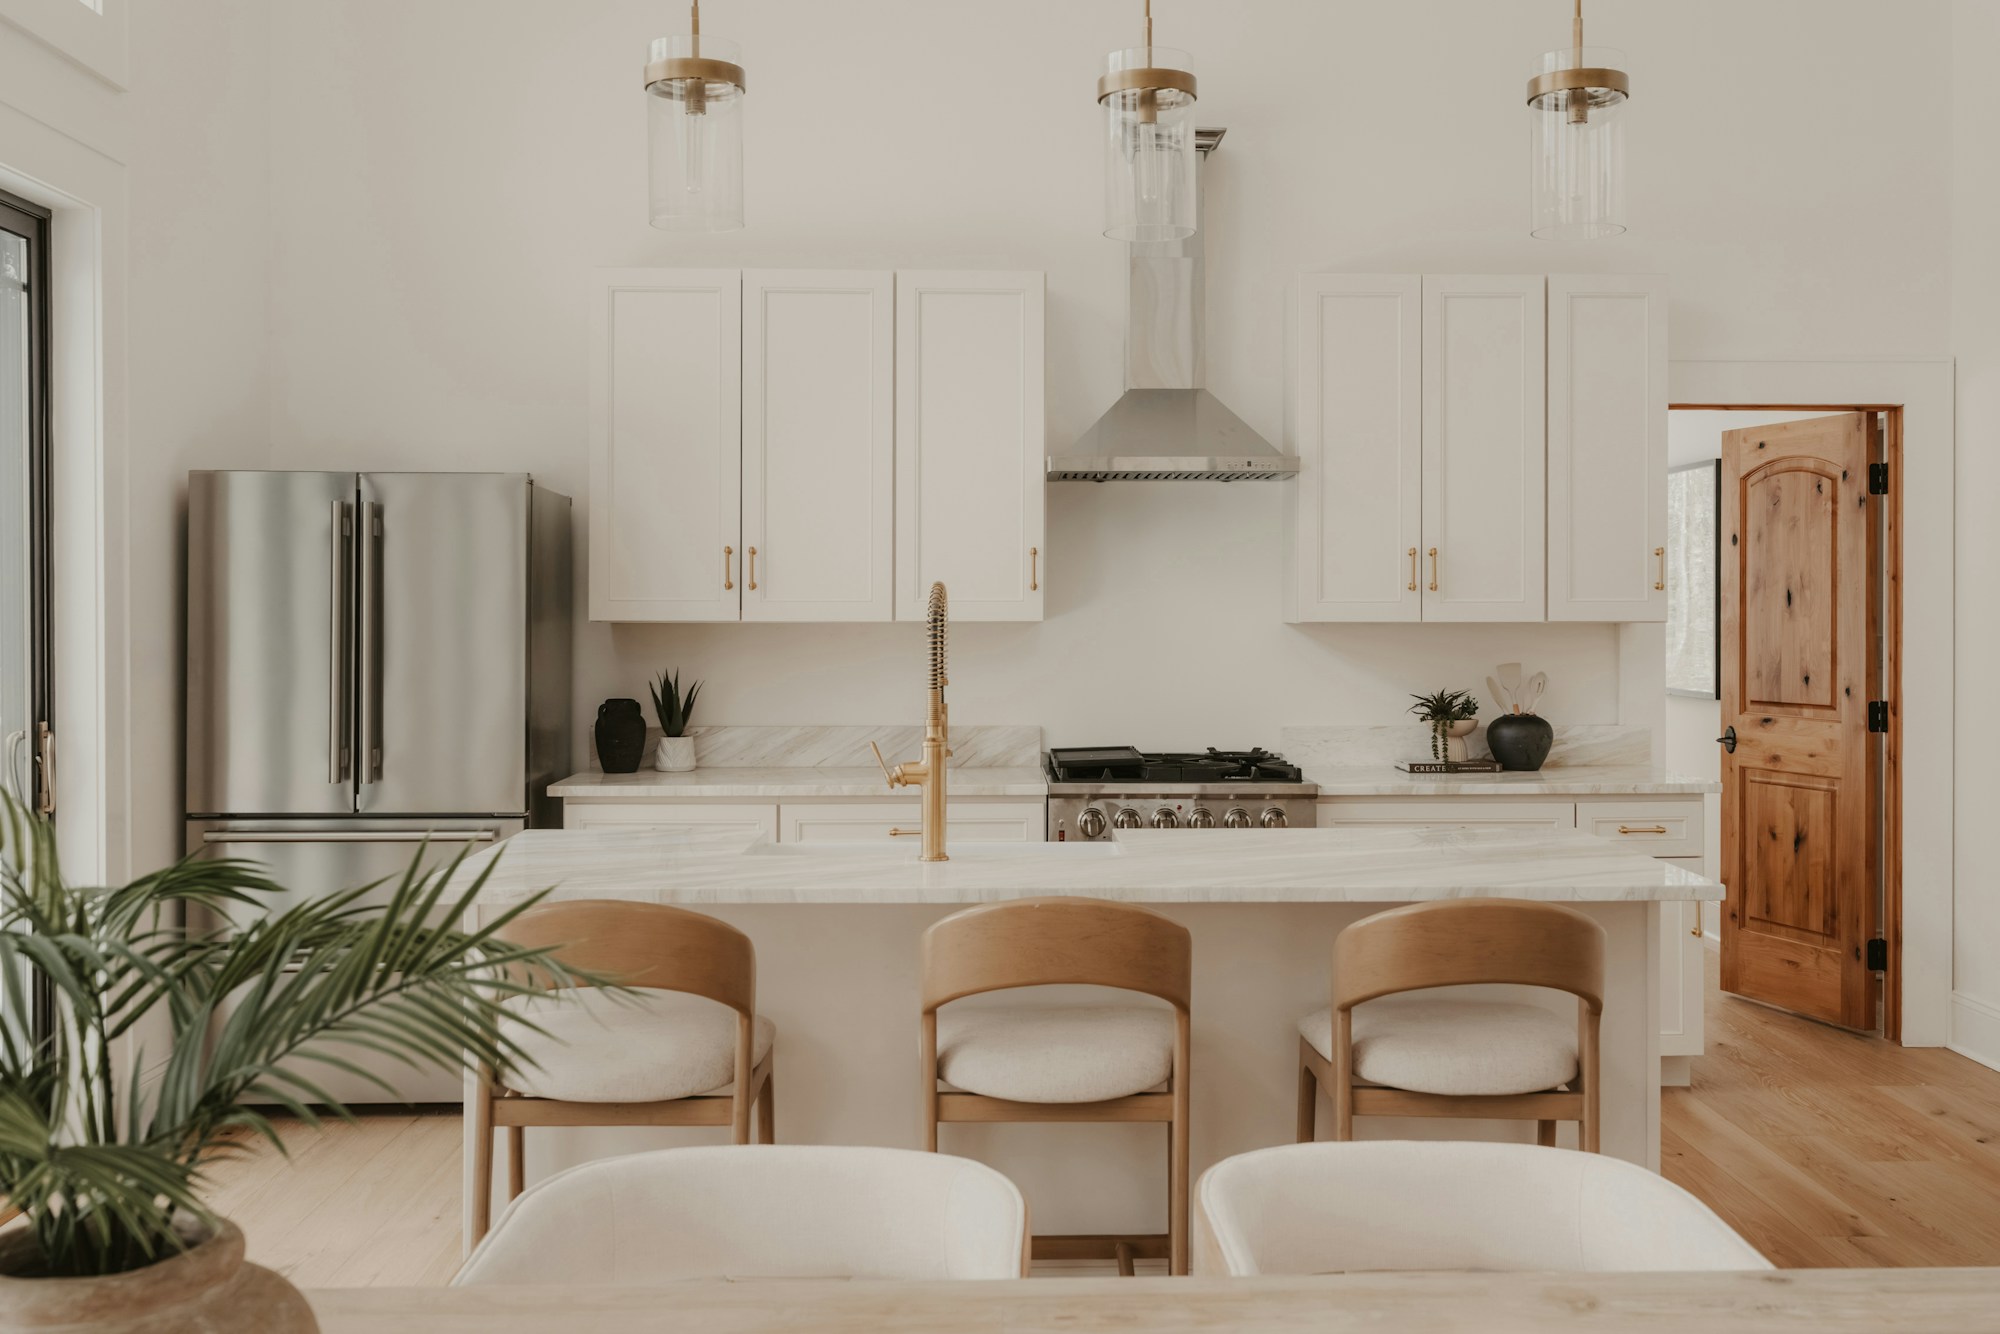
Kitchen renovations
Kitchen strip-out, base preparation, cabinetry, benchtops, splashbacks and appliance interfaces, with coordinated licensed service work.
Explore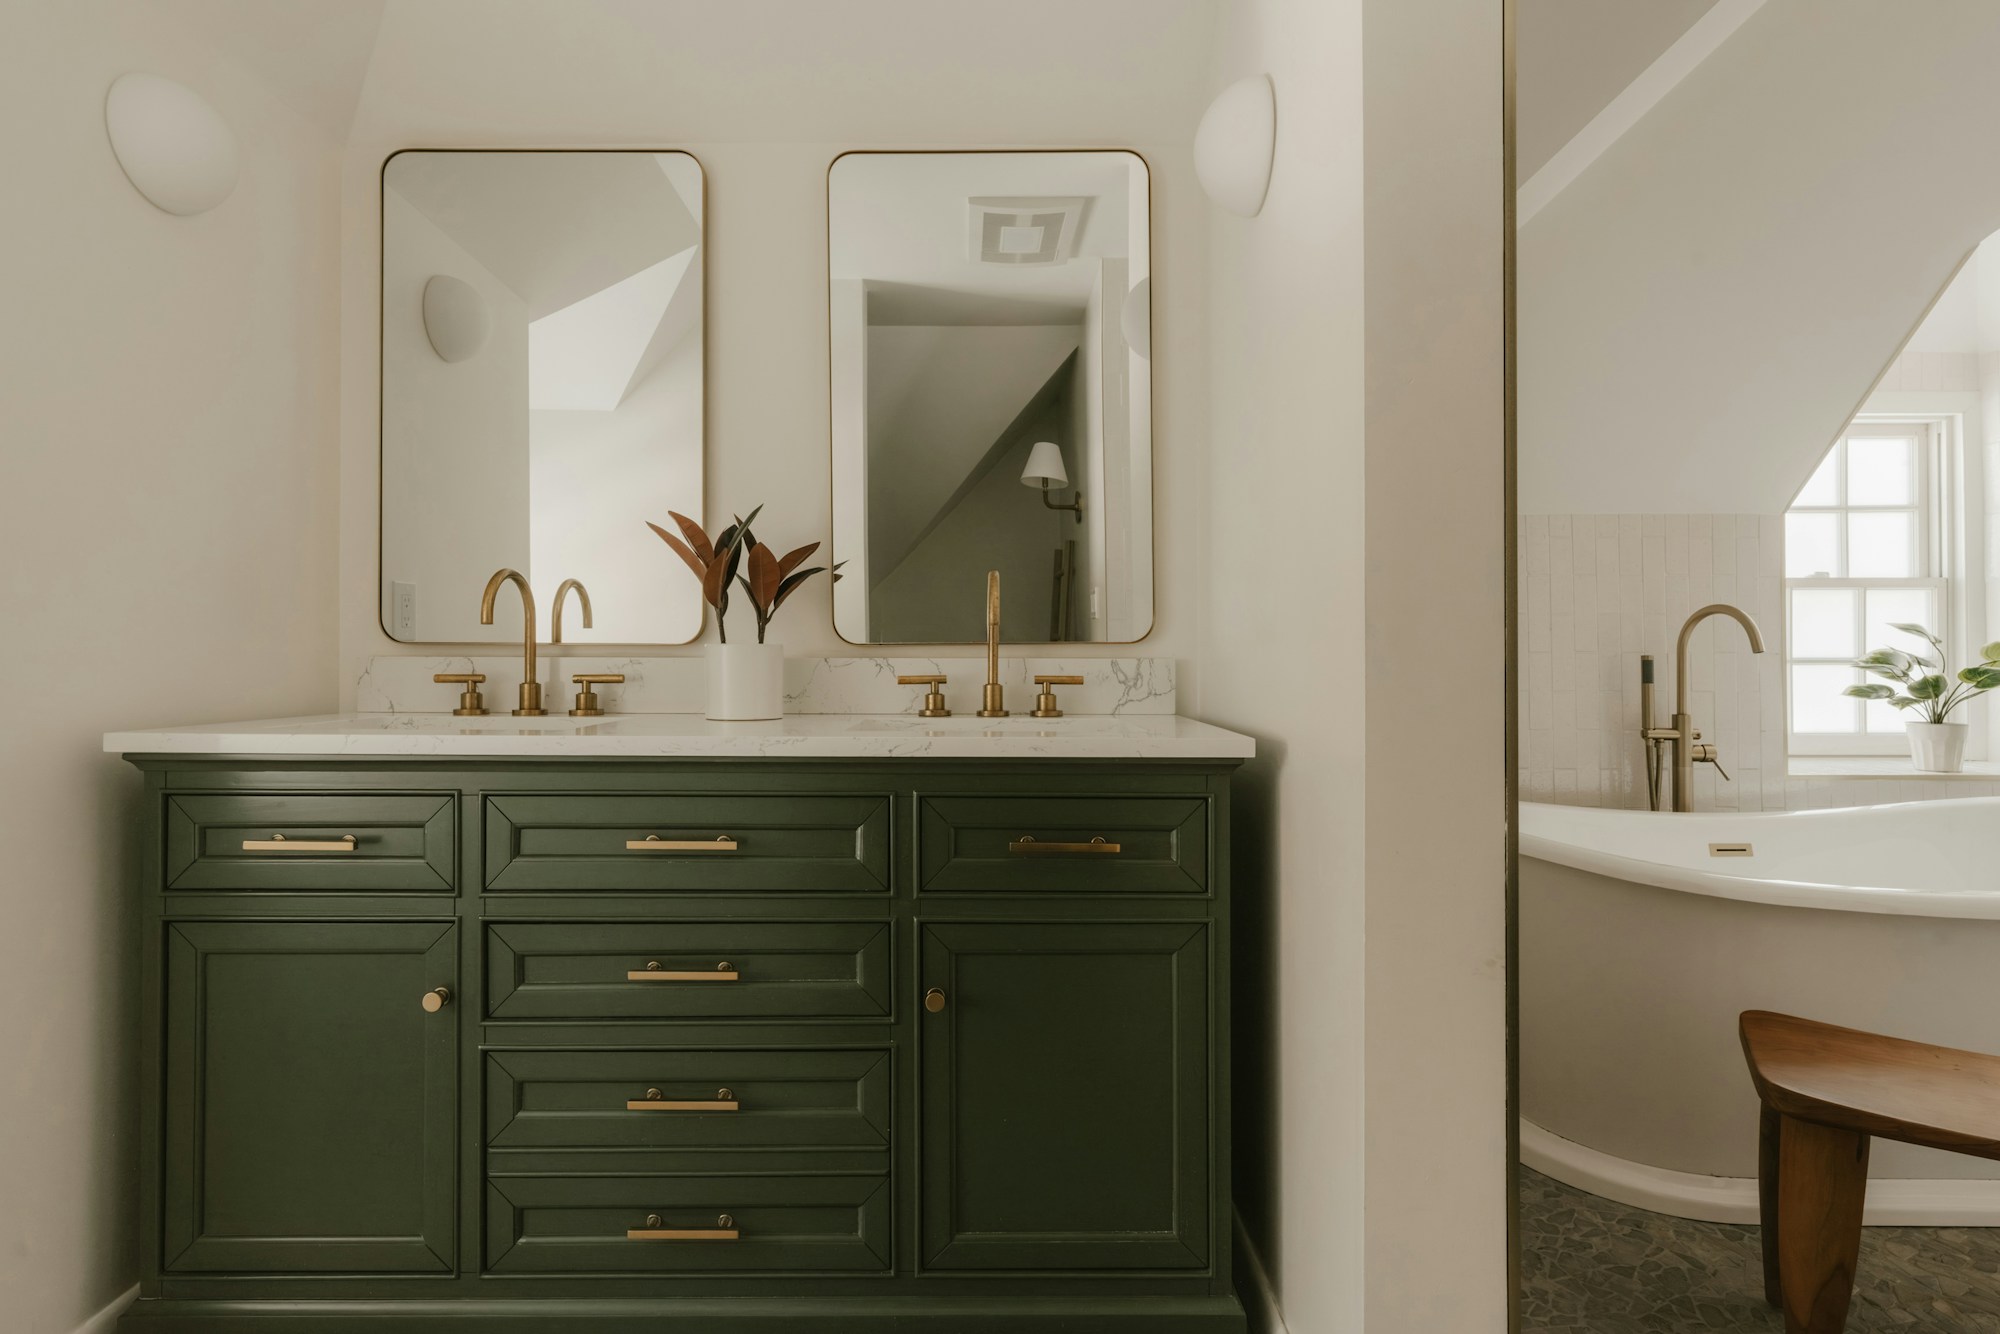
Bathroom renovations
Bathroom strip-out, substrate repairs, wet-area preparation, waterproofing coordination, tiling and fixture installation within the agreed scope.
ExploreCost & timing
Discuss your renovation scope with George. Understand the proposed inclusions, allowances, stages and timing before agreeing the work.
ExploreMelbourne service areas
Explore Melbourne renovation areas and the interior, exterior, kitchen and bathroom work relevant to each home.
ExploreMel One Maintenance
Tell George what you have in mind.
Send your suburb, work list, current photos and the things you want to keep or improve. We can discuss a useful next step for the proposed scope.
0450 666 876admin@elliservices.com.auAbout Mel One ↗