
Bentleigh · VIC 3204
Make a Bentleigh kitchen update work with the rest of the home.
We renovate Bentleigh kitchens and the rooms around them, from replacing tired cabinetry and worktops to renewing floors, wall finishes and storage. Where the front rooms are being retained, we treat the rear kitchen, dining area and connecting hallway as one renovation scope, with the existing details protected throughout the work.
Prepare the rear rooms while protecting the parts you keep.
We begin by separating retained fittings and surfaces from items being removed. The agreed work can include stripping out old kitchen units, lifting affected floor finishes and removing redundant splashbacks, with a defined carrying route and protection for front-room floors and doorways.
Bentleigh has housing from different periods and selected heritage precincts. Where the work affects a protected feature or the visible exterior, we check the requirements for your property before defining that change alongside the rear kitchen work.
Install a kitchen that works beyond the cabinet line.
Kitchen work can include replacement cabinets, drawers, pantry storage, benchtops, splashbacks and appliance spaces. We coordinate cabinet positions with the dining route, door swings and the surfaces that continue into the next room. Retaining a sound layout can keep the work focused; relocating the sink or cooking area brings additional service work.
Plumbing and electrical changes are allocated to appropriately qualified practitioners. A proposed wall opening is assessed separately before demolition or cabinet dimensions depend on it.
Renew the adjoining floors, walls and room finishes.
Removing the old kitchen often exposes edges that a new cabinet will not cover. We include the agreed patching, wall preparation, floor-edge repairs and skirting reinstatement so these junctions are finished with the room. New flooring is considered with existing levels and door clearances, rather than simply laid up to the old doorway.
Where a close material match is impractical, a deliberate transition between retained and new flooring can give a clearer result than a small mismatched patch.
Complete the fit-out and check the connections.
The finishing stage brings together cabinet adjustment, handles, splashback edges, paintwork and the agreed surrounding surfaces. We check drawers and appliances can open without conflict and that the finish boundaries are complete. Any required trade checks and documentation belong to the relevant work.
We set out the kitchen installation, adjoining room repairs, supplied products and items you are keeping in the written scope. Tell George whether you want a kitchen-only renovation or coordinated rear-room work so we can define the rooms and finishes involved.
Check the cabinet footprint before deciding how much floor to replace.
Where the front-room floor is staying, the first question is where the new kitchen actually ends. A shallower base cabinet, a moved fridge or the removal of a peninsula can expose a strip of old floor that the current fit-out hides. We compare the proposed cabinet outline with the visible tile edges and the hallway join before separating a local floor repair from kitchen-wide retiling.
Keeping the cabinets also changes the laying sequence. The new floor level is checked against plinths, door swings and the space beneath retained appliances. A dishwasher needs a practical removal path after the new floor is installed, as well as enough room to stand in its recess.
Show the floor edges that will remain visible after the kitchen changes.
For an initial discussion, send a wide view from the hallway into the kitchen, a low view of the cabinet plinths and floor, and the proposed layout if you have one. Include the dishwasher model and a photo of its opening if it is staying. We can then identify which measurements need confirming on site.
Mark the hallway board or doorway line you want to retain, and show any spare matching tiles. The written scope can then identify an agreed transition, any exposed patches created by the new layout, and whether appliance removal or refitting needs to precede the floor work.
Explore other Melbourne areas
Before you get started
Can you replace my Bentleigh kitchen without renewing all the front rooms?
Yes. The kitchen and connecting finishes can form a defined project while sound front-room features remain. Protection, the route for removal and the exact stopping points for flooring and paint are included in the scope.
Can existing appliances stay with new cabinetry?
They can be retained if their condition, dimensions, ventilation and connection requirements suit the new arrangement. Cabinet spaces and accessible connections are settled before manufacture; replacement appliances may need different clearances.
Will new kitchen flooring have to continue into the hallway?
Not necessarily. We compare the existing floor condition, levels and visible join. A suitable threshold or a planned change of material may allow the hallway to stay, while a continuous floor requires a wider preparation and finishing scope.
Could a new tiled floor trap the dishwasher under the existing benchtop?
It can reduce the removal clearance if the floor rises in front of an appliance that remains at its old level. Before tiling, we check the proposed finished height, appliance adjustment and the underside of the retained benchtop. Removal, a different floor build-up or a revised installation sequence may be needed; the answer is settled for the actual appliance and recess.
Explore the next step
Connect the next decision.
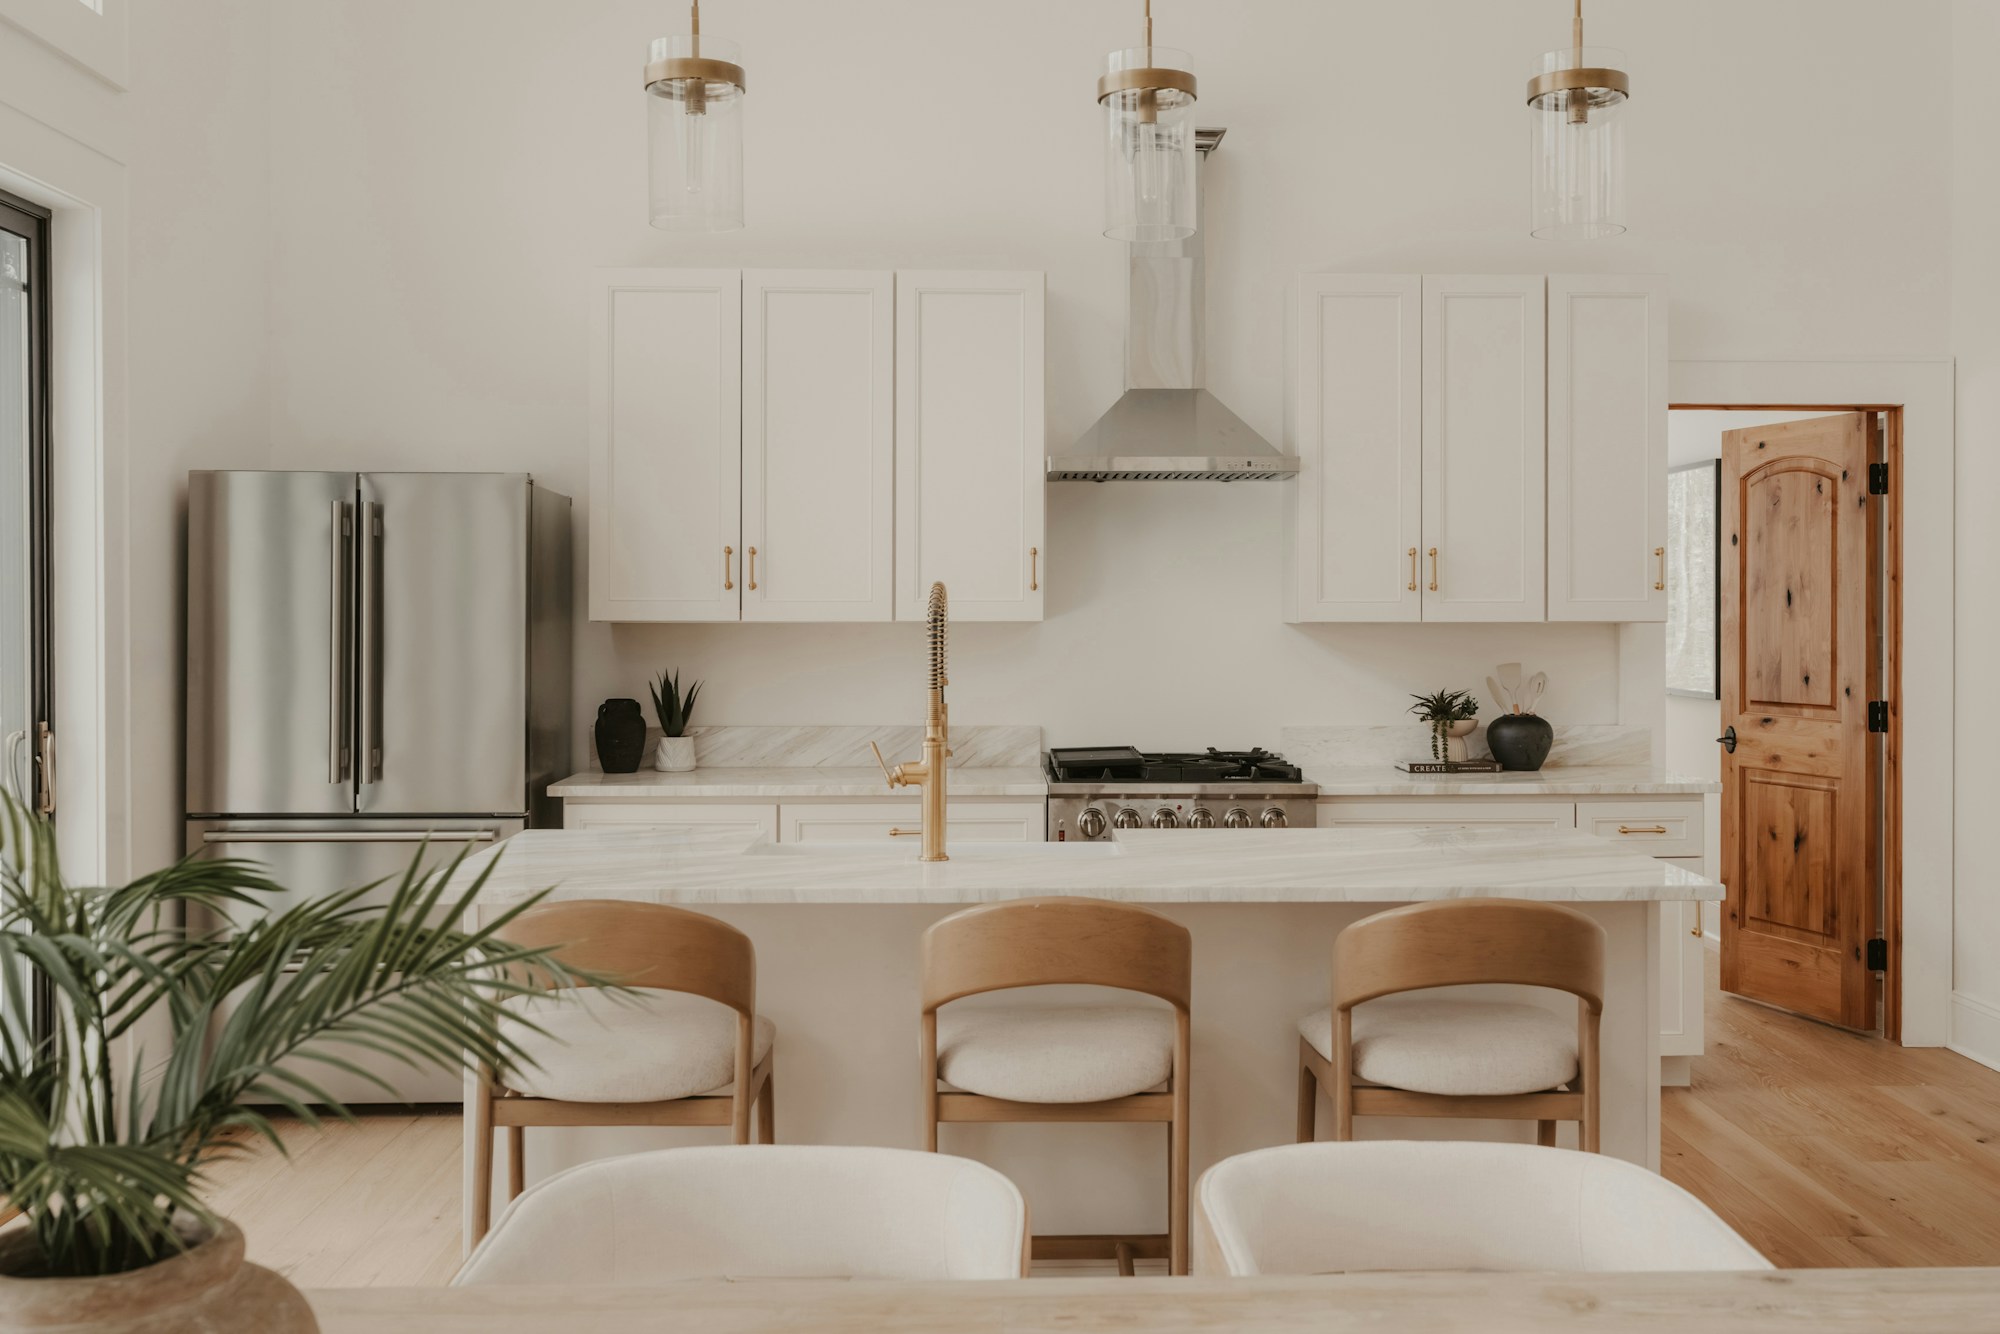
Kitchen renovations
Kitchen strip-out, base preparation, cabinetry, benchtops, splashbacks and appliance interfaces, with coordinated licensed service work.
Explore
Interior renovations
Selective strip-out, wall and ceiling repairs, flooring, fitted storage and painting, with coordinated room-to-room finishes.
ExploreCost & timing
Discuss your renovation scope with George. Understand the proposed inclusions, allowances, stages and timing before agreeing the work.
ExploreOur work & design ideas
See bathroom wall tiling, shower renovation, kitchen floor retiling and bath replacement photographs, then discuss similar work for your home. Browse exterior repairs and design ideas.
ExploreMel One Maintenance
Tell George what you have in mind.
Send your suburb, work list, current photos and the things you want to keep or improve. We can discuss a useful next step for the proposed scope.
0450 666 876admin@elliservices.com.auAbout Mel One ↗