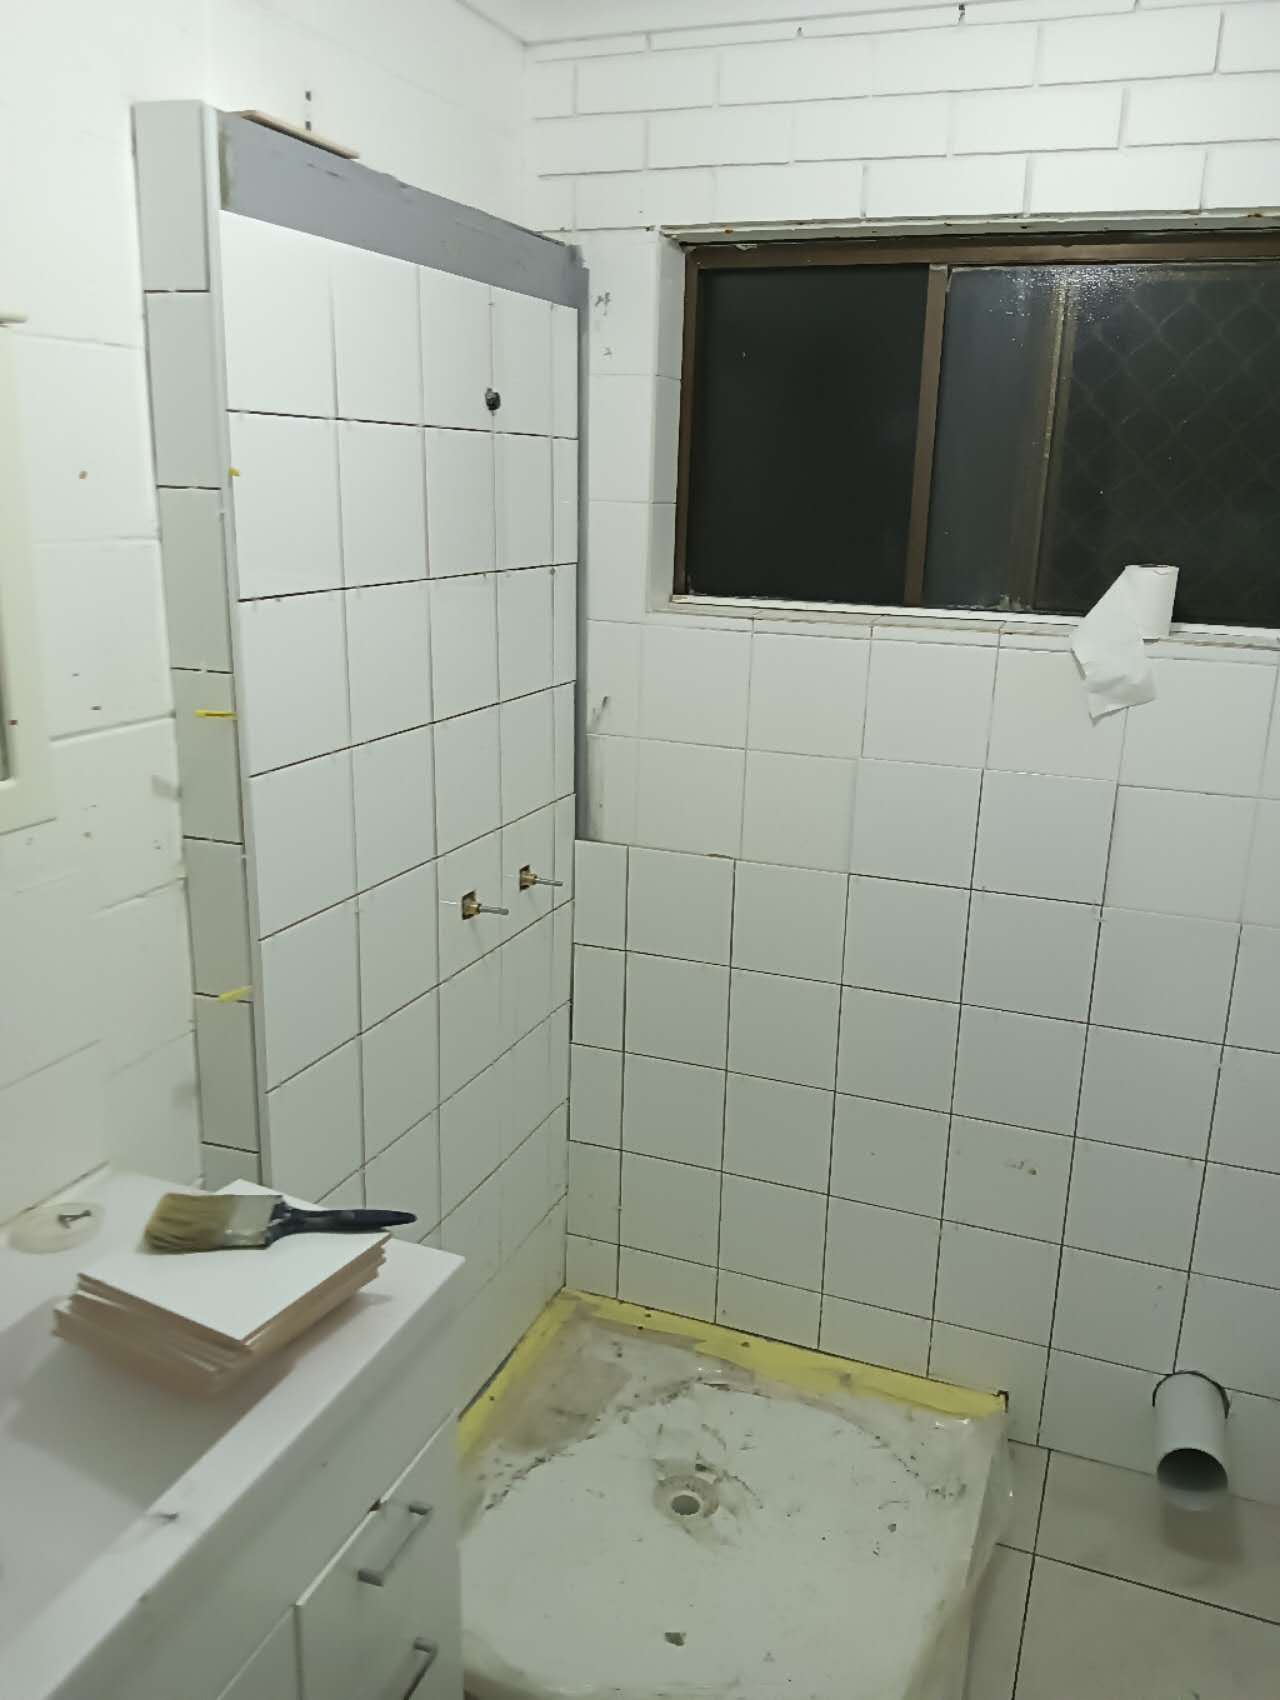
Bathroom wall tiling
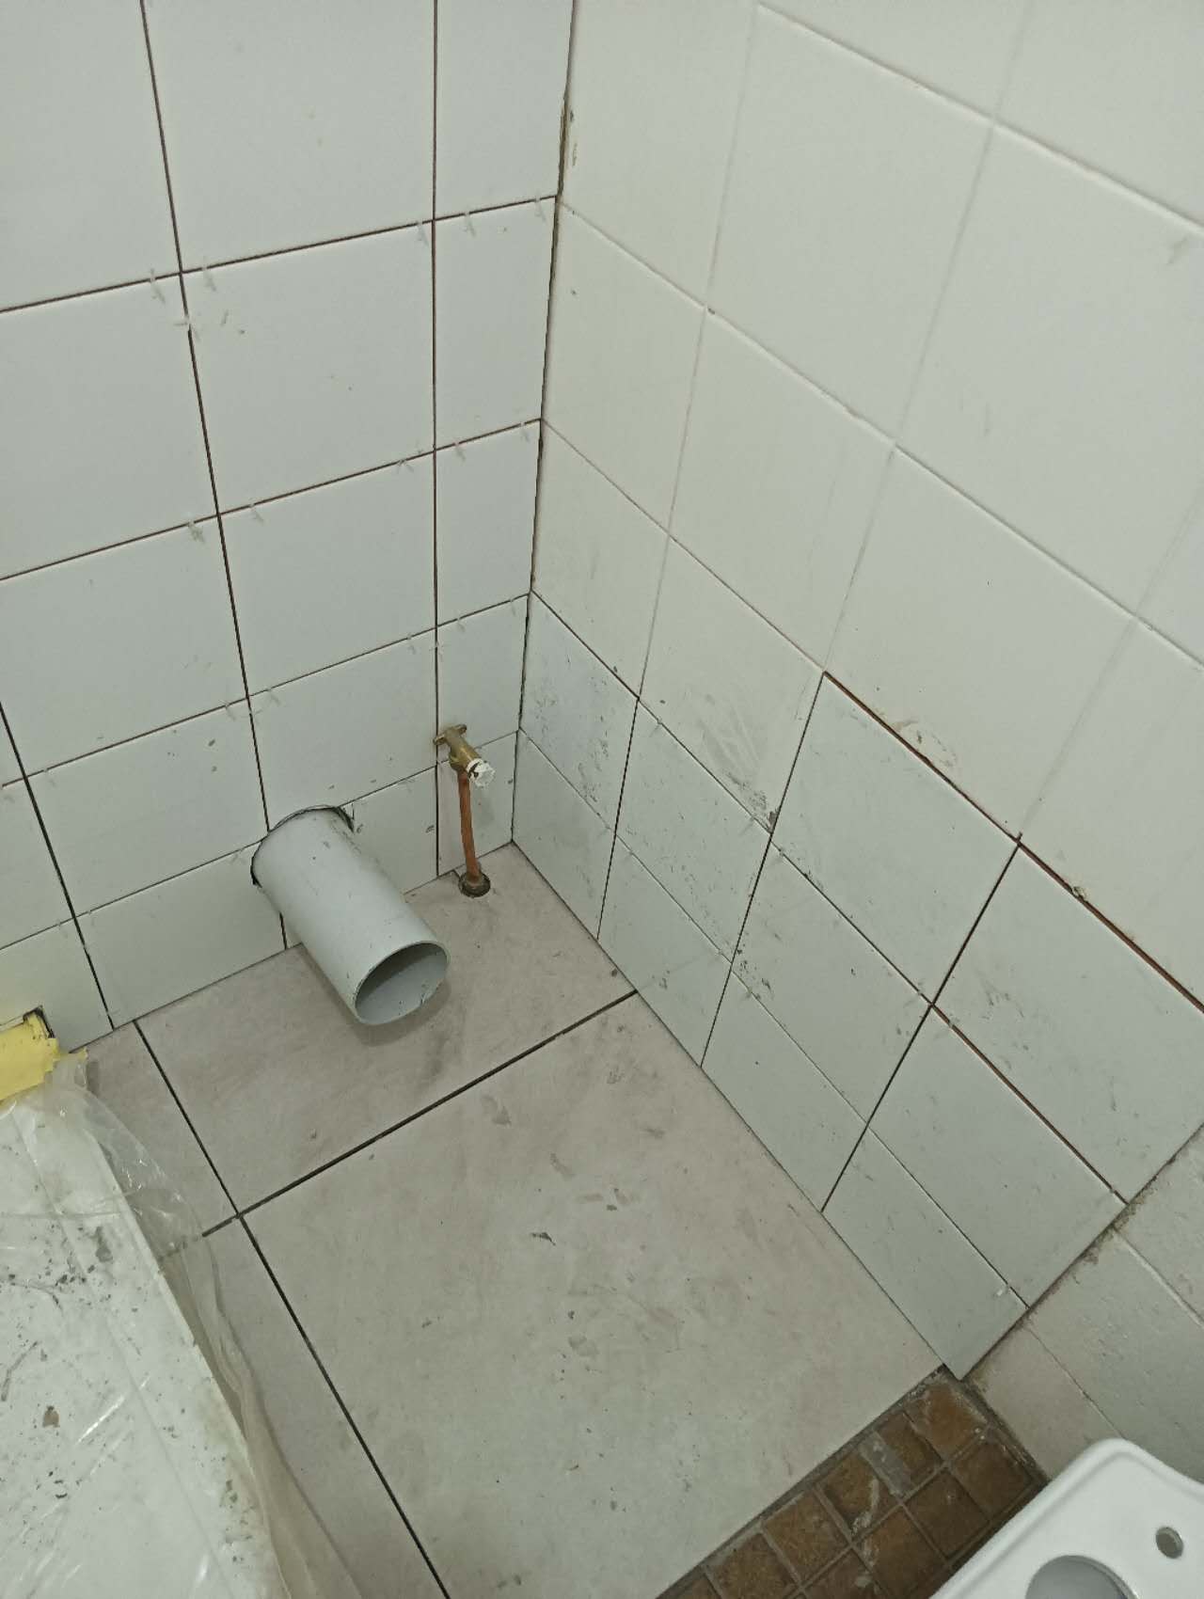
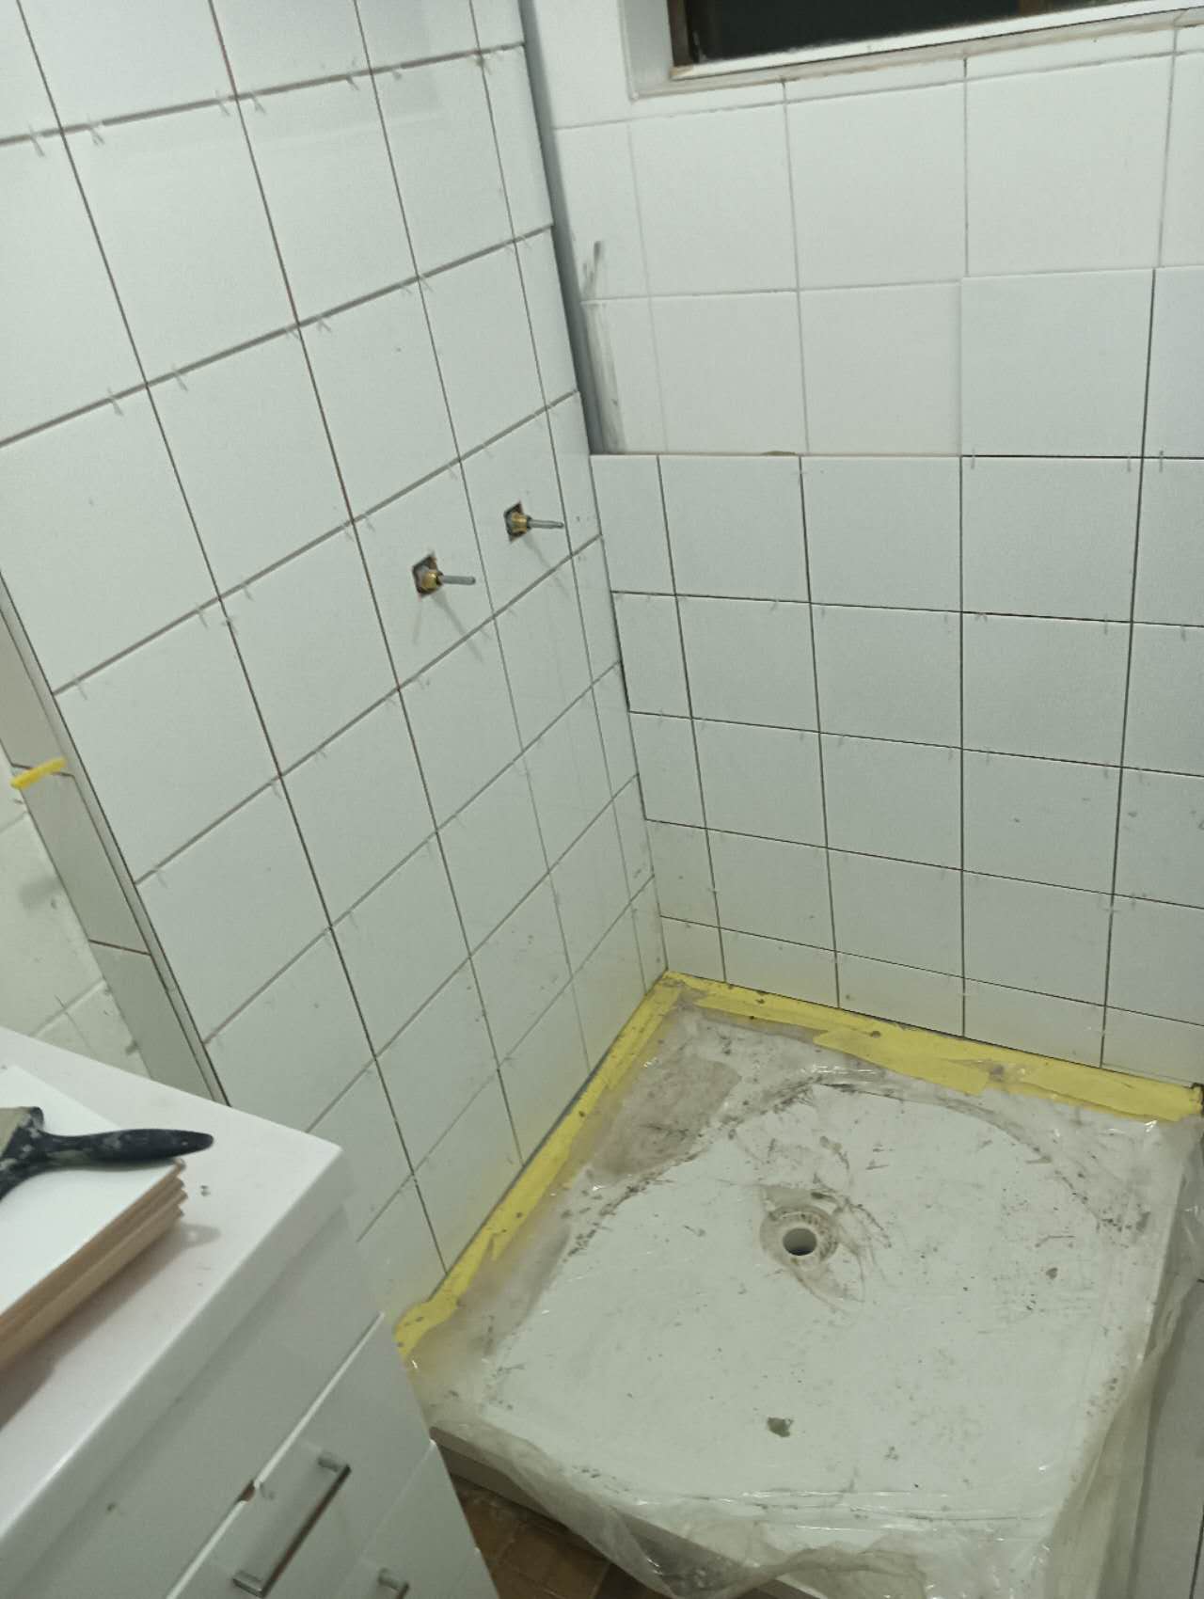
Wall tiles meet the tap outlets, window-side edges and corners, with the shower tray protected and toilet connections still exposed at this stage.
Explore bathroom renovations ↗ Mel One MaintenanceMelbourne whole-home renovations
Our work + inspiration
See bathroom wall tiling at the fitting stage, our shower renovation, kitchen floor retiling and two-day bath replacement, with site photographs and visible finishing details. Choose a similar project below, then explore the related service. Exterior repairs, a before-work door example and a separate design inspiration section offer further ways to plan your renovation.

Our work
Choose a similar job to see site photographs, the work involved and the related service.
Wall tiles meet the tap outlets, window-side edges and corners, with the shower tray protected and toilet connections still exposed at this stage.
Explore bathroom renovations ↗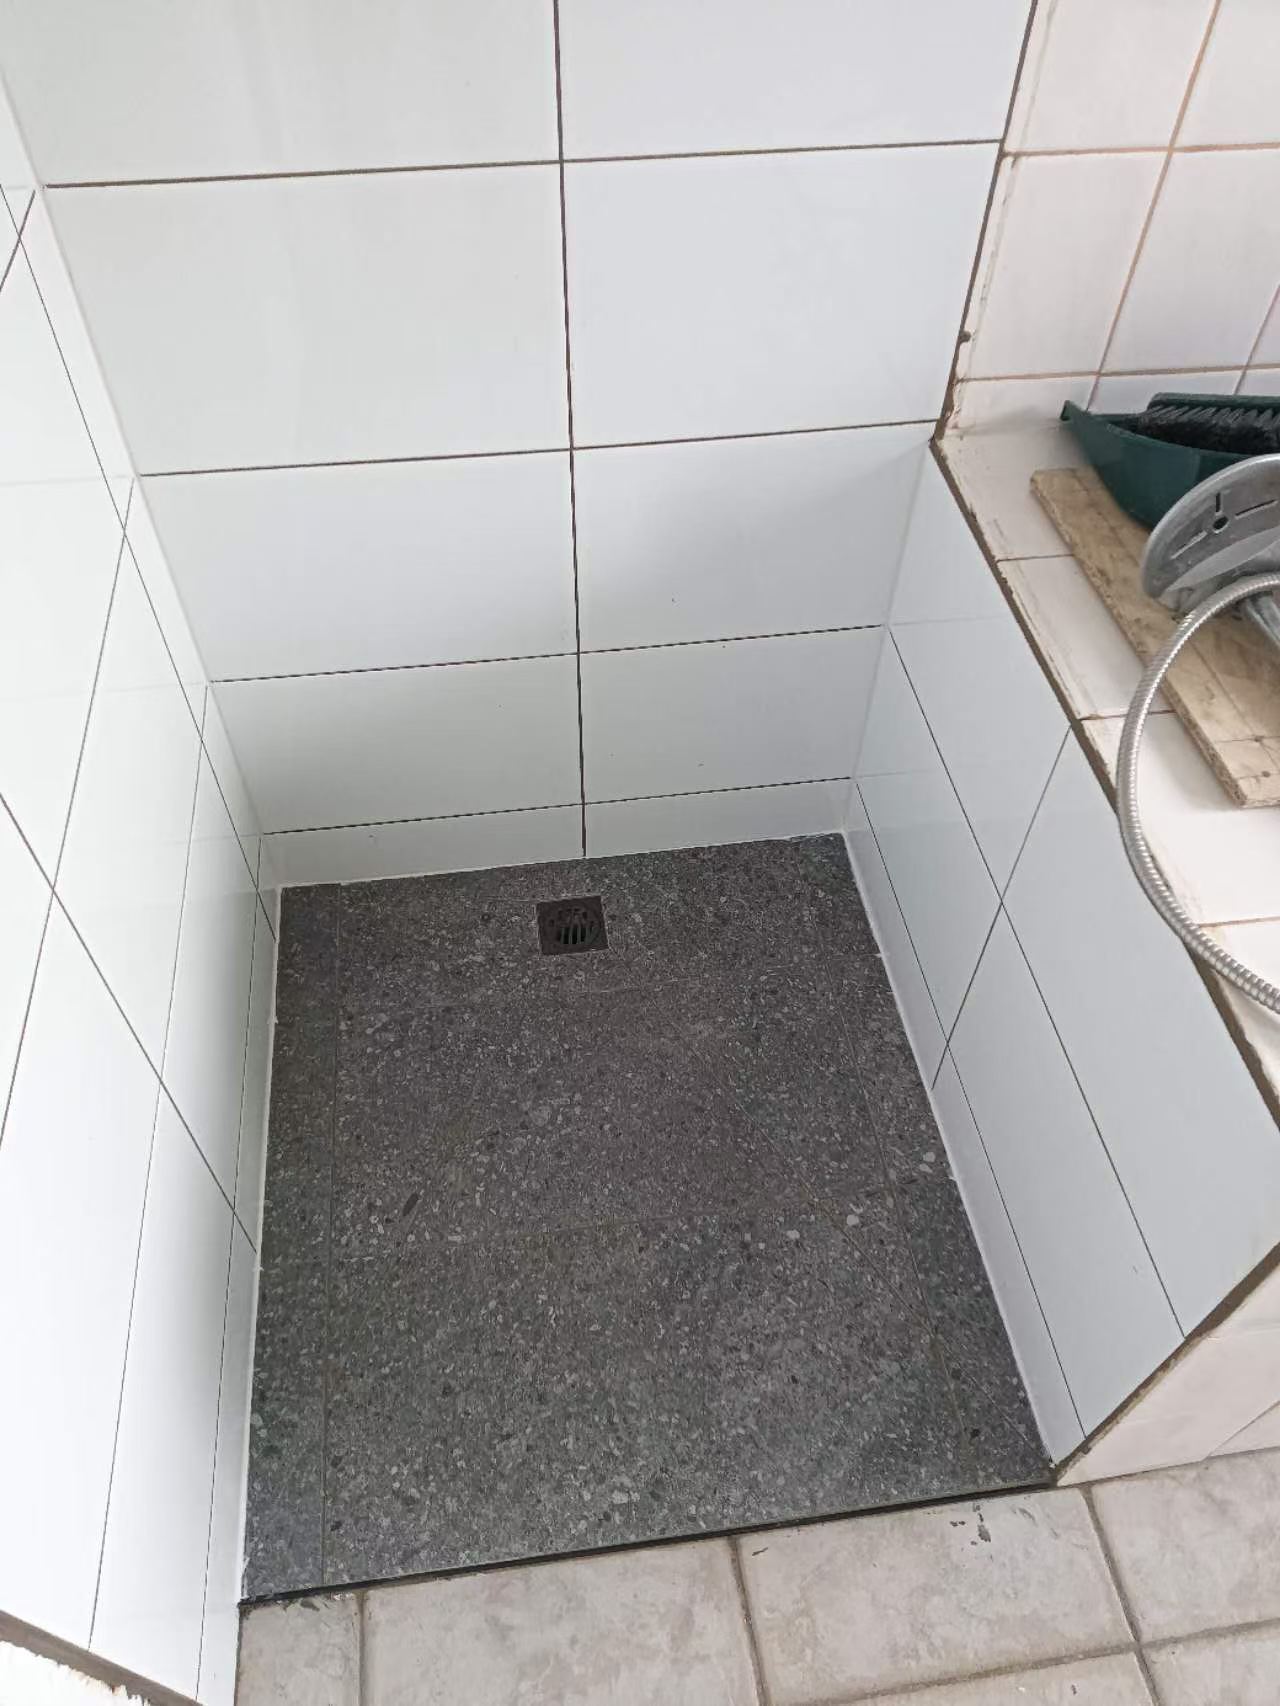
This renovation focused on the tiled shower area within an existing bathroom. The work brought together white wall tiles, a darker tiled floor and the junctions around the tap outlets and drain.
Explore bathroom renovations ↗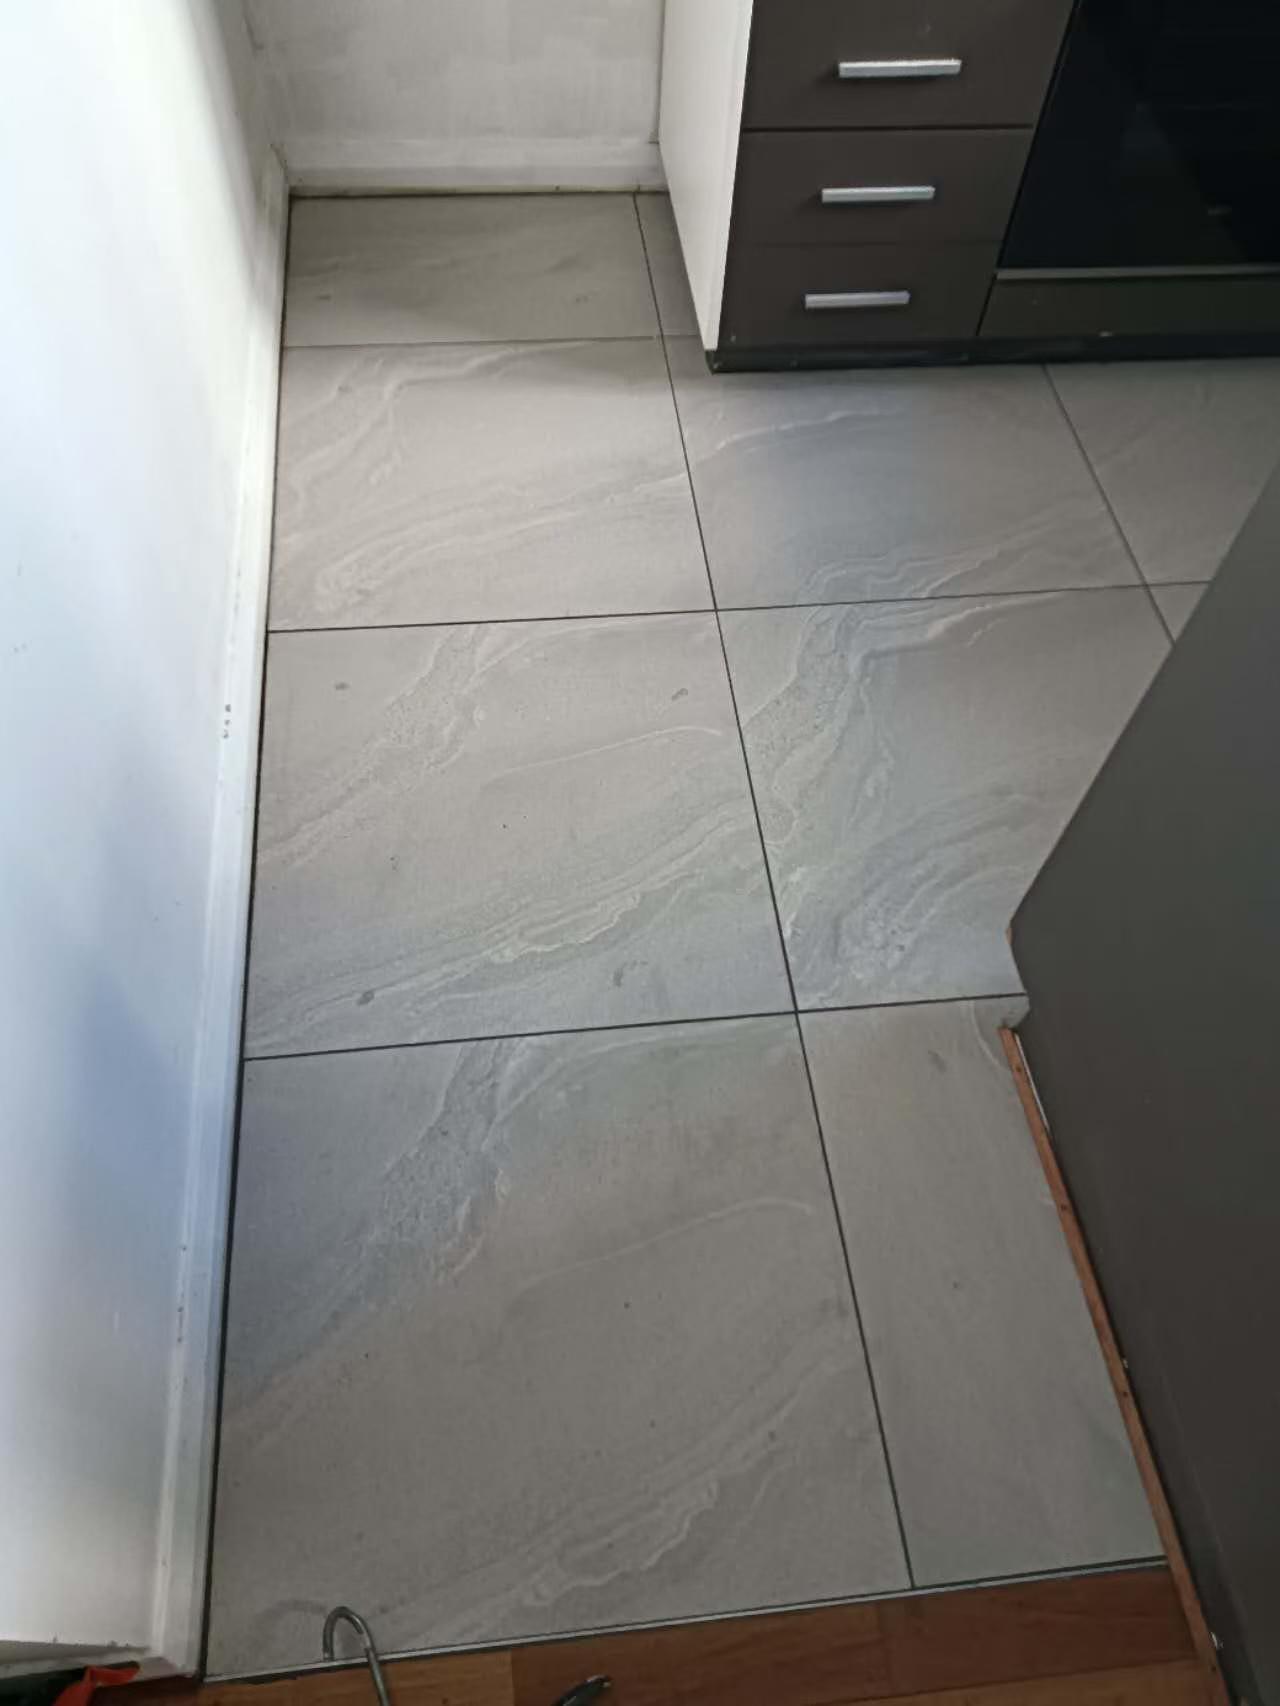
The kitchen floor tiles had aged and the landlord wanted to renew the floor as a whole. The brief was to replace the old tiles and leave a tidier surface for everyday use and cleaning.
Explore kitchen renovations ↗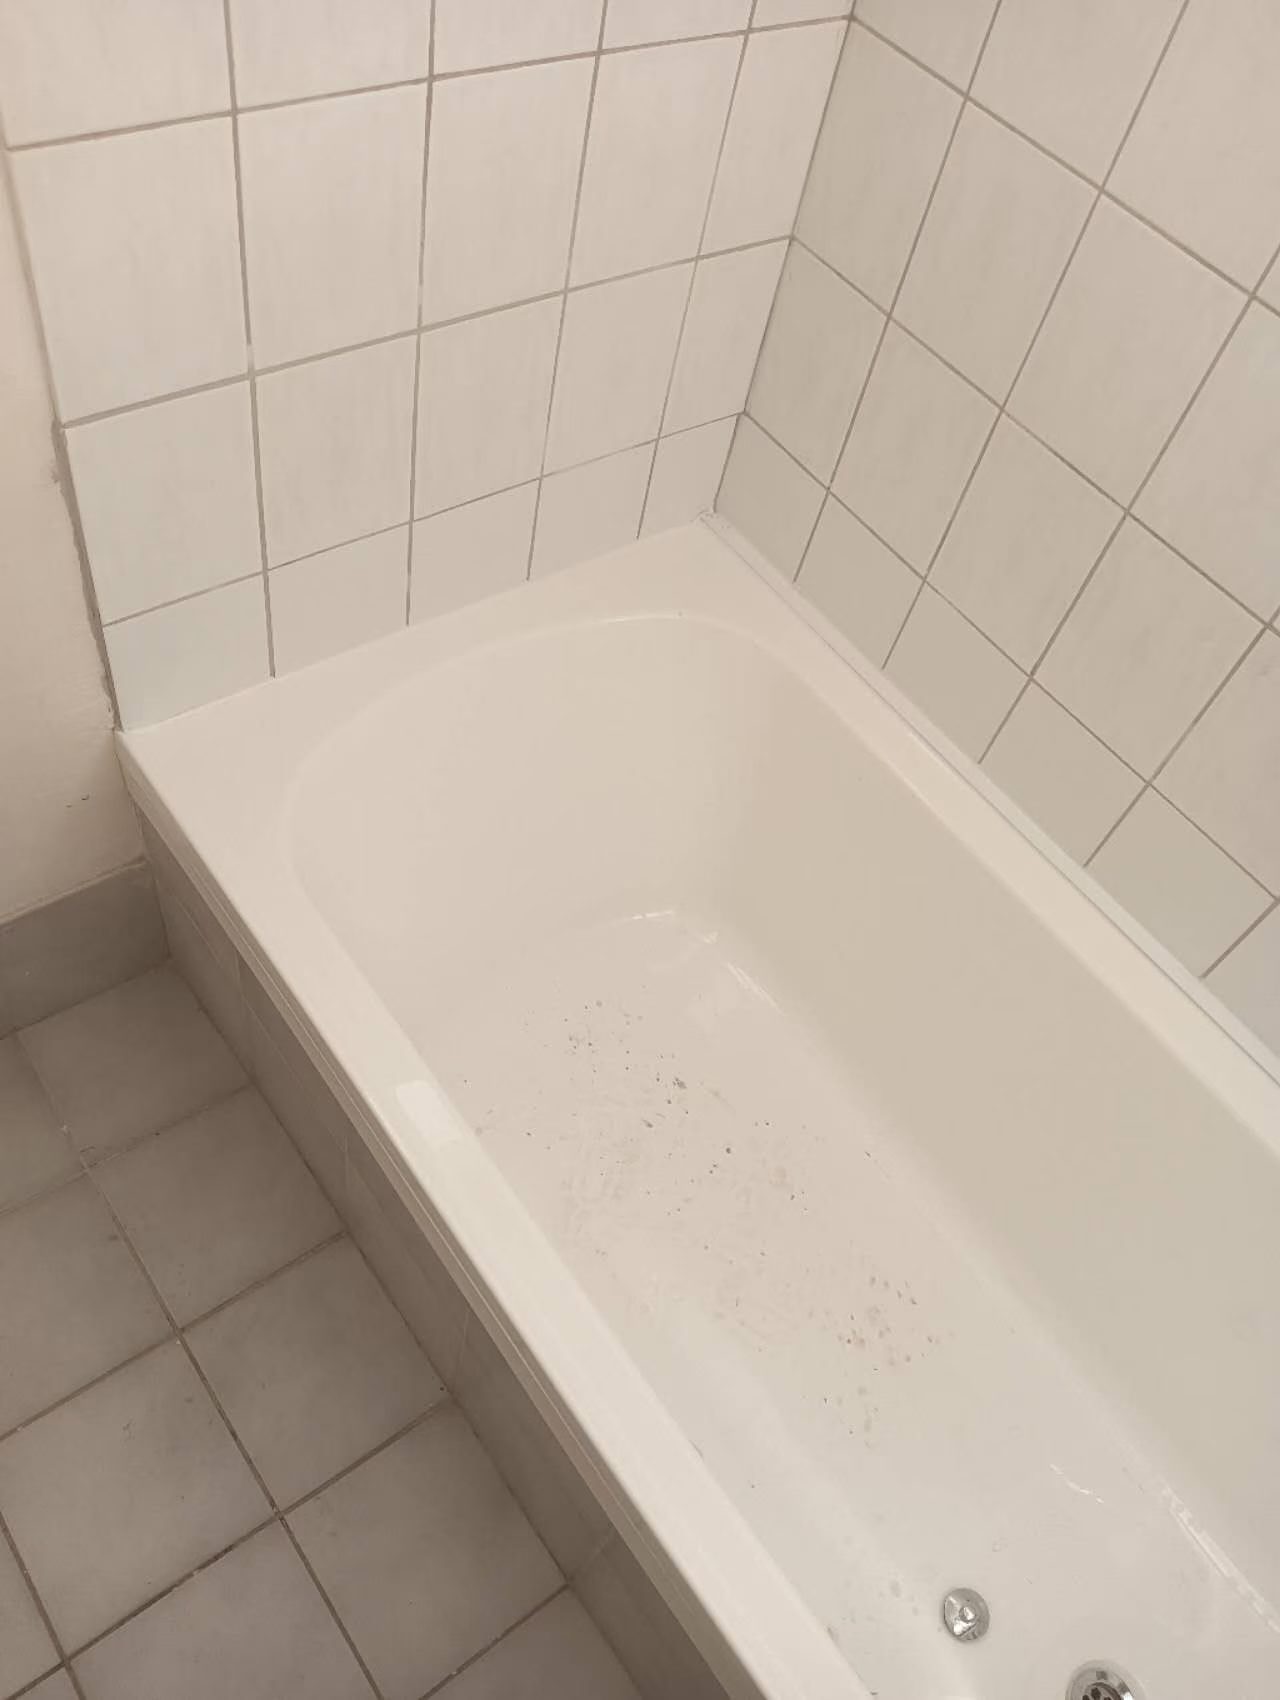
This job covered removing the old bath, fitting its replacement and completing the surrounding finishes within the existing tiled bathroom.
Explore bathroom renovations ↗We assess the damaged area together with the adjoining finishes, then agree the repair boundary and the work needed around it. For a similar issue at your home, see the related interior or exterior renovation service.
Mel One Maintenance
Selected Mel One repair work and a before-work condition example. Start with the concern and scope, then discuss the right approach for your own home.
Bathroom wall tiling · Wall tiling stage
This bathroom tiling work involves the shower wall, the window-side edges and the area for the toilet fittings. Tile edges and openings need to meet the adjoining surfaces and fitting positions.
We fit wall tiles around the tap outlets and adjoining edges, with protection over the shower tray during the work. The toilet-area water and waste connections remain visible at this stage, before the fittings are installed.
Explore bathroom renovations ↗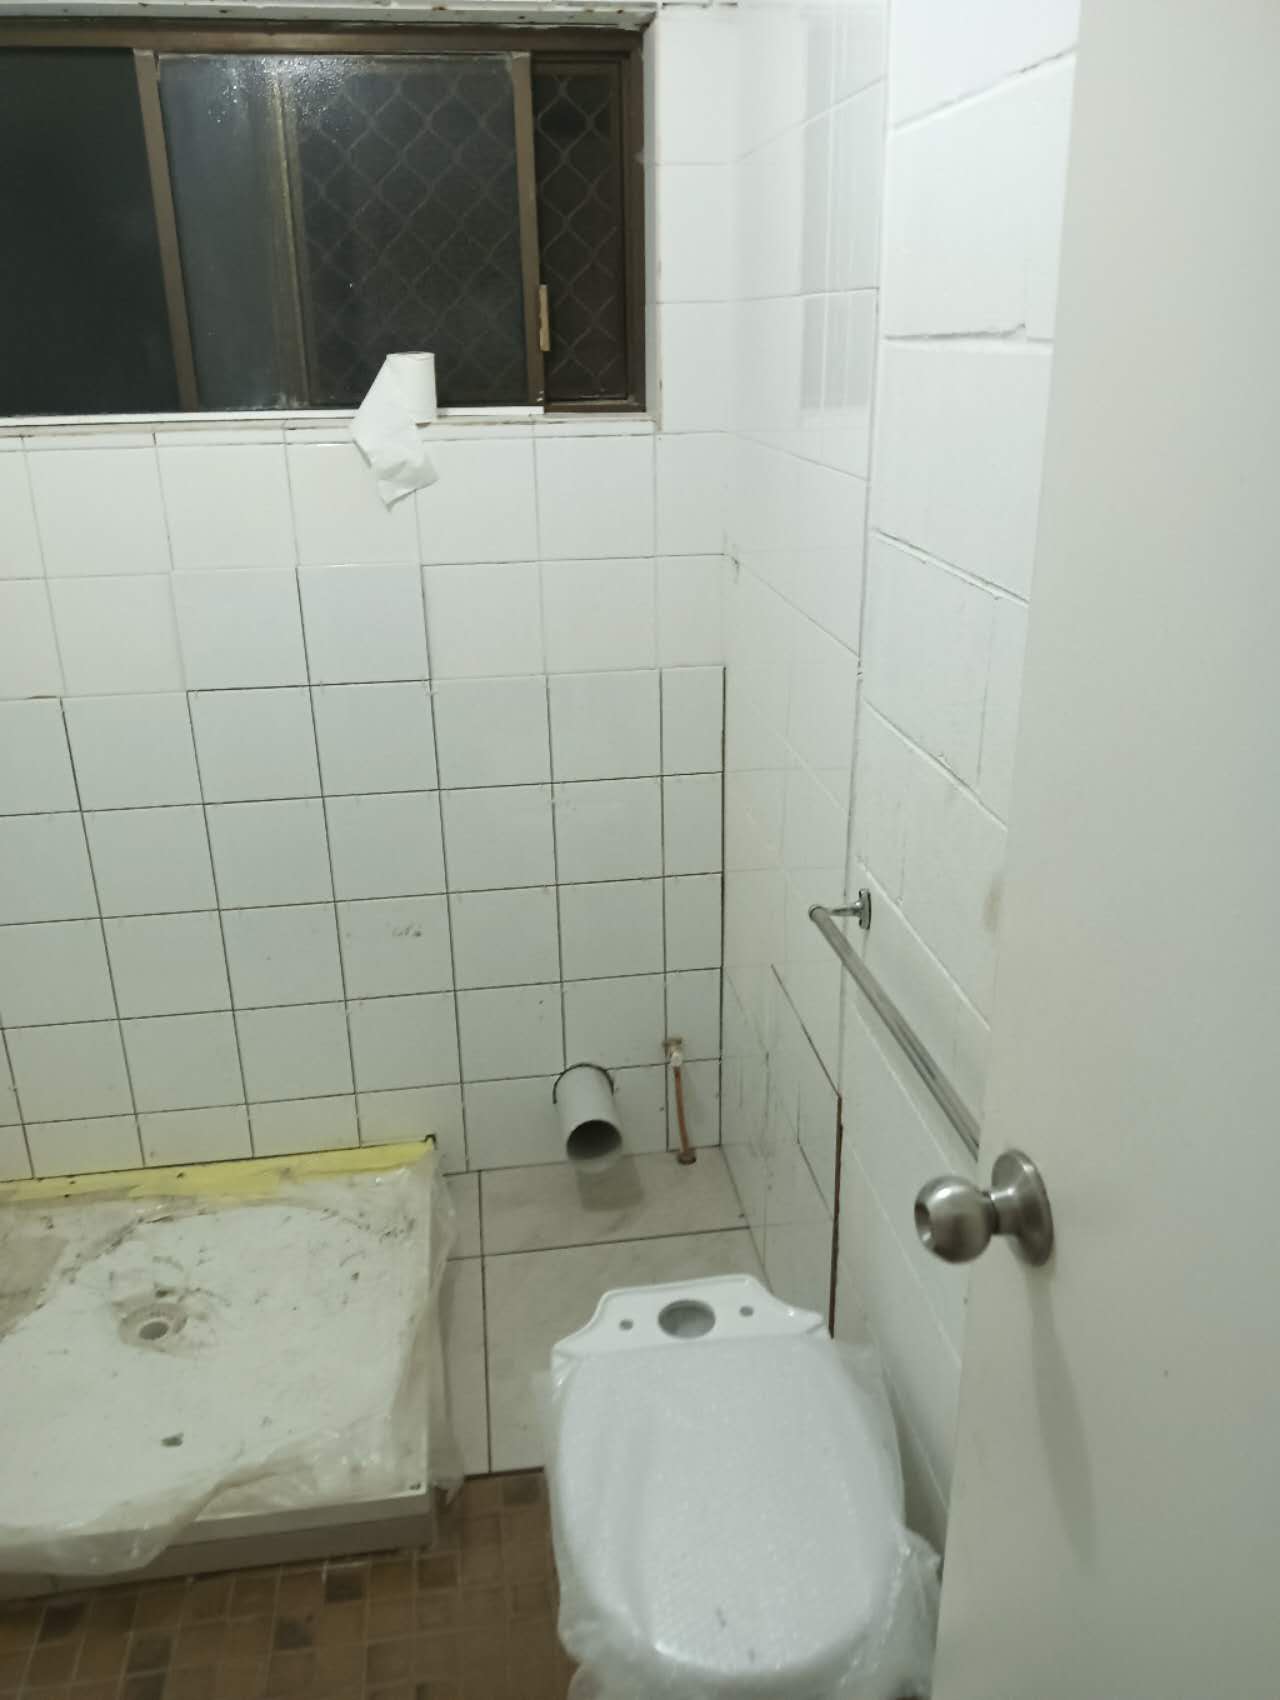
Need bathroom wall tiling or a smaller update? Send George overall room photos, close-ups of the affected tiles and the fittings you want included. We can discuss the removal, preparation, tiling and installation scope for your bathroom.
Shower area renovation · Wall and floor tiling
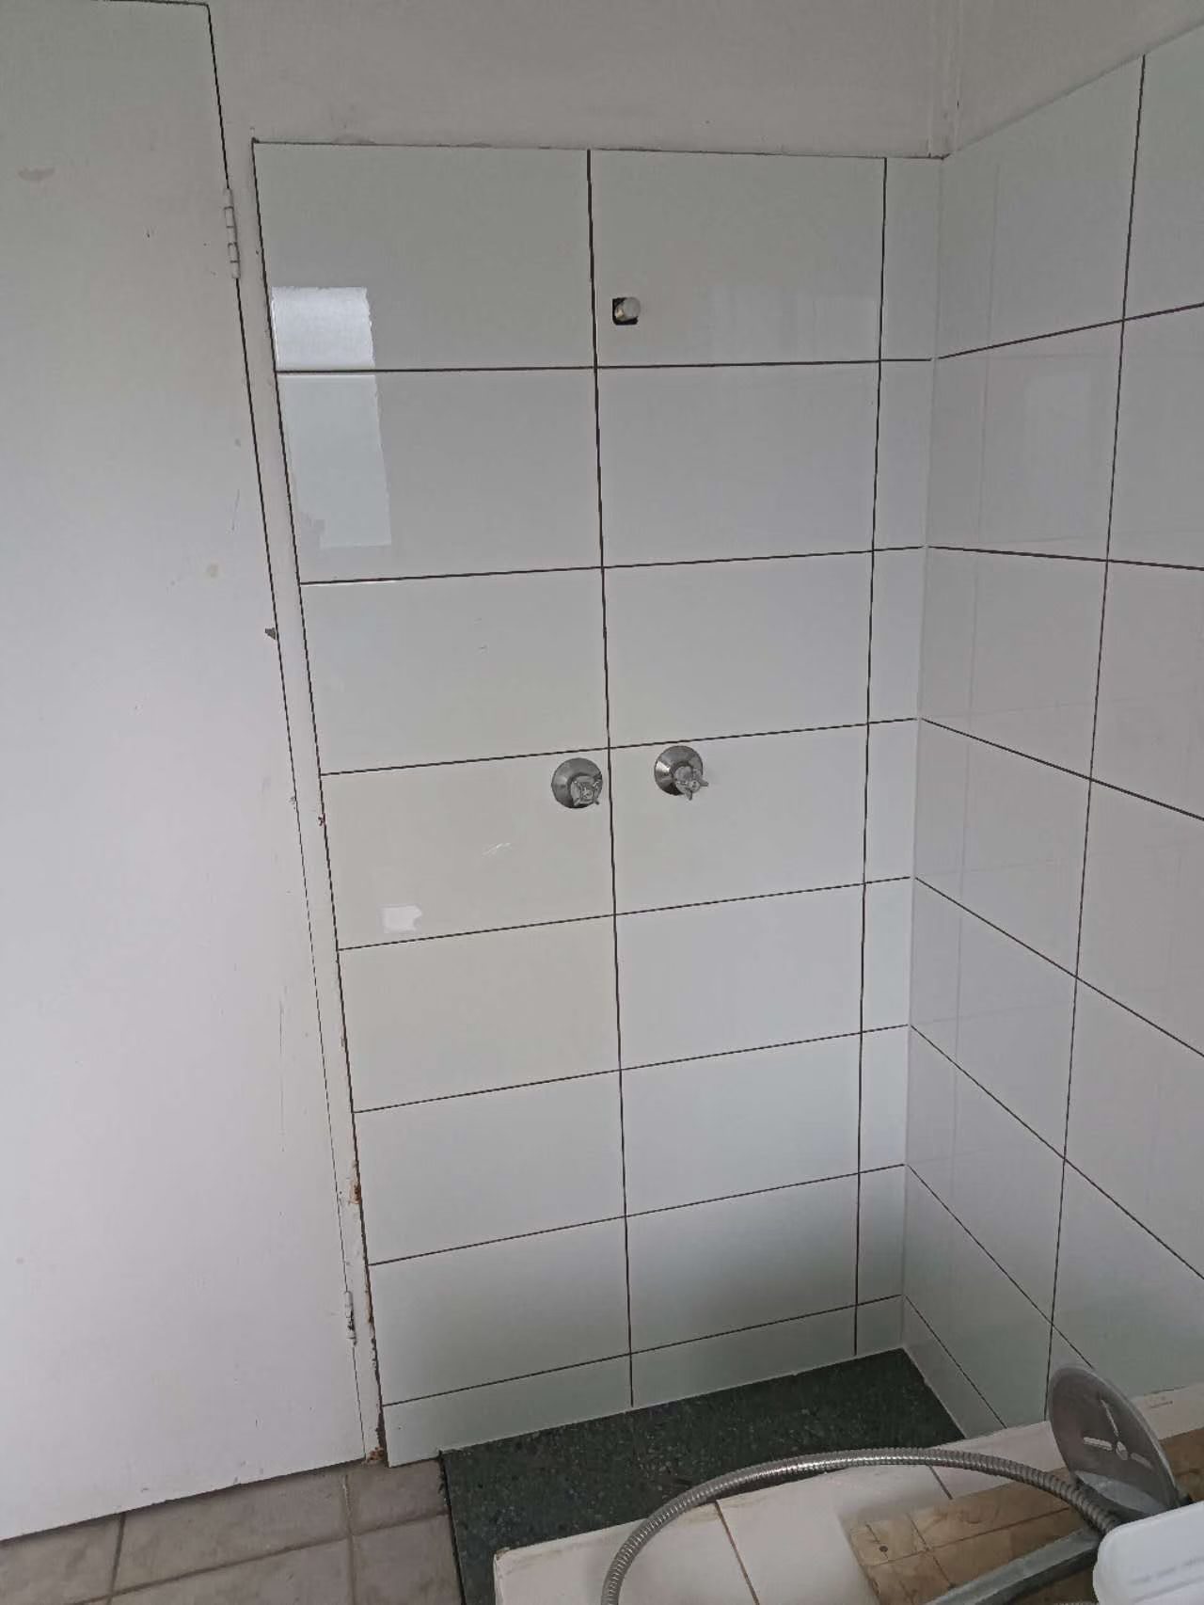
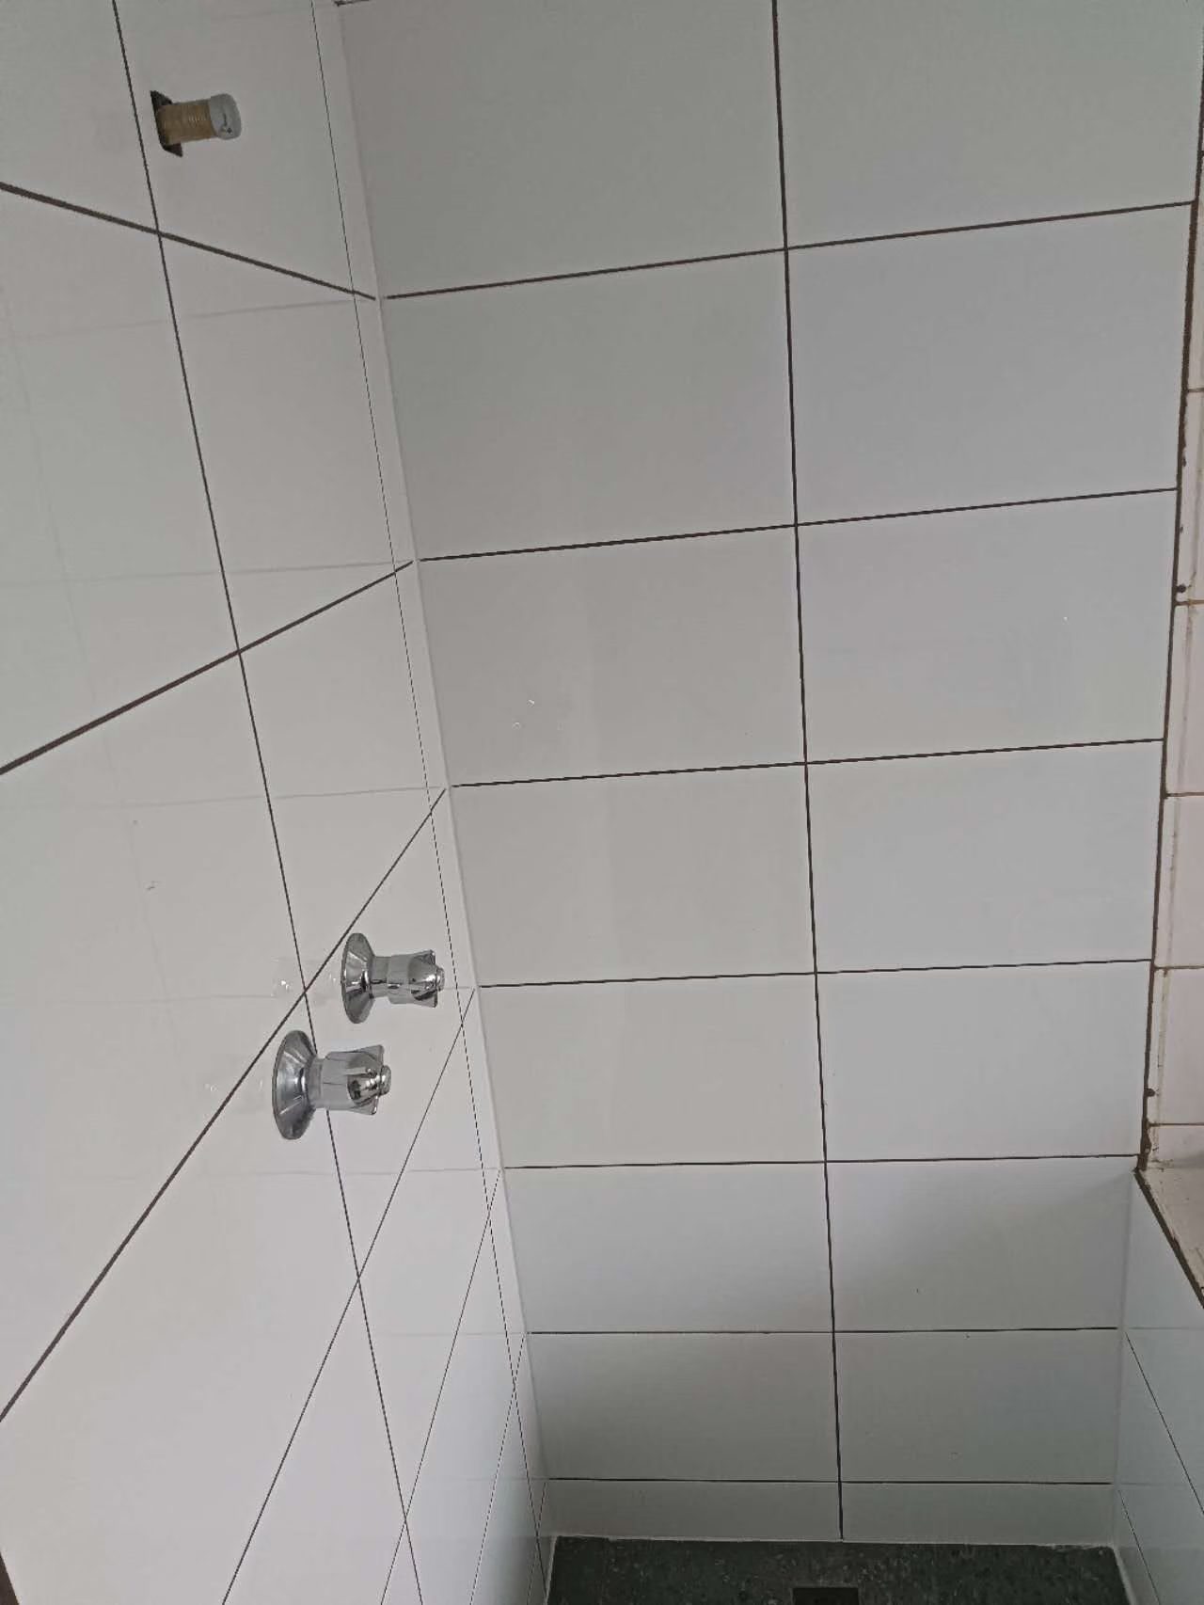
This renovation focused on the tiled shower area within an existing bathroom. The work brought together white wall tiles, a darker tiled floor and the junctions around the tap outlets and drain.
We laid the wall tiles with levelling clips, worked around the tap outlets and set out the floor tiles around the drain opening. The wall corners, floor edges and junction with the adjoining tiled ledge needed attention even within this small area.
Explore bathroom renovations ↗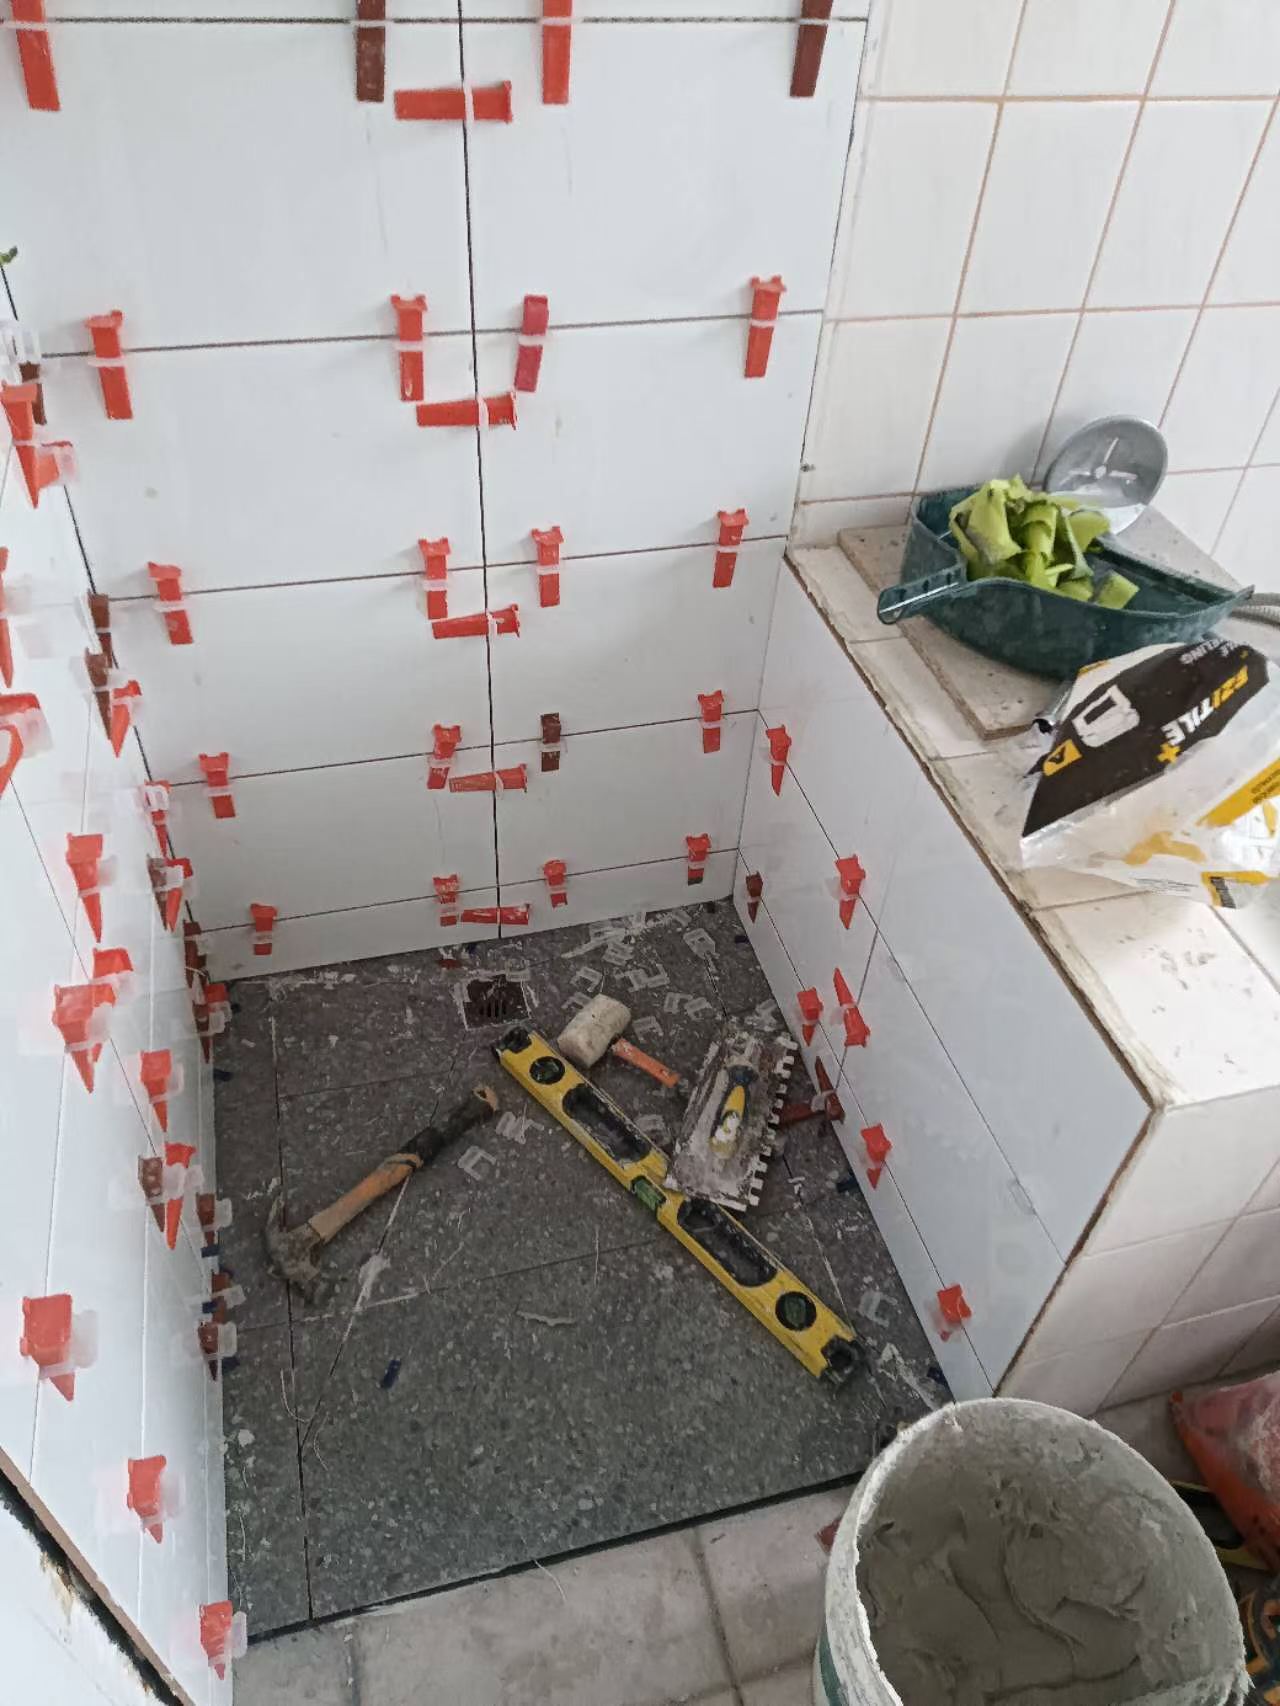
Need a shower repair or renovation? Send George photos of the shower, drain and adjoining walls. We can discuss the area to be opened, the condition of the base, waterproofing needs and drainage position before agreeing on the scope.
Kitchen floor renovation · Floor retiling completed
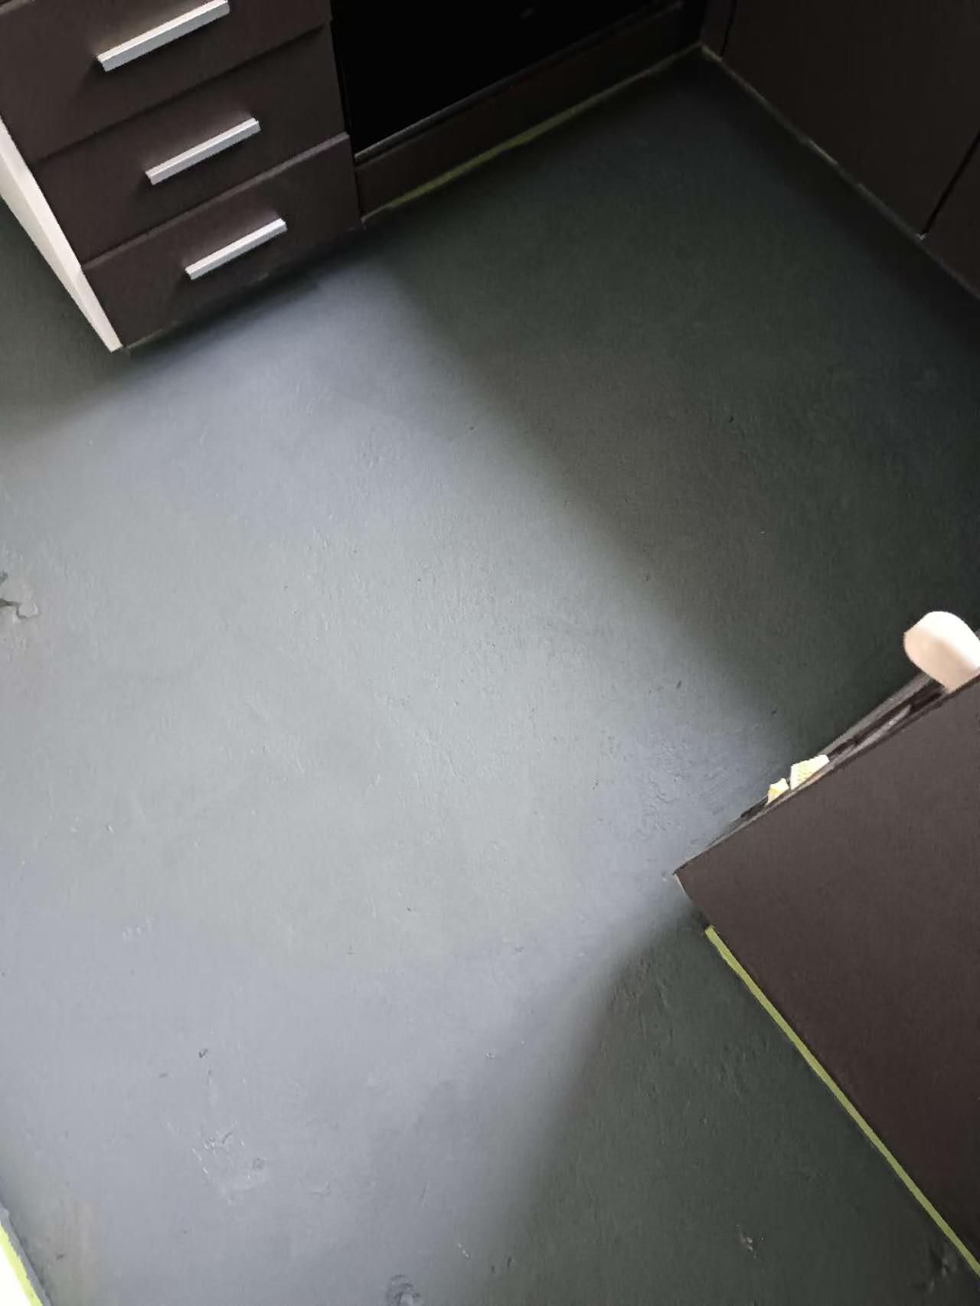
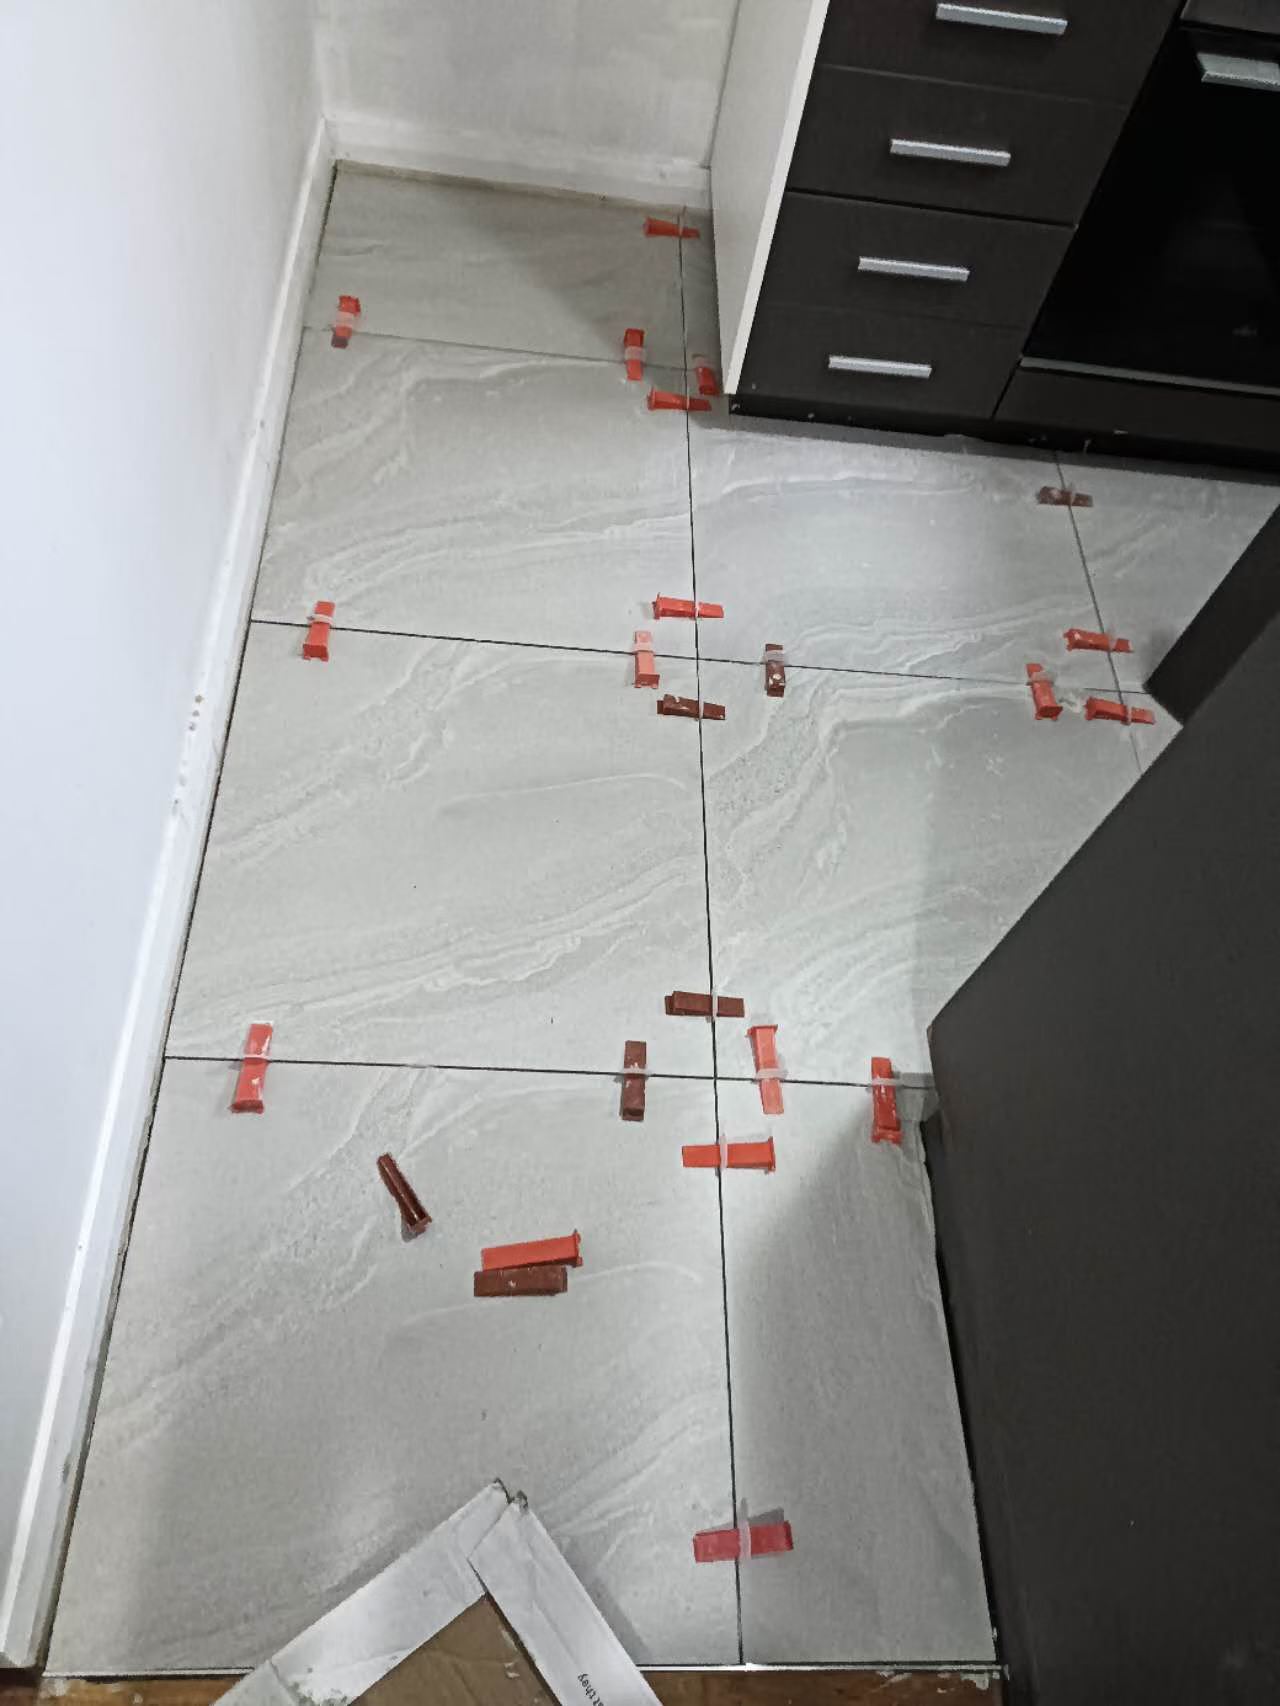
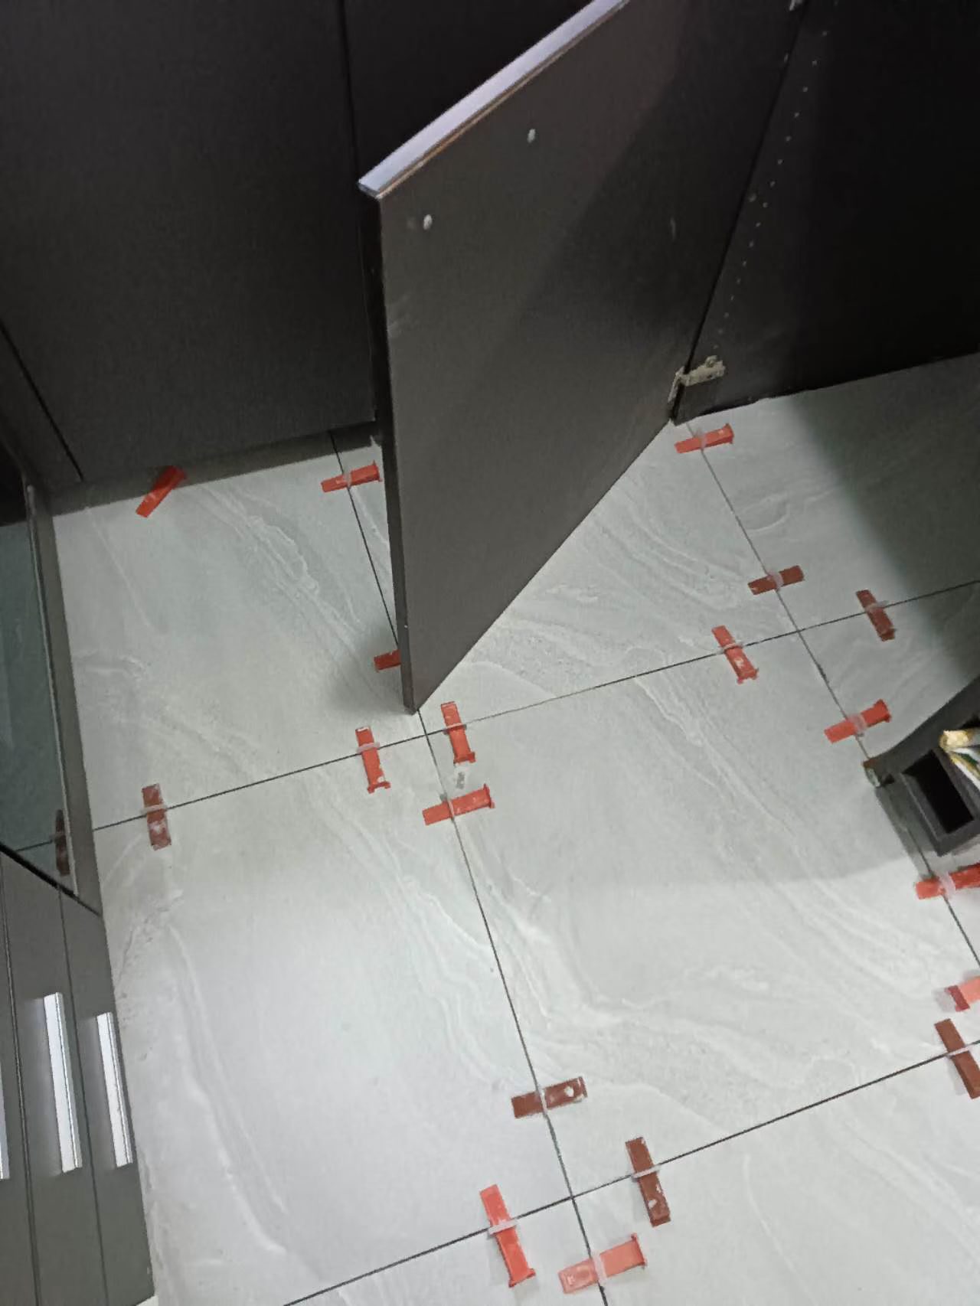
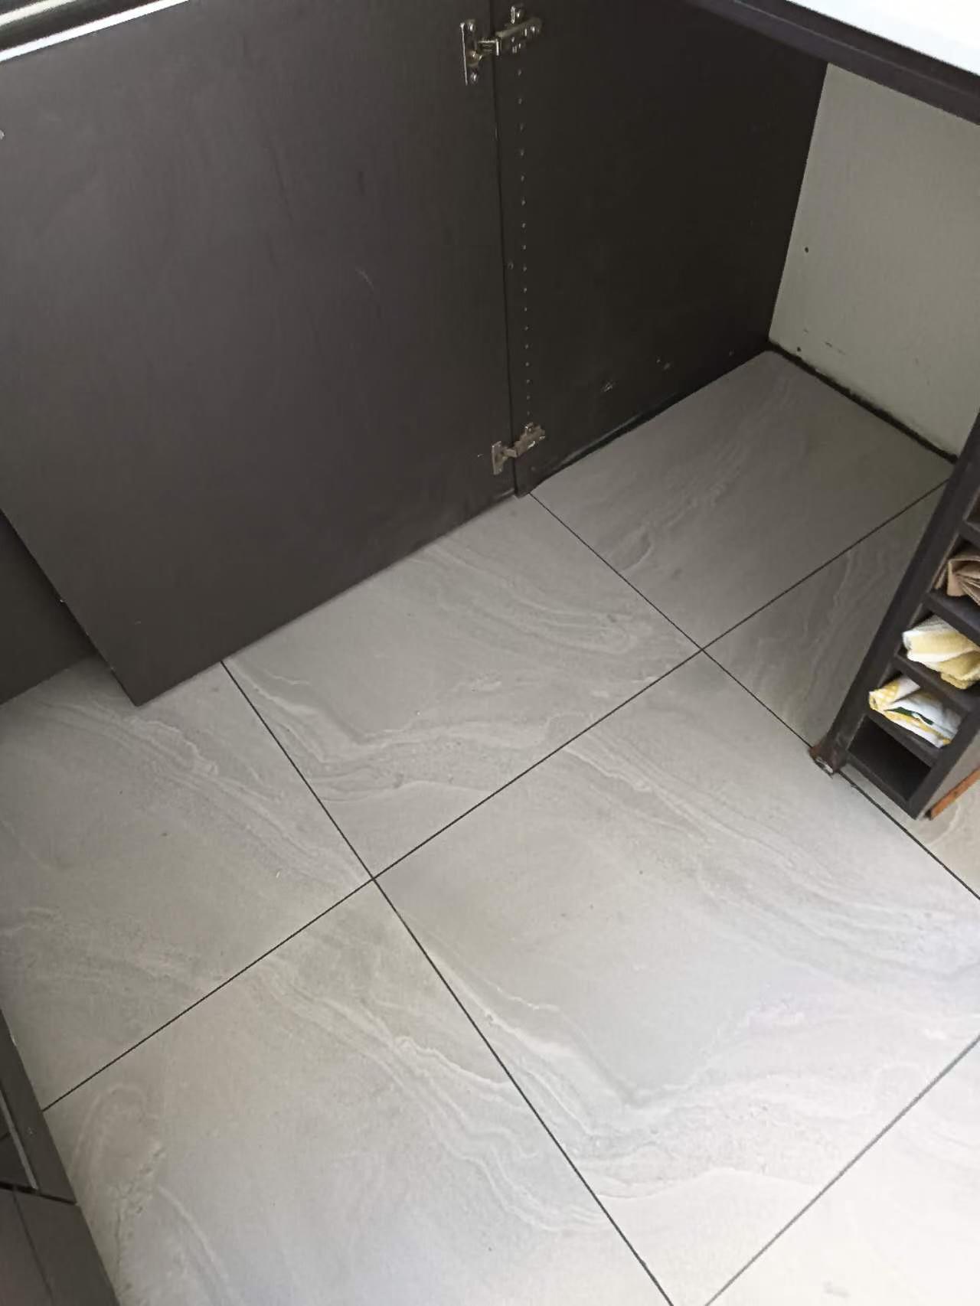
The kitchen floor tiles had aged and the landlord wanted to renew the floor as a whole. The brief was to replace the old tiles and leave a tidier surface for everyday use and cleaning.
We removed the old tiles, prepared the base and laid new floor tiles through the kitchen. Levelling clips held the new tiles during laying. We worked around the cabinet edges and doorway, then completed the edge finishing and clean-up.
Explore kitchen renovations ↗
Planning kitchen floor retiling, tile replacement or a local repair? Send George photos of the floor, affected tiles and doorway. We can review the base condition, the extent of the work and how the floor meets the cabinets before discussing a suitable approach.
Bath replacement · Finishing completed
Two days for this project
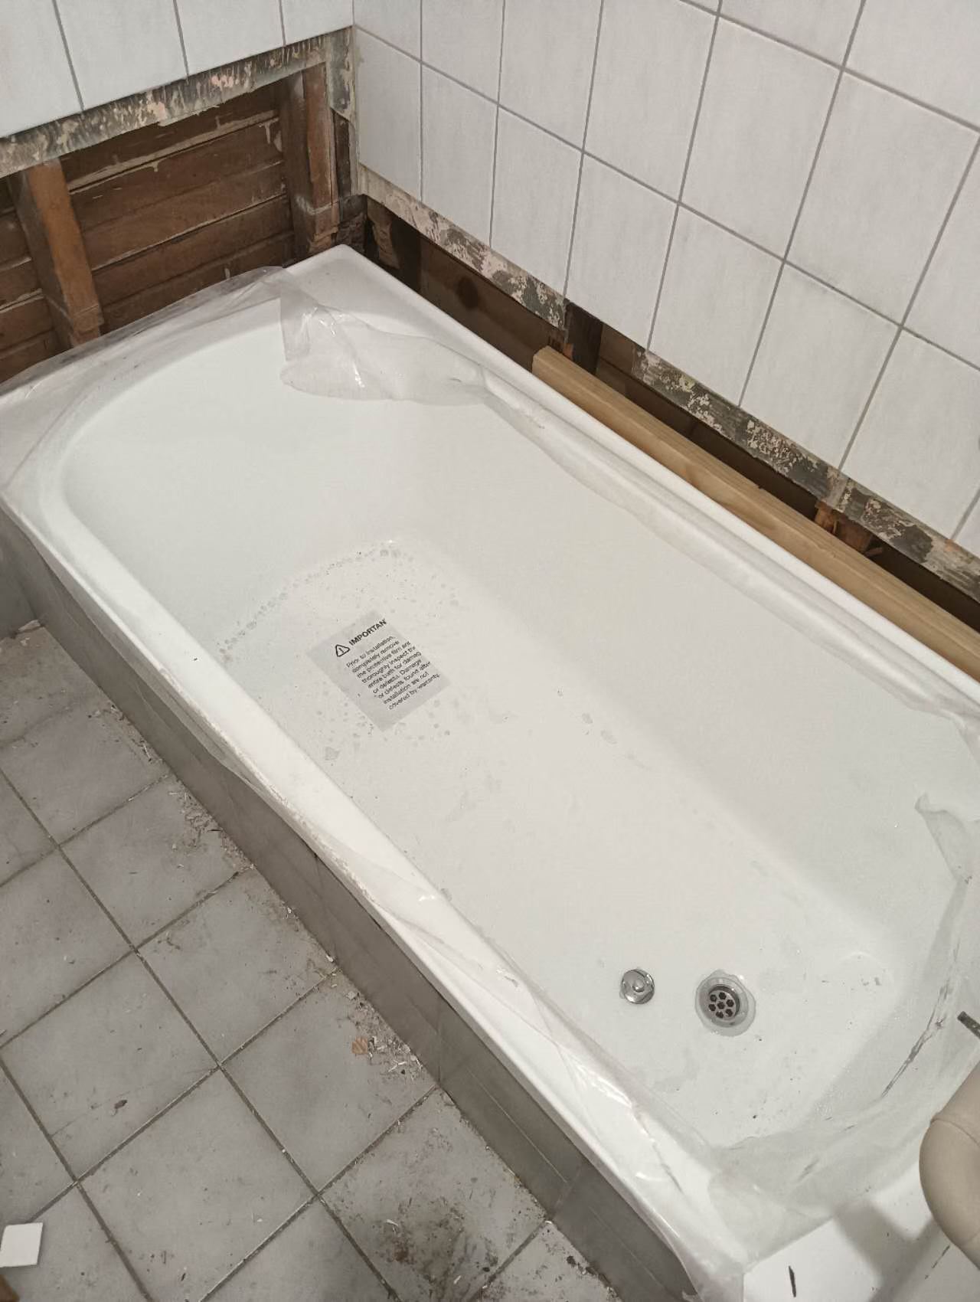
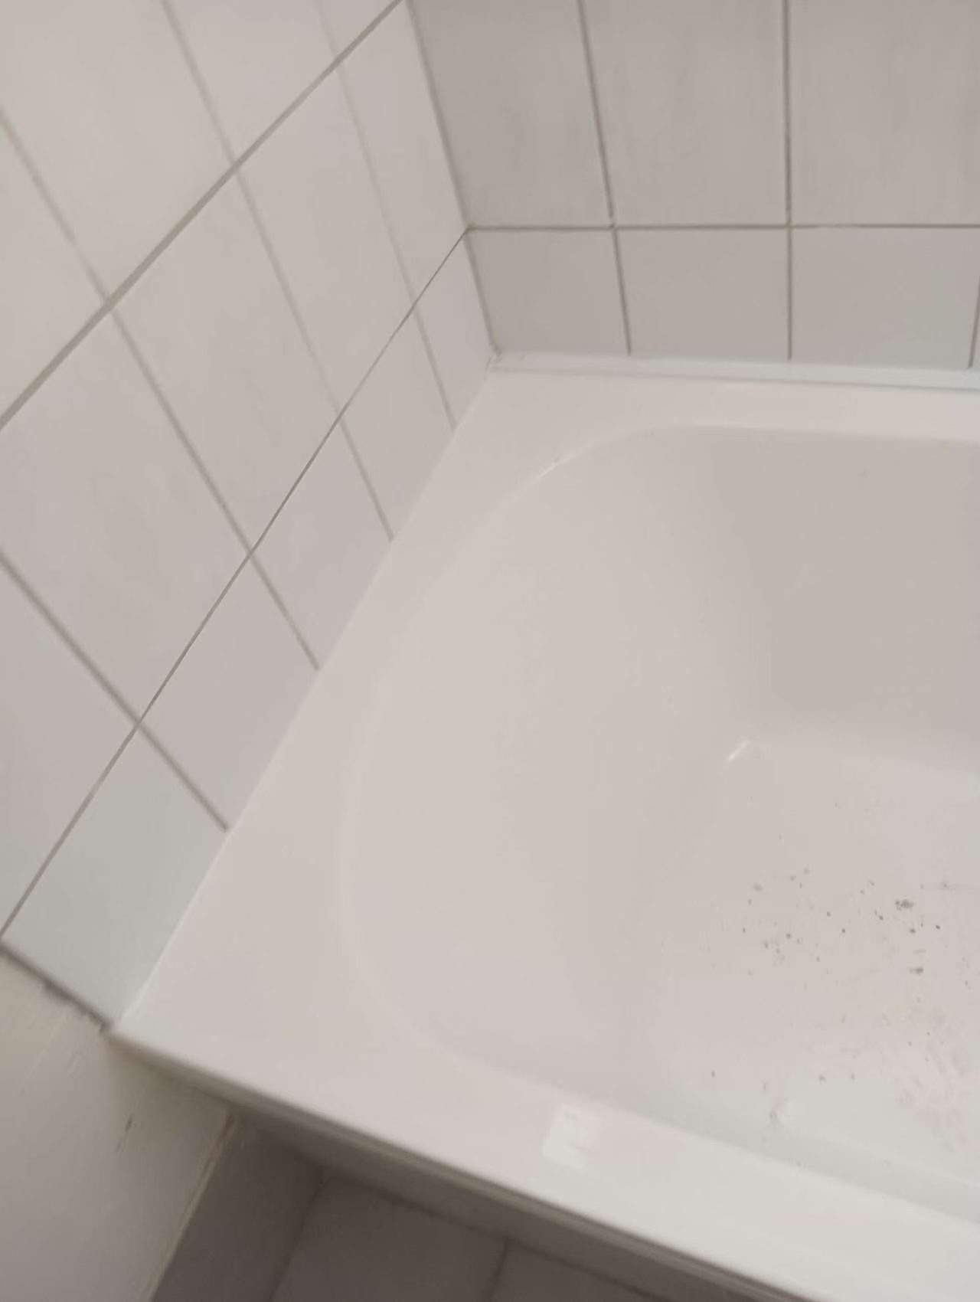
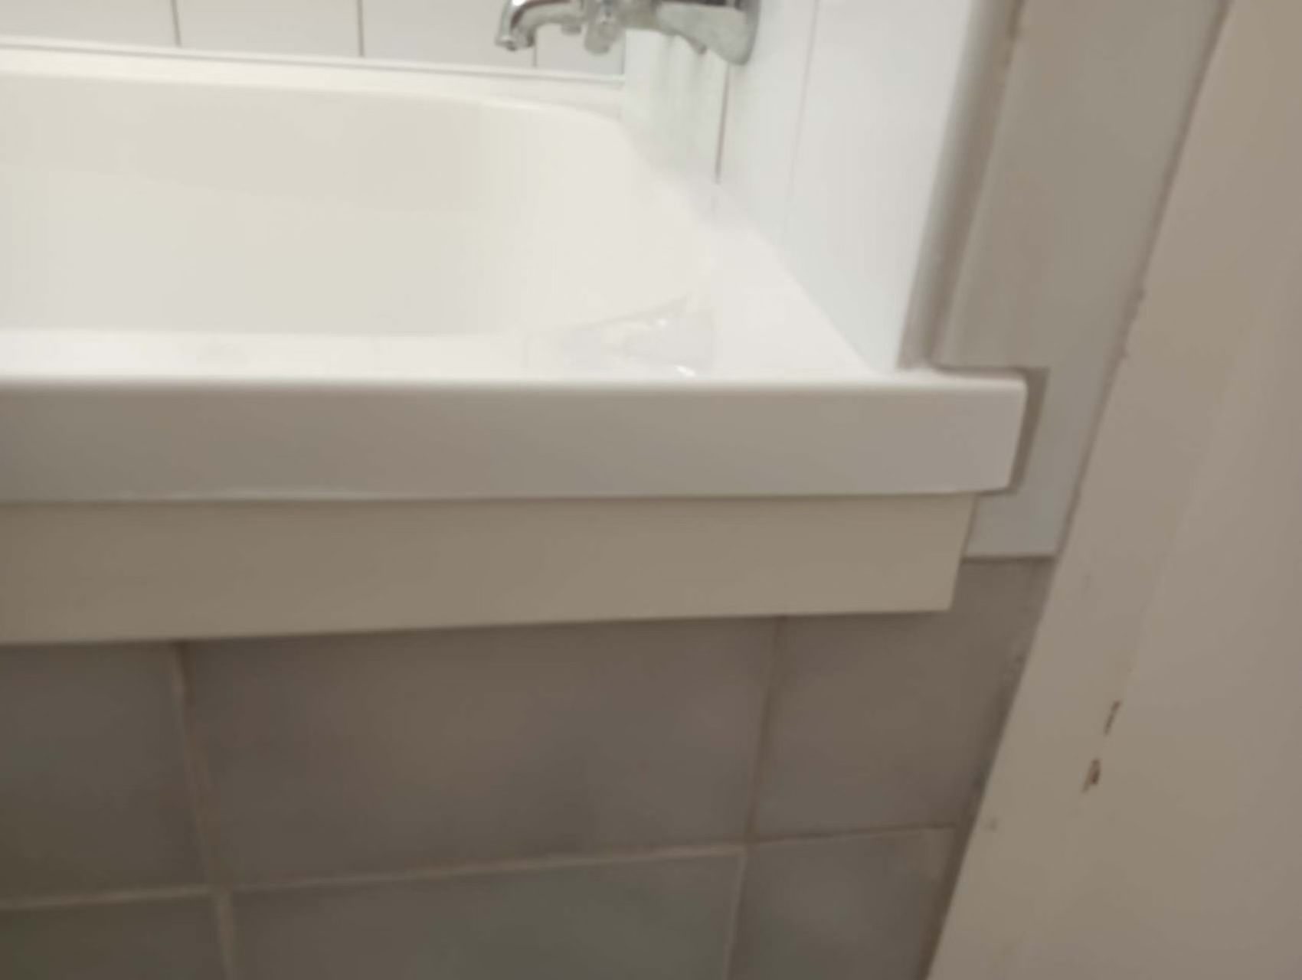
This job covered removing the old bath, fitting its replacement and completing the surrounding finishes within the existing tiled bathroom.
We removed the old bath and installed the replacement. During the work, the lower wall edges were opened and the new bath remained under protective film. We then completed the tiled perimeter and the visible junctions around the bath rim and at the end beside the doorway.
Explore bathroom renovations ↗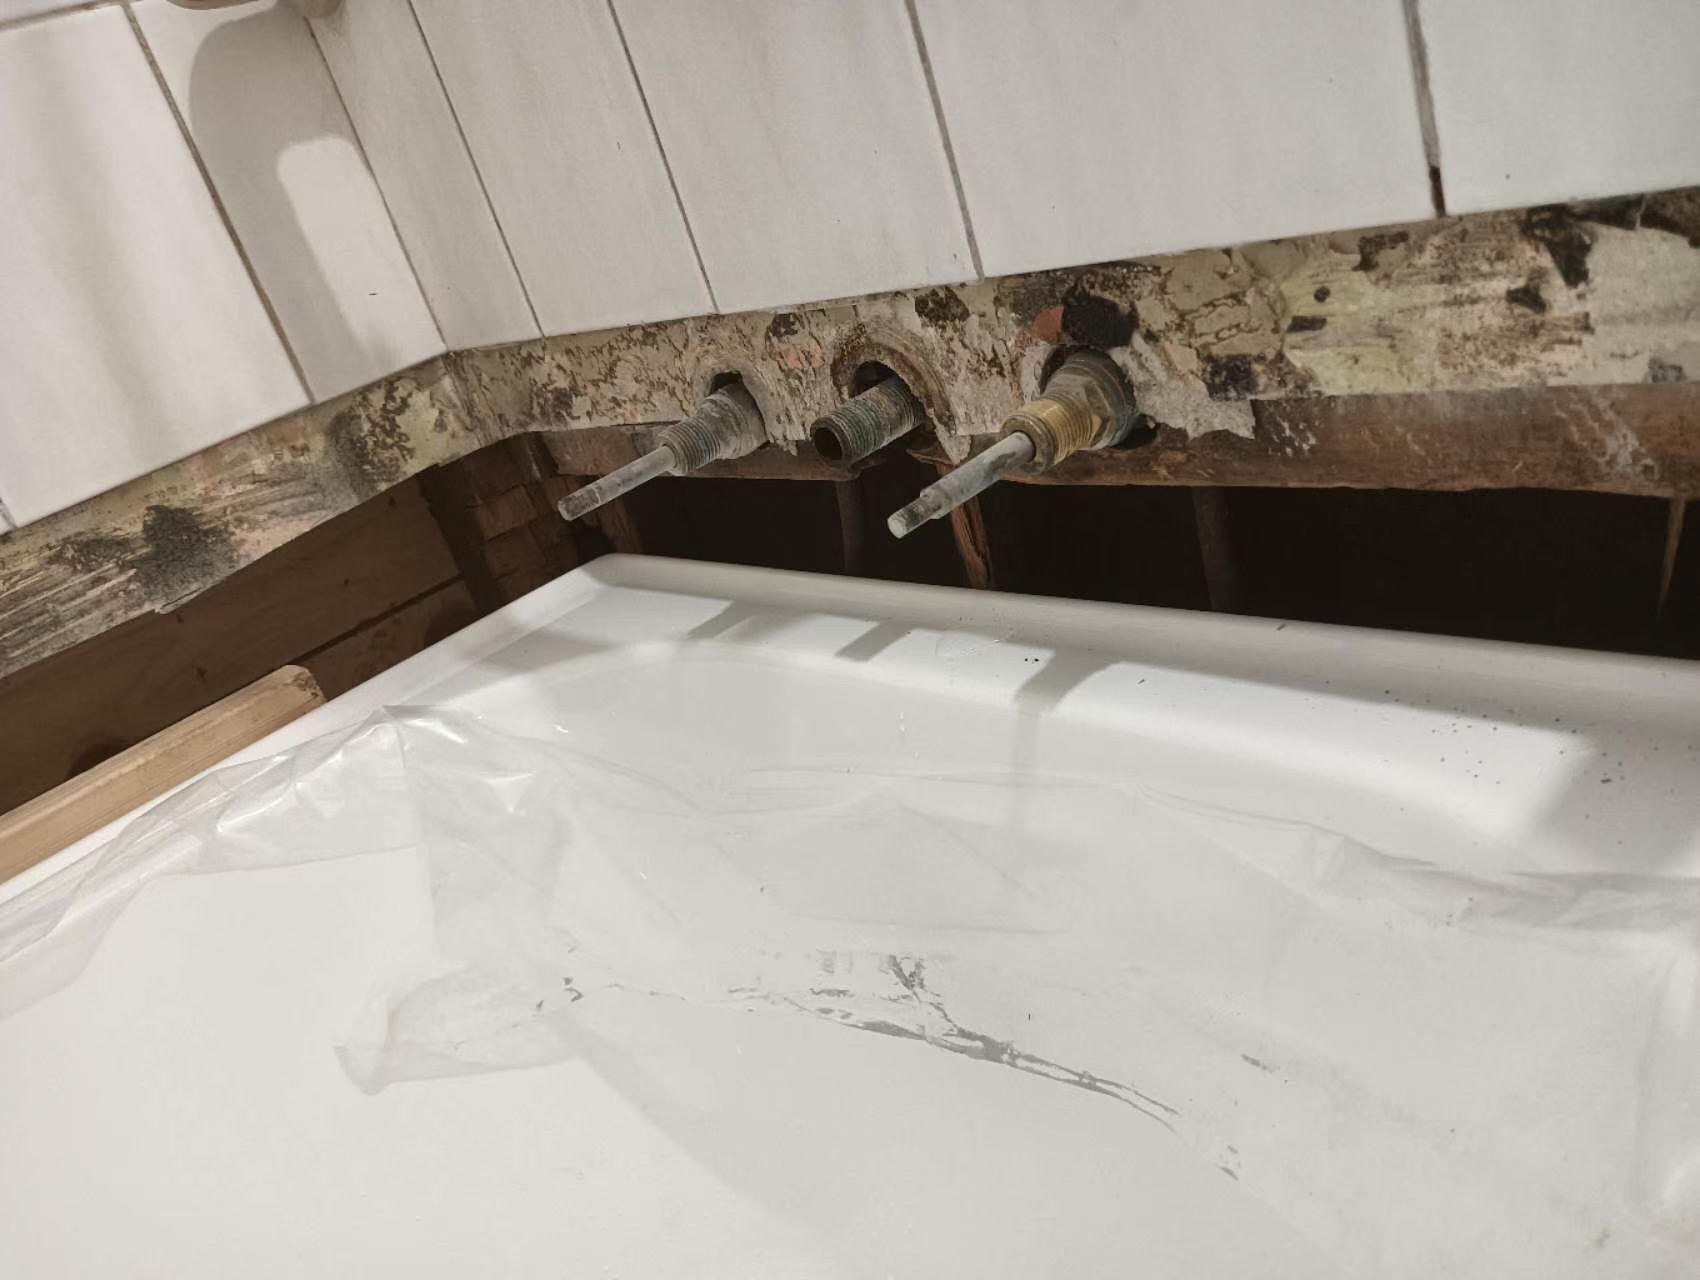
Planning a similar replacement? Send George photos of your current bath and the surrounding area for a free indicative quote. We review the proposed bath, adjoining finishes and access before confirming the work and price.
Exterior repair · Repair completed
Existing condition
At the end of the garage roof edge, the area beside the gutter had deteriorated and was open. The broken termination interrupted the meeting of the fascia face and the soffit underneath.
Repair and finish
We repaired and closed the affected end. The completed edge follows the surrounding fascia and soffit lines, bringing the end of the garage eaves back into a continuous visible finish.
Within an exterior renovation, we assess the affected lining, adjoining edge and visible water path before setting the repair boundary. Suitable retained material is prepared; sections that cannot support the agreed repair are replaced, then the junction and finish are completed with a system suited to the substrate. The particular materials and concealed work for your home are set after assessment.
Talk to George ↗Outdoor renewal · Renewal completed
Existing condition
The existing outdoor access had worn and uneven-looking finishes across the treads, handrails and exposed edges. The stair and rails no longer read as a coordinated whole.
Repair and finish
We renewed the stair and handrail finishes together. Dark treads and light balustrades now distinguish the walking surface from the surrounding rails and give the existing access a consistent appearance.
For a wider entrance or exterior update, we distinguish coating wear from damaged components before preparing the surface. Sound areas can be cleaned and prepared for the selected finish; deterioration affecting a component or fixing needs its own repair or replacement scope. The treads, landing and rails are then finished as connected parts of the access.
Talk to George ↗Interior condition review · Before-work condition
Existing condition
The hinge recess had missing timber, while damage was also visible at the lower jamb and the bottom edge of the door. The hinge fixing area and the adjoining lower components needed to be considered together.
Before-work observations
Missing timber and ageing fixings are visible around the door and hinge before work begins. We assess the remaining support to determine whether the affected area suits a local repair or component replacement.
As part of an interior renovation, a retained door is assessed for usable fixing support, alignment and clearance to the proposed floor. Where a suitable local repair can support the fitting, it can be included with the surrounding making-good; otherwise the relevant component is replaced. Door operation, trim and paint are coordinated with the room rather than treated as an isolated cosmetic patch.
Talk to George ↗Space references
The following photographs are design references for materials, storage and connected spaces. They are not photographs of completed Mel One work.
Kitchen ideas
Light cabinetry, timber details and a generous preparation surface can create a calm kitchen with room for everyday activity.
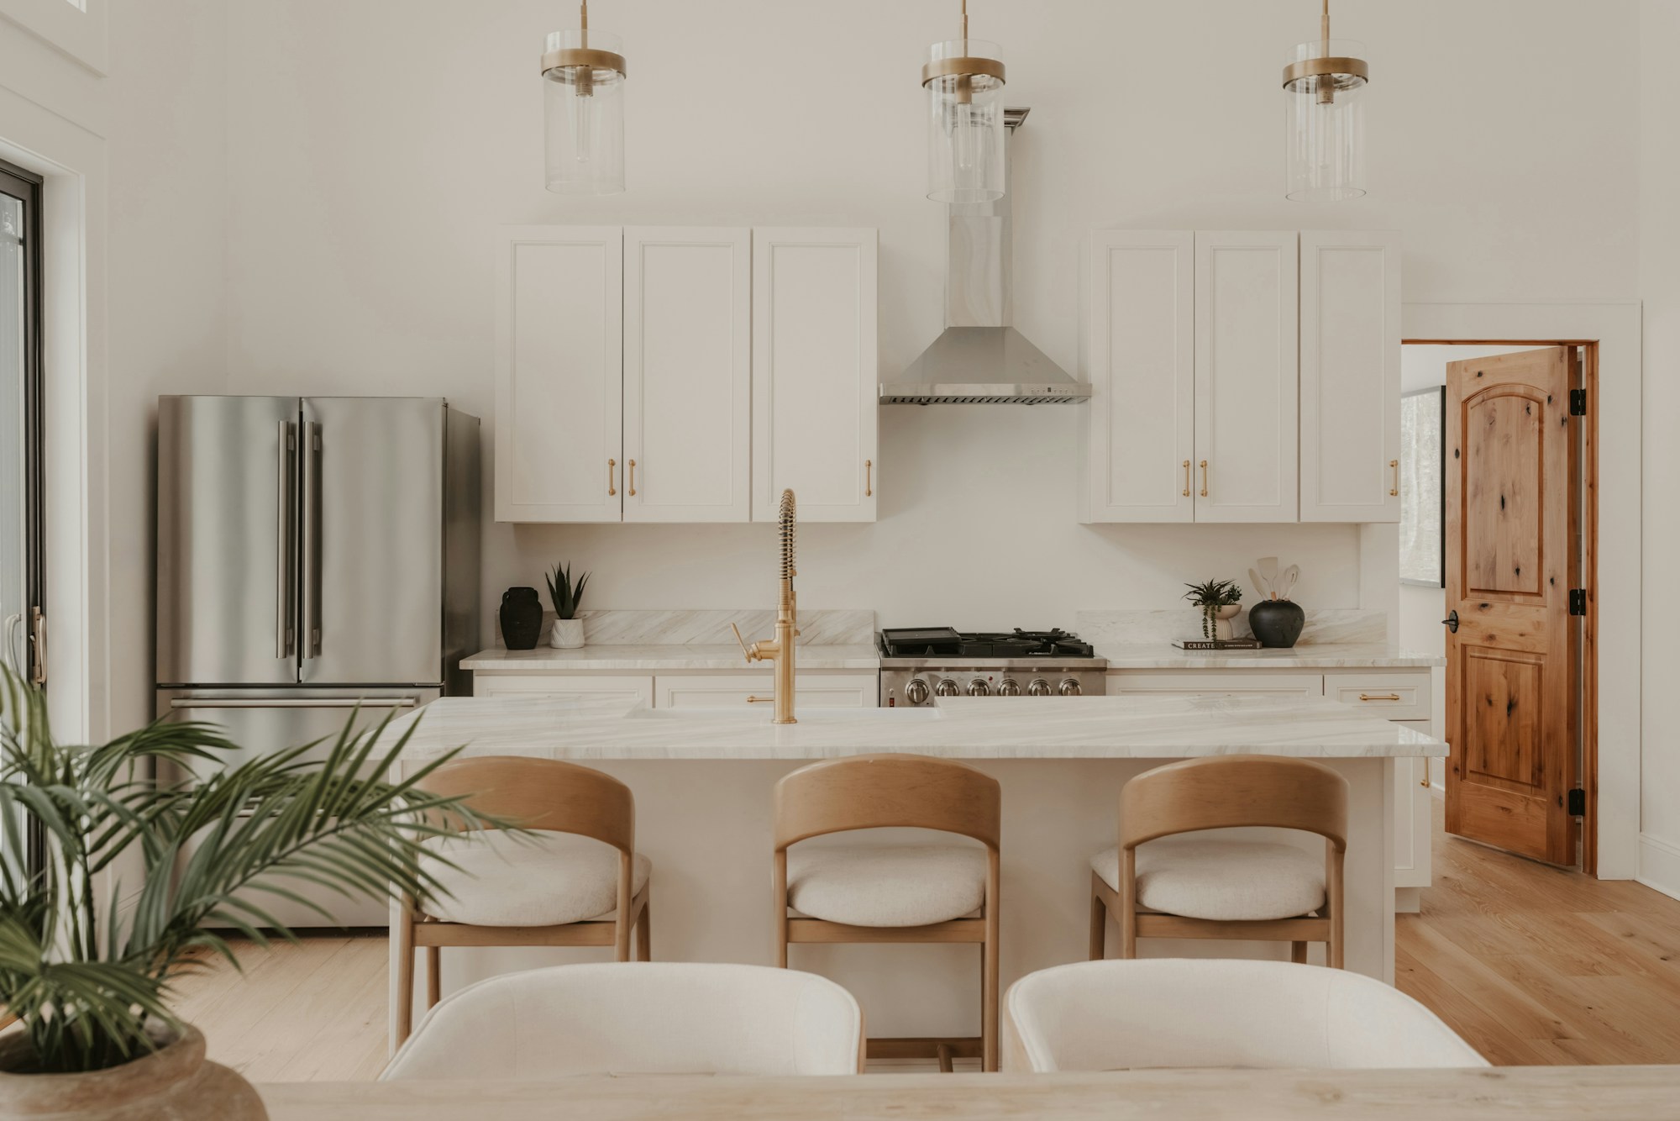
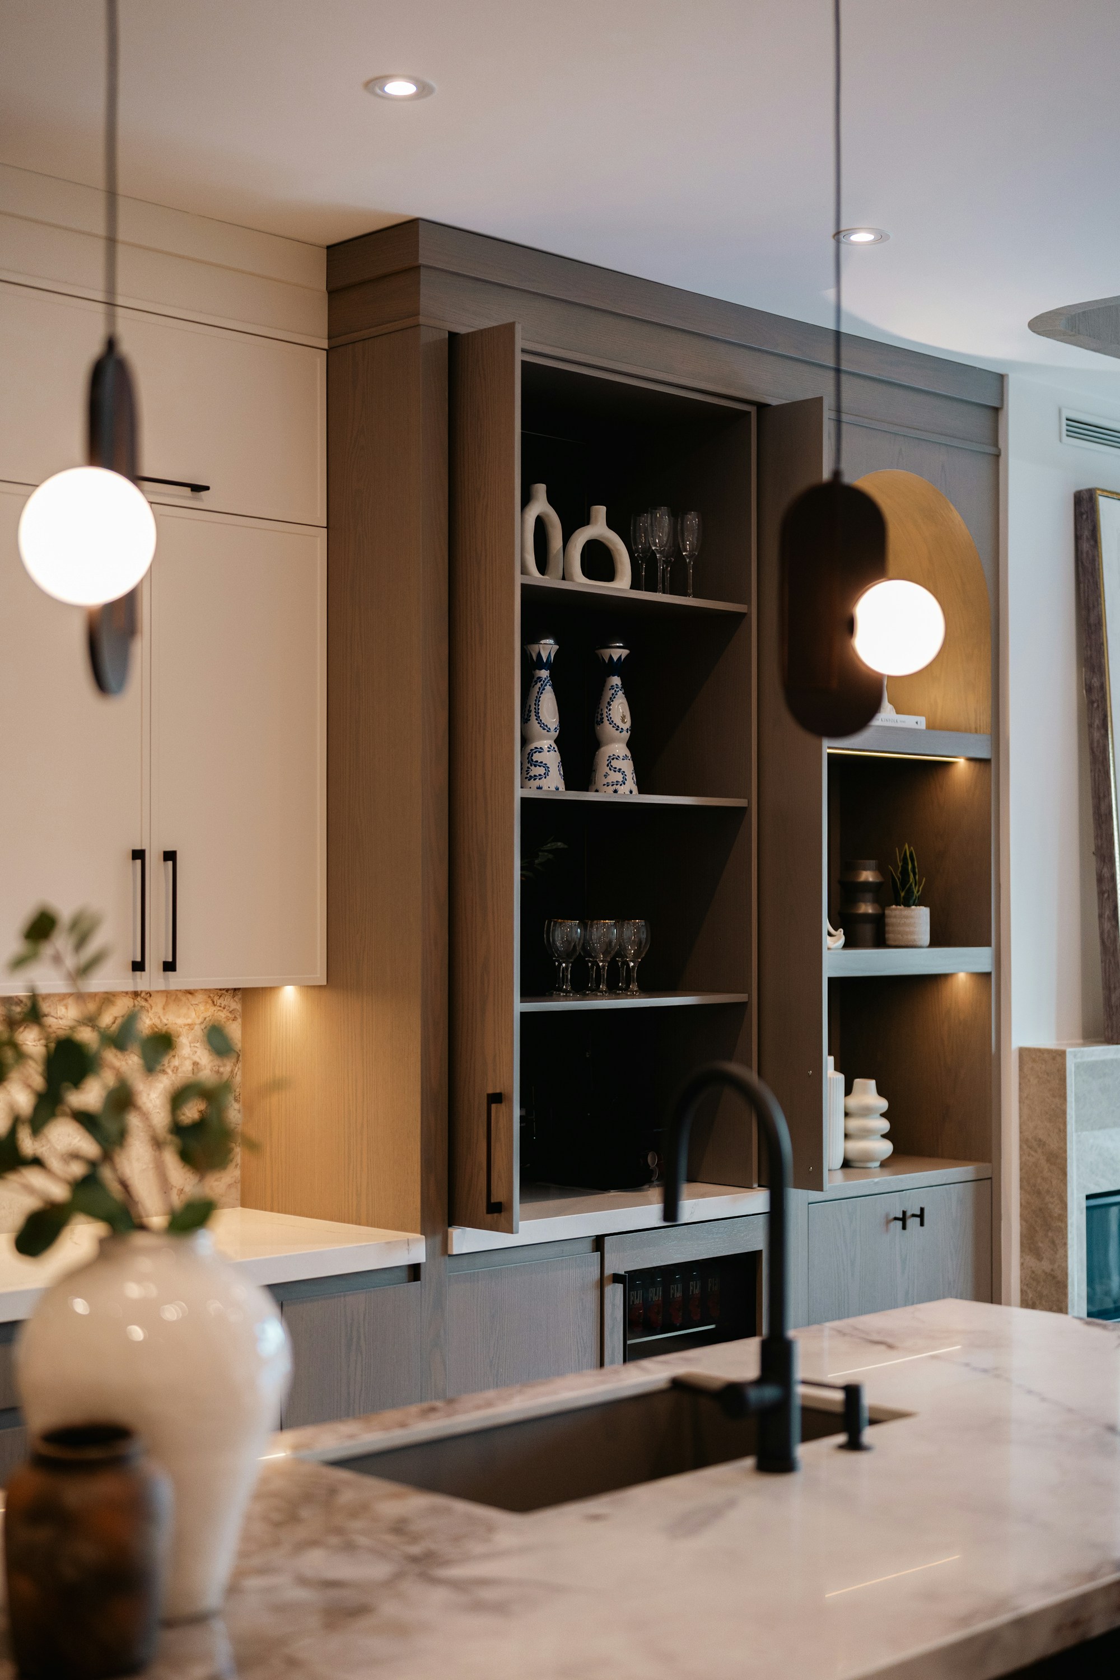
Look at how the island, seating, handles and open shelving work together. Cabinet depth, appliance positions and usable clearances still need to suit the actual room.
Note the parts you like rather than asking for an exact copy. Share your cooking habits, storage needs and any appliances you hope to retain.
Bathroom ideas
A deep green vanity, restrained fittings and natural light show how colour can give a bathroom character without overwhelming the space.
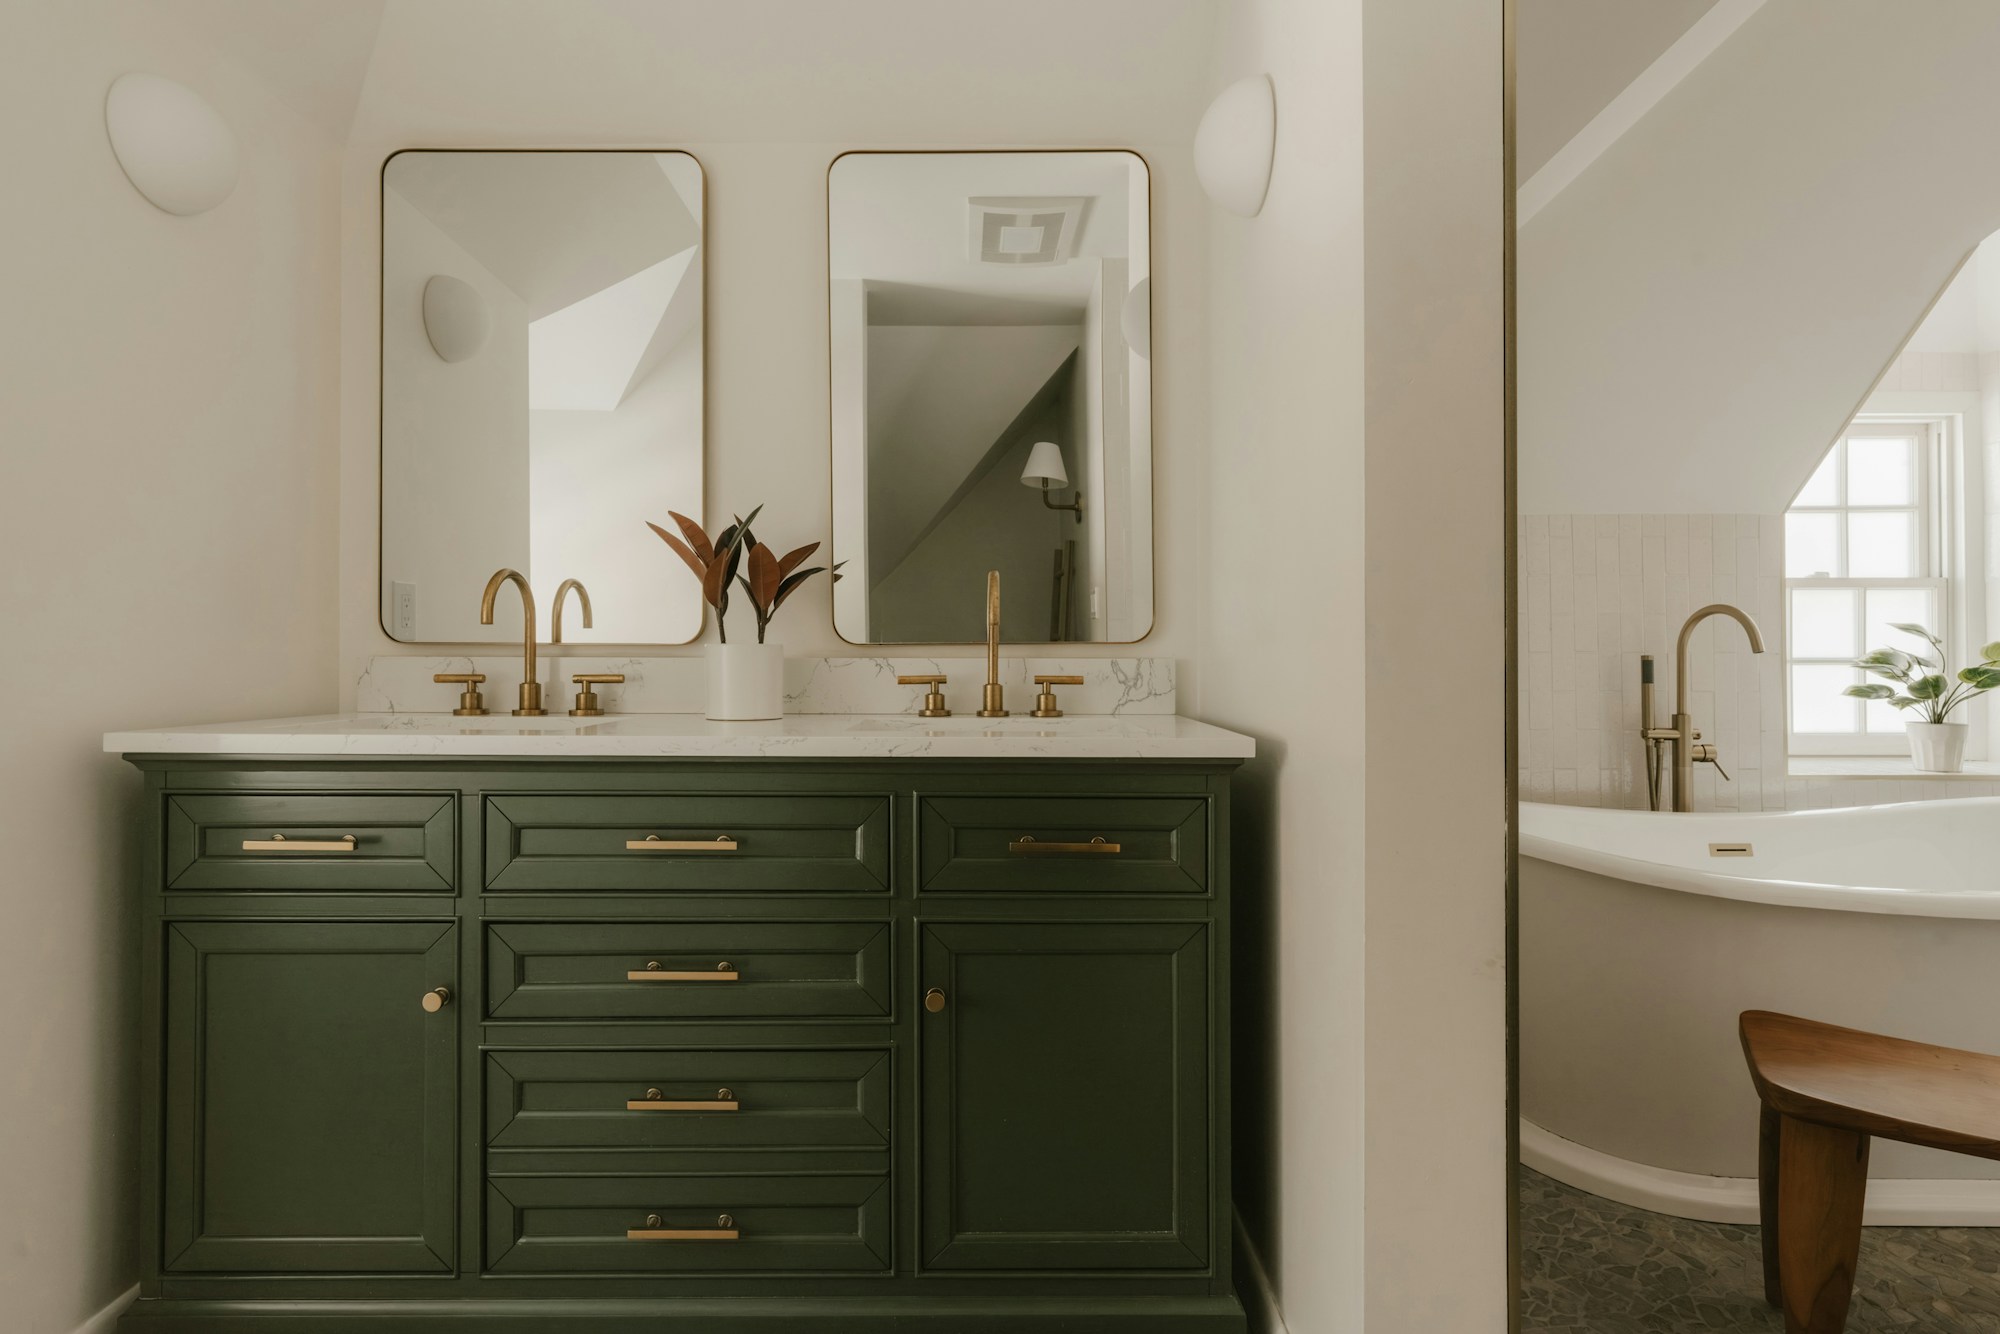
Consider basin space, mirror positions, storage and the relationship between the vanity and bath. The room behind the finishes matters as much as the visible materials.
Collect finish preferences alongside your current layout and any condition concerns. Discuss wet-area scope, fittings and the facilities your household needs during work.
Living + outdoors
Glazing, garden views and a considered outdoor sitting area can change how the home is experienced through the day.
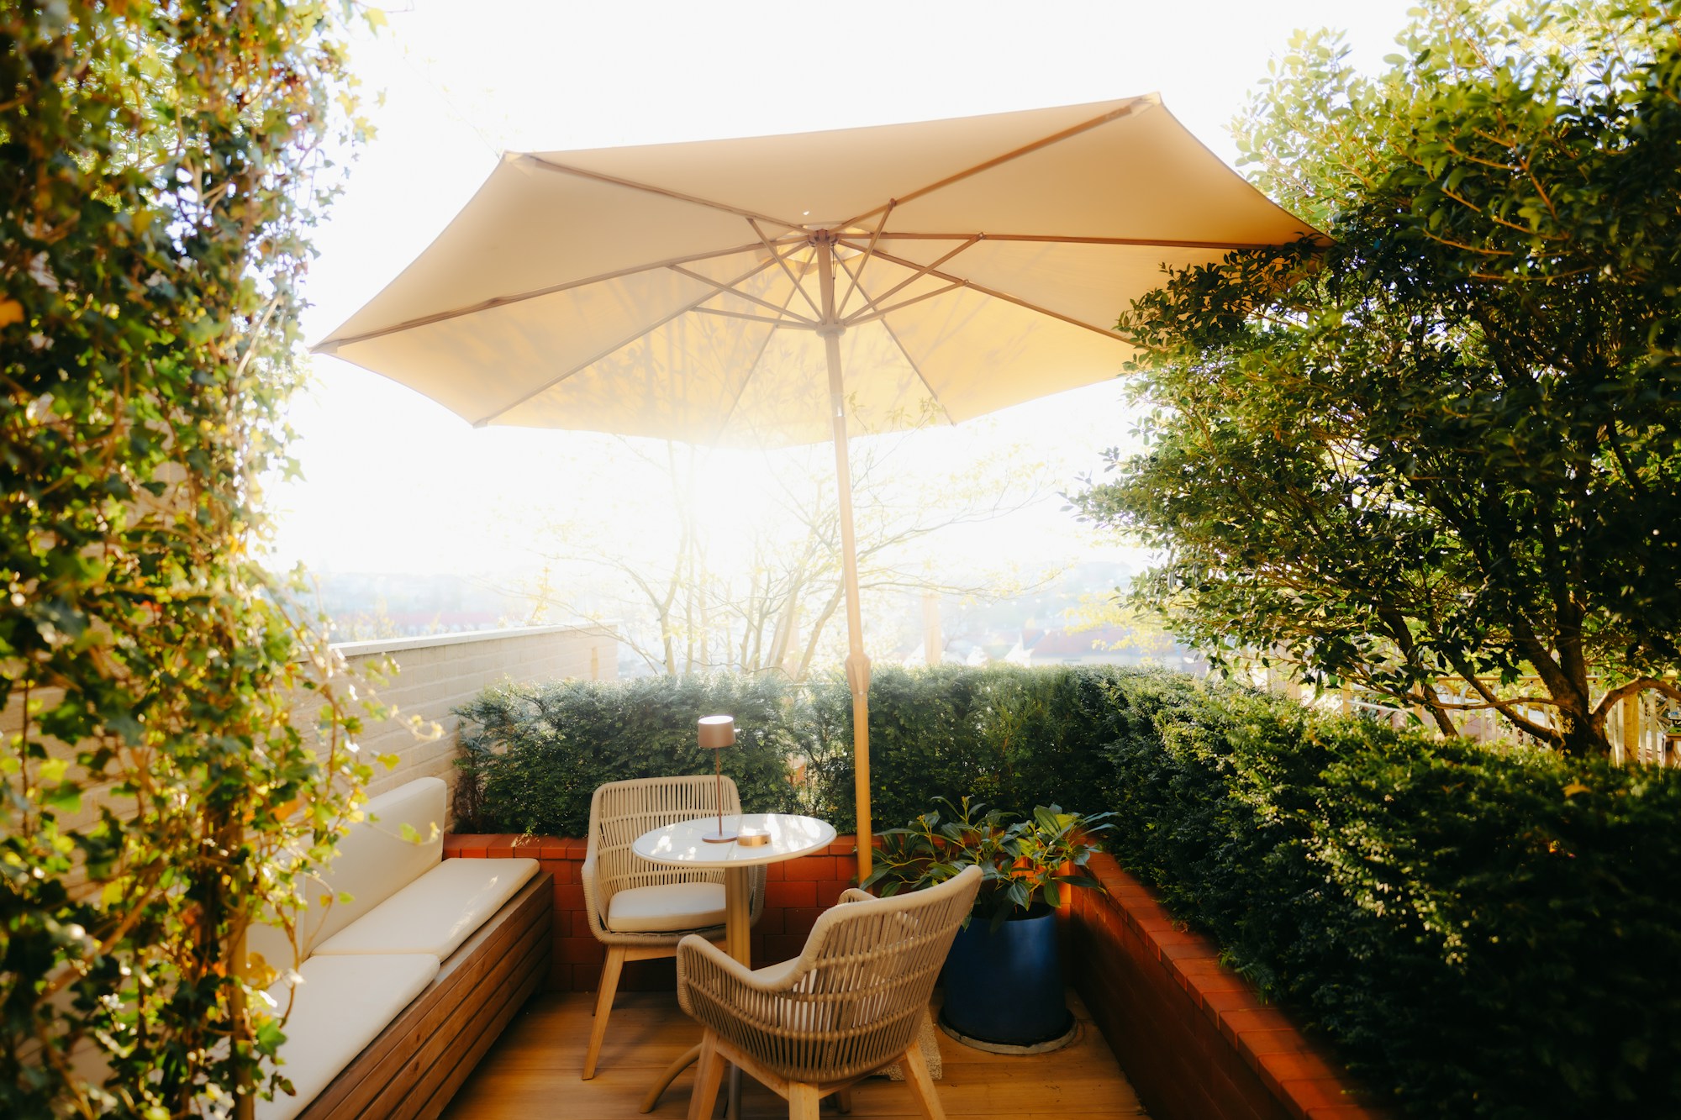
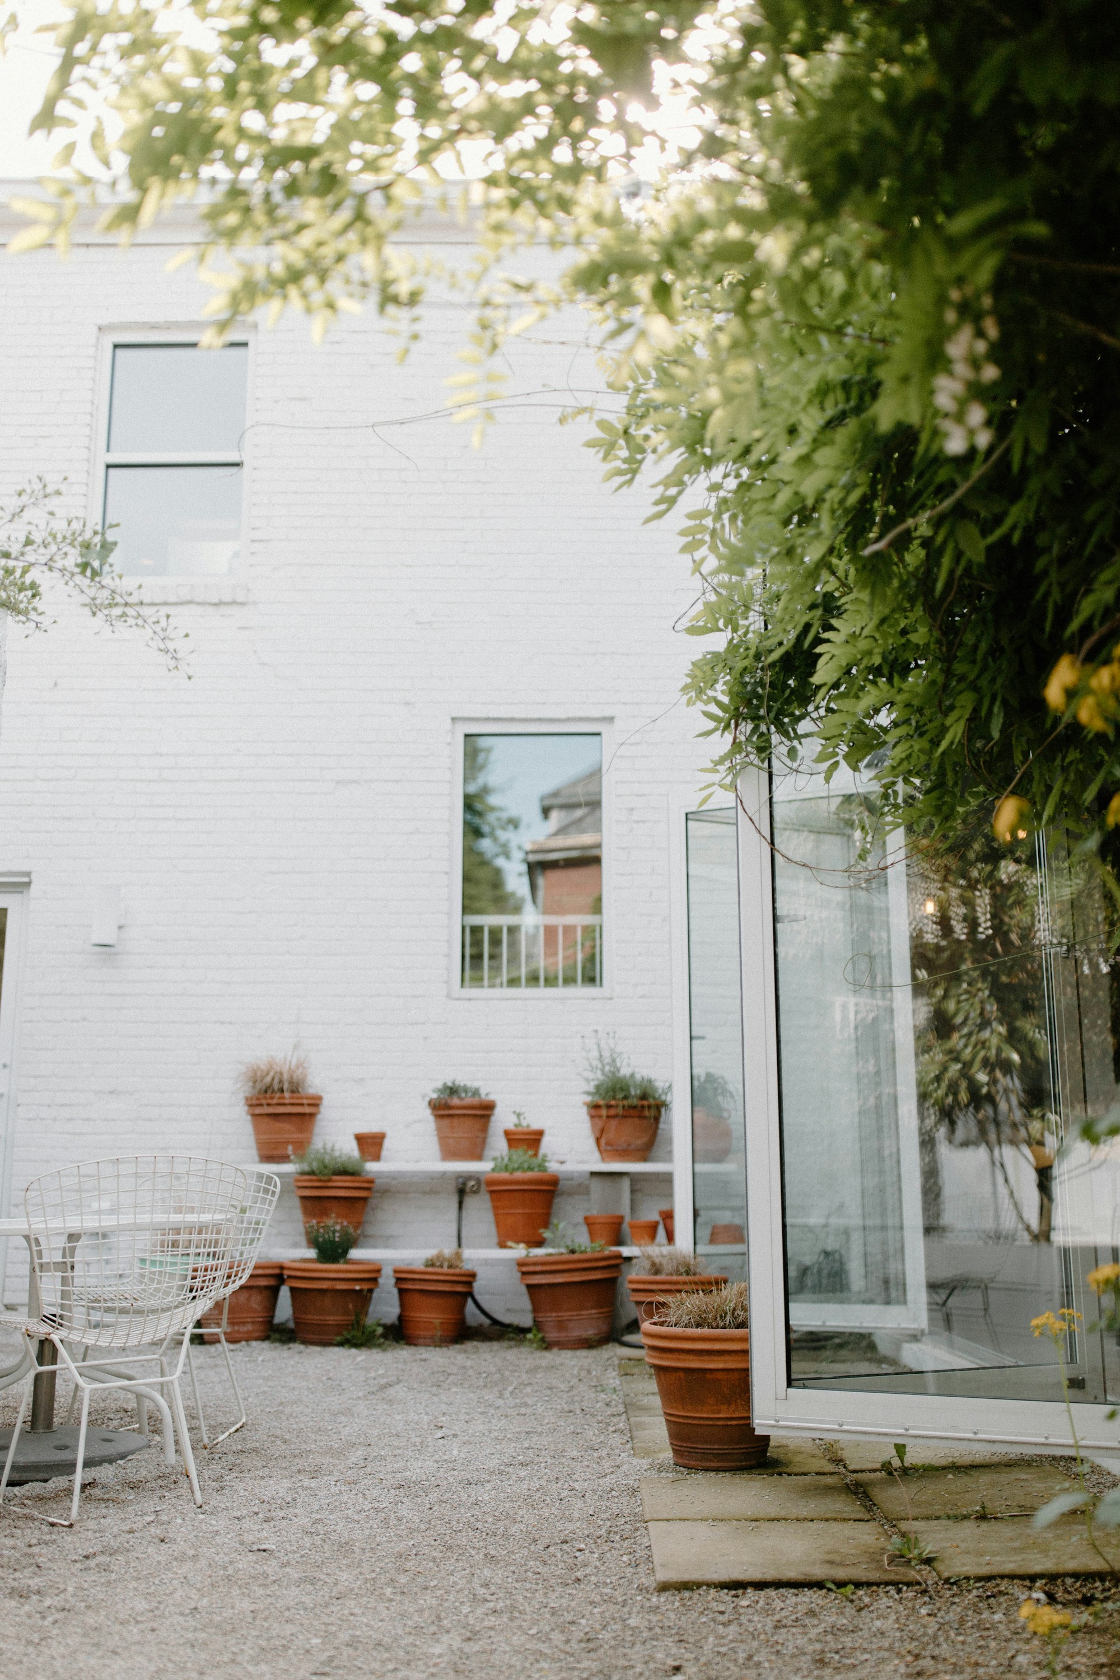
Look beyond an individual product to the relationship between the room, opening and outdoor surface. Light, privacy, levels and everyday access all influence the final decision.
Photograph both sides of your current opening and explain how you want to use the space. Include existing finishes and any practical limits in the same enquiry.
Yes. Send the image or source link, explain the detail you like and include photos of your existing room. We use those references to discuss suitable products, the proposed work and who supplies and installs each item.
Explore the next step
Selective strip-out, wall and ceiling repairs, flooring, fitted storage and painting, with coordinated room-to-room finishes.
ExploreExterior surface repairs, selected cladding and trim renewal, entrance updates and painting, with attention to exposed junctions.
ExploreKitchen strip-out, base preparation, cabinetry, benchtops, splashbacks and appliance interfaces, with coordinated licensed service work.
ExploreBathroom strip-out, substrate repairs, wet-area preparation, waterproofing coordination, tiling and fixture installation within the agreed scope.
ExploreMel One Maintenance
Send your suburb, work list, current photos and the things you want to keep or improve. We can discuss a useful next step for the proposed scope.
0450 666 876admin@elliservices.com.auAbout Mel One ↗