
Carlton · VIC 3053
Improve the rooms. Keep the Carlton character.
For a Carlton home that needs to keep its character, we separate retained rooms and features from the areas being renewed. Interior, kitchen and bathroom work then has a clear removal boundary, a suitable preparation stage and a considered junction with the original home.
Protect the retained rooms before changing the rear.
Carlton's heritage context makes the actual property's requirements relevant to the proposal. Once the permitted and agreed work is clear, we mark the ceilings, wall details, floors and fittings that stay. The route through the house is protected before materials and removed items travel to the rear work area.
A retained front room is treated differently from a room receiving new finishes throughout. Removal stops at the agreed boundary; adjoining plaster and decorative details are protected rather than assumed to be replaceable. Any suspected hazardous material is assessed before the affected work proceeds.
Fit the kitchen to the room that surrounds it.
Rear-kitchen renewal can include removing the existing fit-out, preparing exposed walls and floors, and installing replacement cabinets, benchtops and splashback finishes. Cabinet heights and end positions are set out against the actual adjoining floor and walls. Uneven existing surfaces are considered before final panels are cut.
The kitchen edge is part of the result: the end beside a dining space, the return against an old wall and the floor left exposed after a cabinet changes position. We complete the included making-good rather than leaving these as unfinished junctions between separate room jobs. Service alterations require the appropriate licensed trades.
Update the bathroom without treating every surface alike.
Bathroom work starts by identifying the fixtures and finishes being removed and any element intended to remain. The exposed background is assessed before new wet-area preparation, waterproofing, tiling and fitting work. A cosmetic update has a different scope from rebuilding the room's wet-area assembly.
In a compact bathroom, we consider vanity depth, the shower opening and door swing together, and select fittings for the usable room dimensions. Wall alterations or service moves have a separate assessment and responsibility scope, which we distinguish from the bathroom finish work.
Finish the old and new rooms as a connected interior.
At each junction, we establish whether the finish should continue or end clearly. Floor height, skirting position and the paint boundary are resolved before the last coat or trim is fitted. A whole-wall paint finish may be more suitable than a small visible patch, while an existing floor may require an intentional transition rather than a promised invisible match.
The final review covers the retained surfaces around the work, cabinet and fitting operation, and the agreed wall and floor edges. George can include multiple rooms in the scope while keeping their separate treatment clear.
Explore other Melbourne areas
Before you get started
Can the front rooms stay while the rear kitchen is renewed?
Yes, that can form the project boundary. We identify retained finishes, protect the route through them and define where the new work meets the old rooms. Access and any property requirements are established before the rear strip-out starts.
Will new flooring match the old Carlton floor exactly?
New flooring can differ from the retained floor because of existing wear, material availability and finished heights. We compare those conditions with you and agree whether to retain, replace or form a deliberate transition before completing the new floor and adjoining finishes.
Is a bathroom finish update the same as a full wet-area renovation?
No. Replacing a selected fitting or refreshing a suitable surface is different from stripping and rebuilding the wet-area assembly. The condition, intended changes and affected waterproofing determine which work belongs in the scope.
Explore the next step
Connect the next decision.

Interior renovations
Selective strip-out, wall and ceiling repairs, flooring, fitted storage and painting, with coordinated room-to-room finishes.
Explore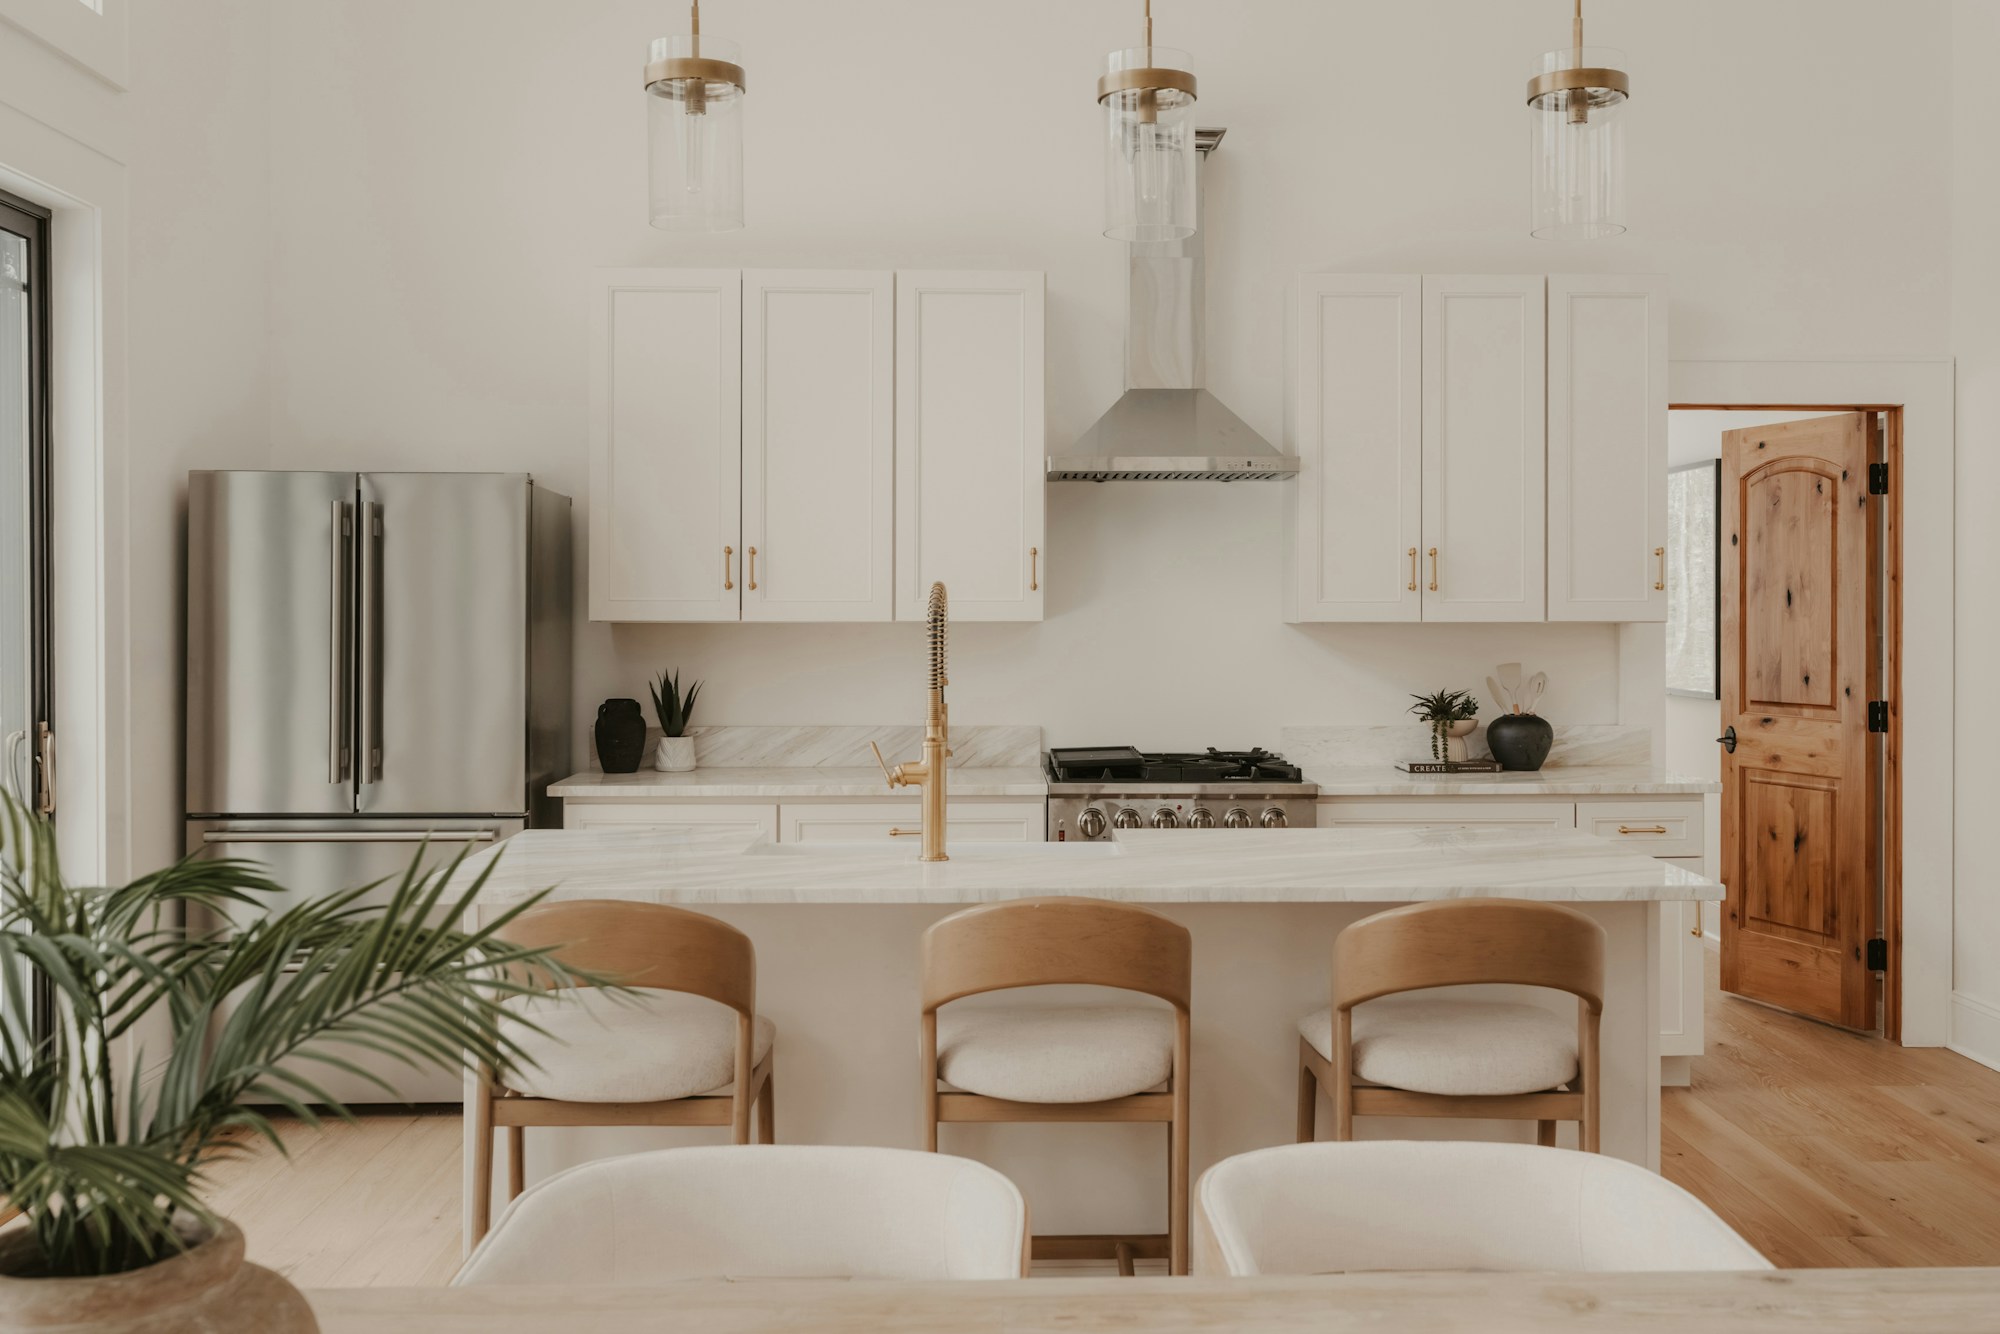
Kitchen renovations
Kitchen strip-out, base preparation, cabinetry, benchtops, splashbacks and appliance interfaces, with coordinated licensed service work.
Explore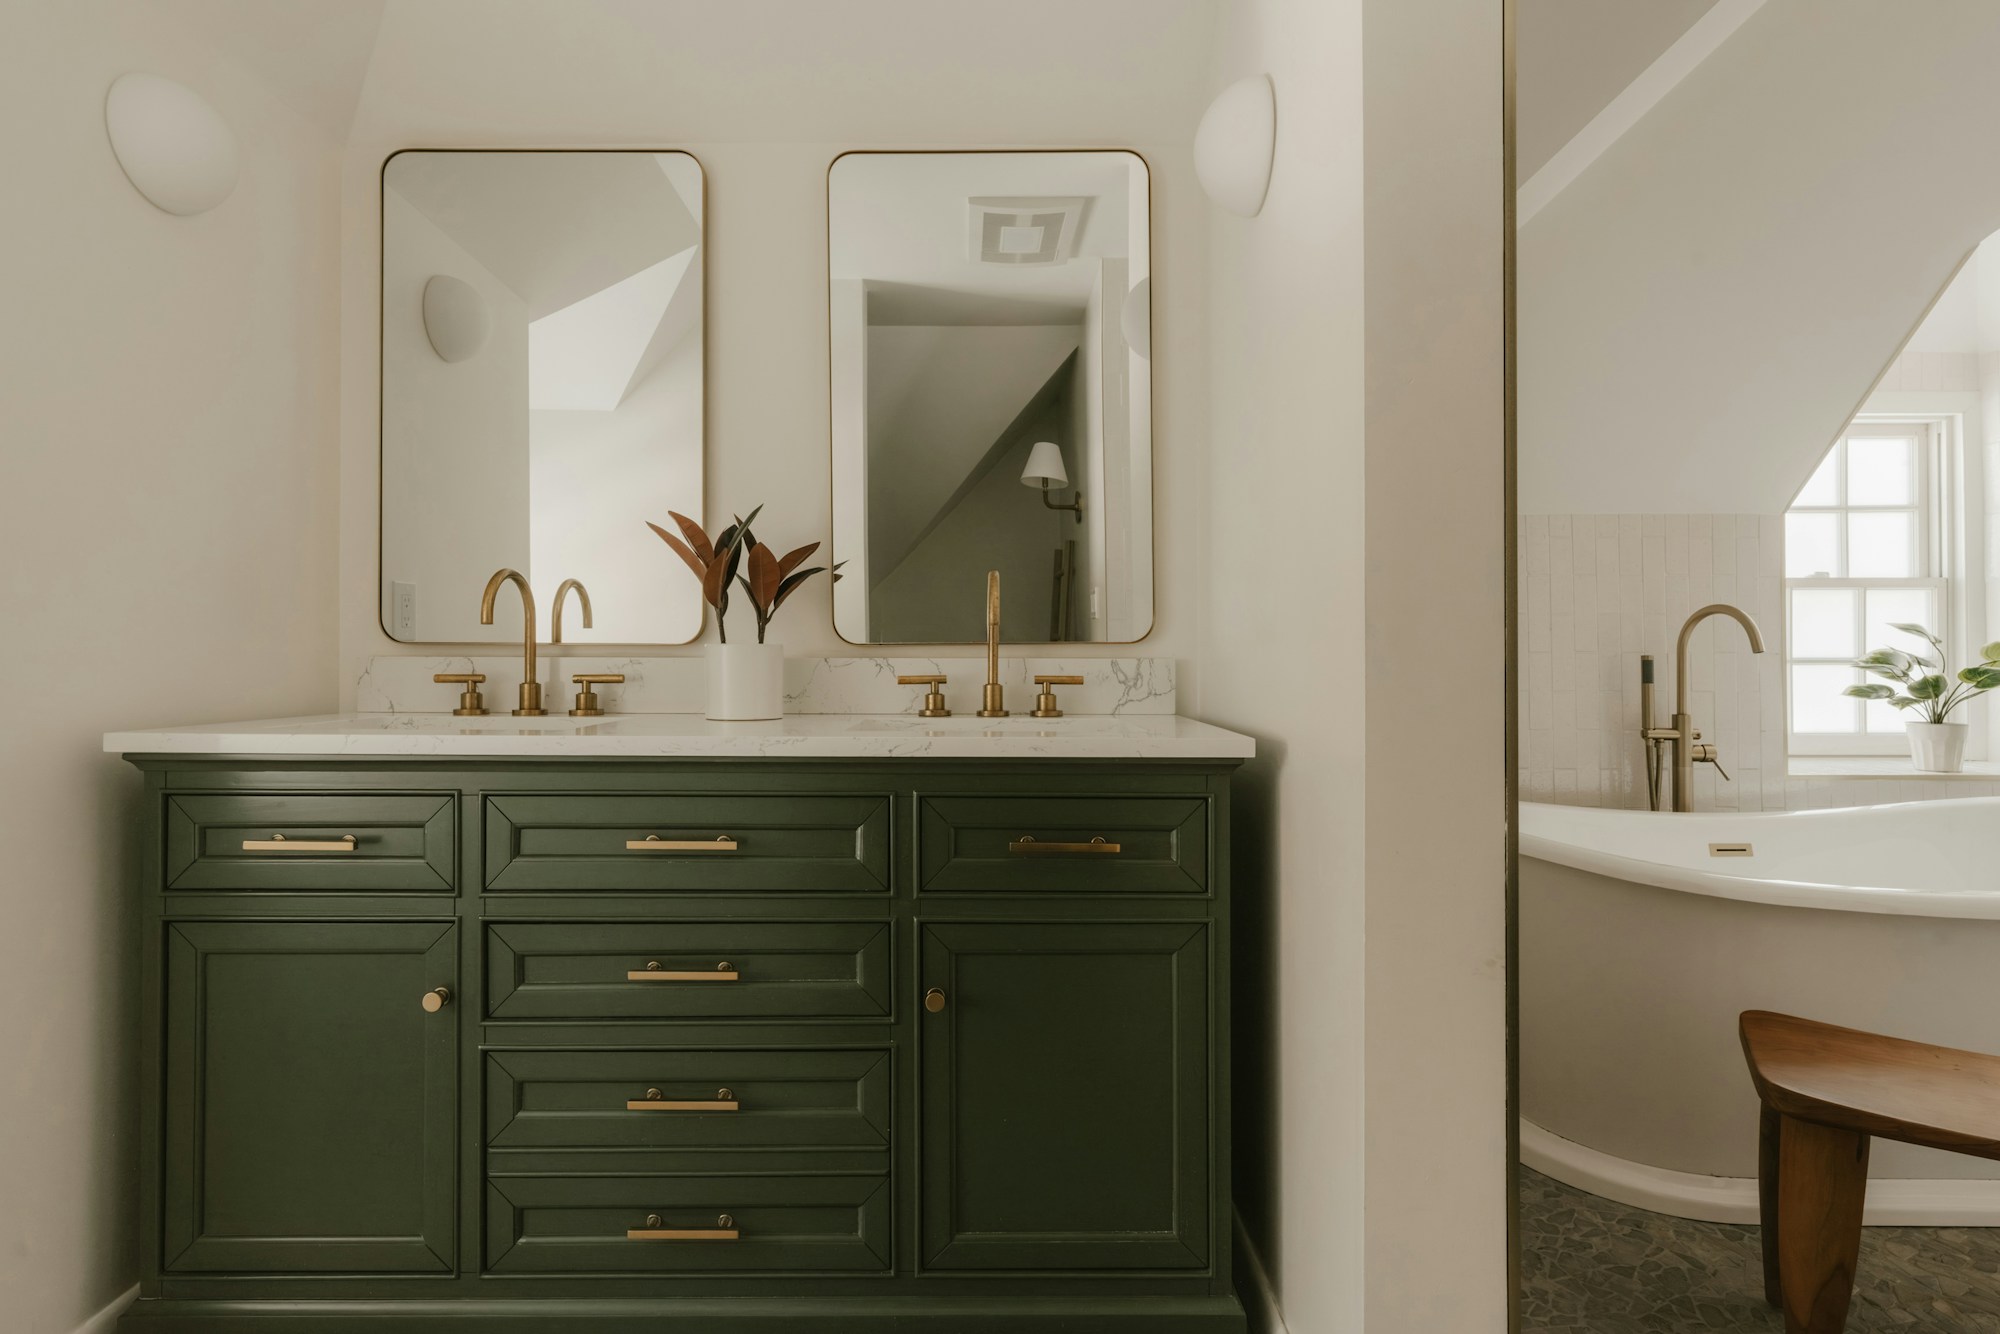
Bathroom renovations
Bathroom strip-out, substrate repairs, wet-area preparation, waterproofing coordination, tiling and fixture installation within the agreed scope.
ExploreCost & timing
Discuss your renovation scope with George. Understand the proposed inclusions, allowances, stages and timing before agreeing the work.
ExploreOur work & design ideas
See bathroom wall tiling, shower renovation, kitchen floor retiling and bath replacement photographs, then discuss similar work for your home. Browse exterior repairs and design ideas.
ExploreMel One Maintenance
Tell George what you have in mind.
Send your suburb, work list, current photos and the things you want to keep or improve. We can discuss a useful next step for the proposed scope.
0450 666 876admin@elliservices.com.auAbout Mel One ↗