
Southbank · VIC 3006
Plan the working days of a Southbank renovation.
For an occupied Southbank apartment, the order of a kitchen or bathroom renovation determines when the household loses essential facilities. Our work is planned around the room being renewed, the facilities that remain and the preparation each new finish needs before use.
Set the usable facilities before opening the work area.
A high-rise apartment with one bathroom needs a different arrangement from a home with a second usable room. We establish the work boundary, service interruptions and the point at which a toilet, shower or kitchen becomes unavailable. Temporary accommodation or alternative facilities may be necessary; a room is not kept usable through a stage that requires it to be closed.
Protection separates retained finishes and the household route from the active area. Lift bookings, removal and deliveries are aligned with the sequence so bulky materials do not obstruct the usable part of the apartment.
Carry the bathroom from strip-out to fit-off.
The agreed bathroom fixtures and finishes are removed to expose the background that will support the replacement work. Unsuitable linings or existing damage are addressed within the confirmed scope before the new wet-area assembly is installed. A report of moisture in a neighbouring apartment is investigated through the relevant parties, not assumed to require a complete bathroom replacement.
Waterproofing preparation and curing come before the finishes that depend on them. Tiling, vanity installation, screening and service fit-off follow the selected system and fixture requirements. Plumbing and electrical work are assigned to the appropriately licensed trades, with required checks and documentation identified for the work.
Keep the kitchen sequence separate from cooking arrangements.
For a kitchen update, we establish the retained appliances and dismantle the included cabinets and surfaces. Wall preparation, cabinet set-out and service positions are resolved before the benchtop and final panels close the assembly. Appliances need their specified openings and clearances rather than simply fitting the old visible gap.
Before kitchen removal, we discuss the household food-preparation arrangements and identify when the sink and appliances will be unavailable. We distinguish cabinet installation from connected, usable appliances and a completed sink. Where both kitchen and bathroom change, we plan their outages together around the available facilities and required work stages.
Return the completed rooms with their finish boundaries checked.
The final interior work includes the agreed paint repairs, flooring junctions and edges around the renewed rooms. We review cabinet operation, fixture access and visible finish defects, and separate any outstanding item from a room that is ready for its intended use. Product drying and curing requirements still apply after a surface looks finished.
Southbank's shared-building setting also requires coordination of common services and the approved carrying route. George can explain the proposed sequence once the scope and household constraints are established.
Explore other Melbourne areas
Before you get started
When does the bathroom become usable again?
After the relevant preparation, wet-area installation, curing, fixture fit-off and checks are complete for the agreed work. A fitted vanity or tiled floor alone does not establish readiness. The sequence identifies the facility outage before work begins.
Can you renew the bathroom while we use the apartment kitchen?
We plan bathroom work around continued kitchen use where the retained rooms, services and access allow it. We identify the active work area and interruption periods before strip-out. If the only bathroom needs to close, alternative bathroom or accommodation arrangements are needed even while the kitchen remains usable.
Why not remove both rooms on the first day?
Opening both rooms may simplify some removal, but it can also remove all essential facilities and expose more unfinished work. The chosen sequence balances household arrangements, building access and the actual dependencies instead of assuming simultaneous strip-out is always faster.
Explore the next step
Connect the next decision.
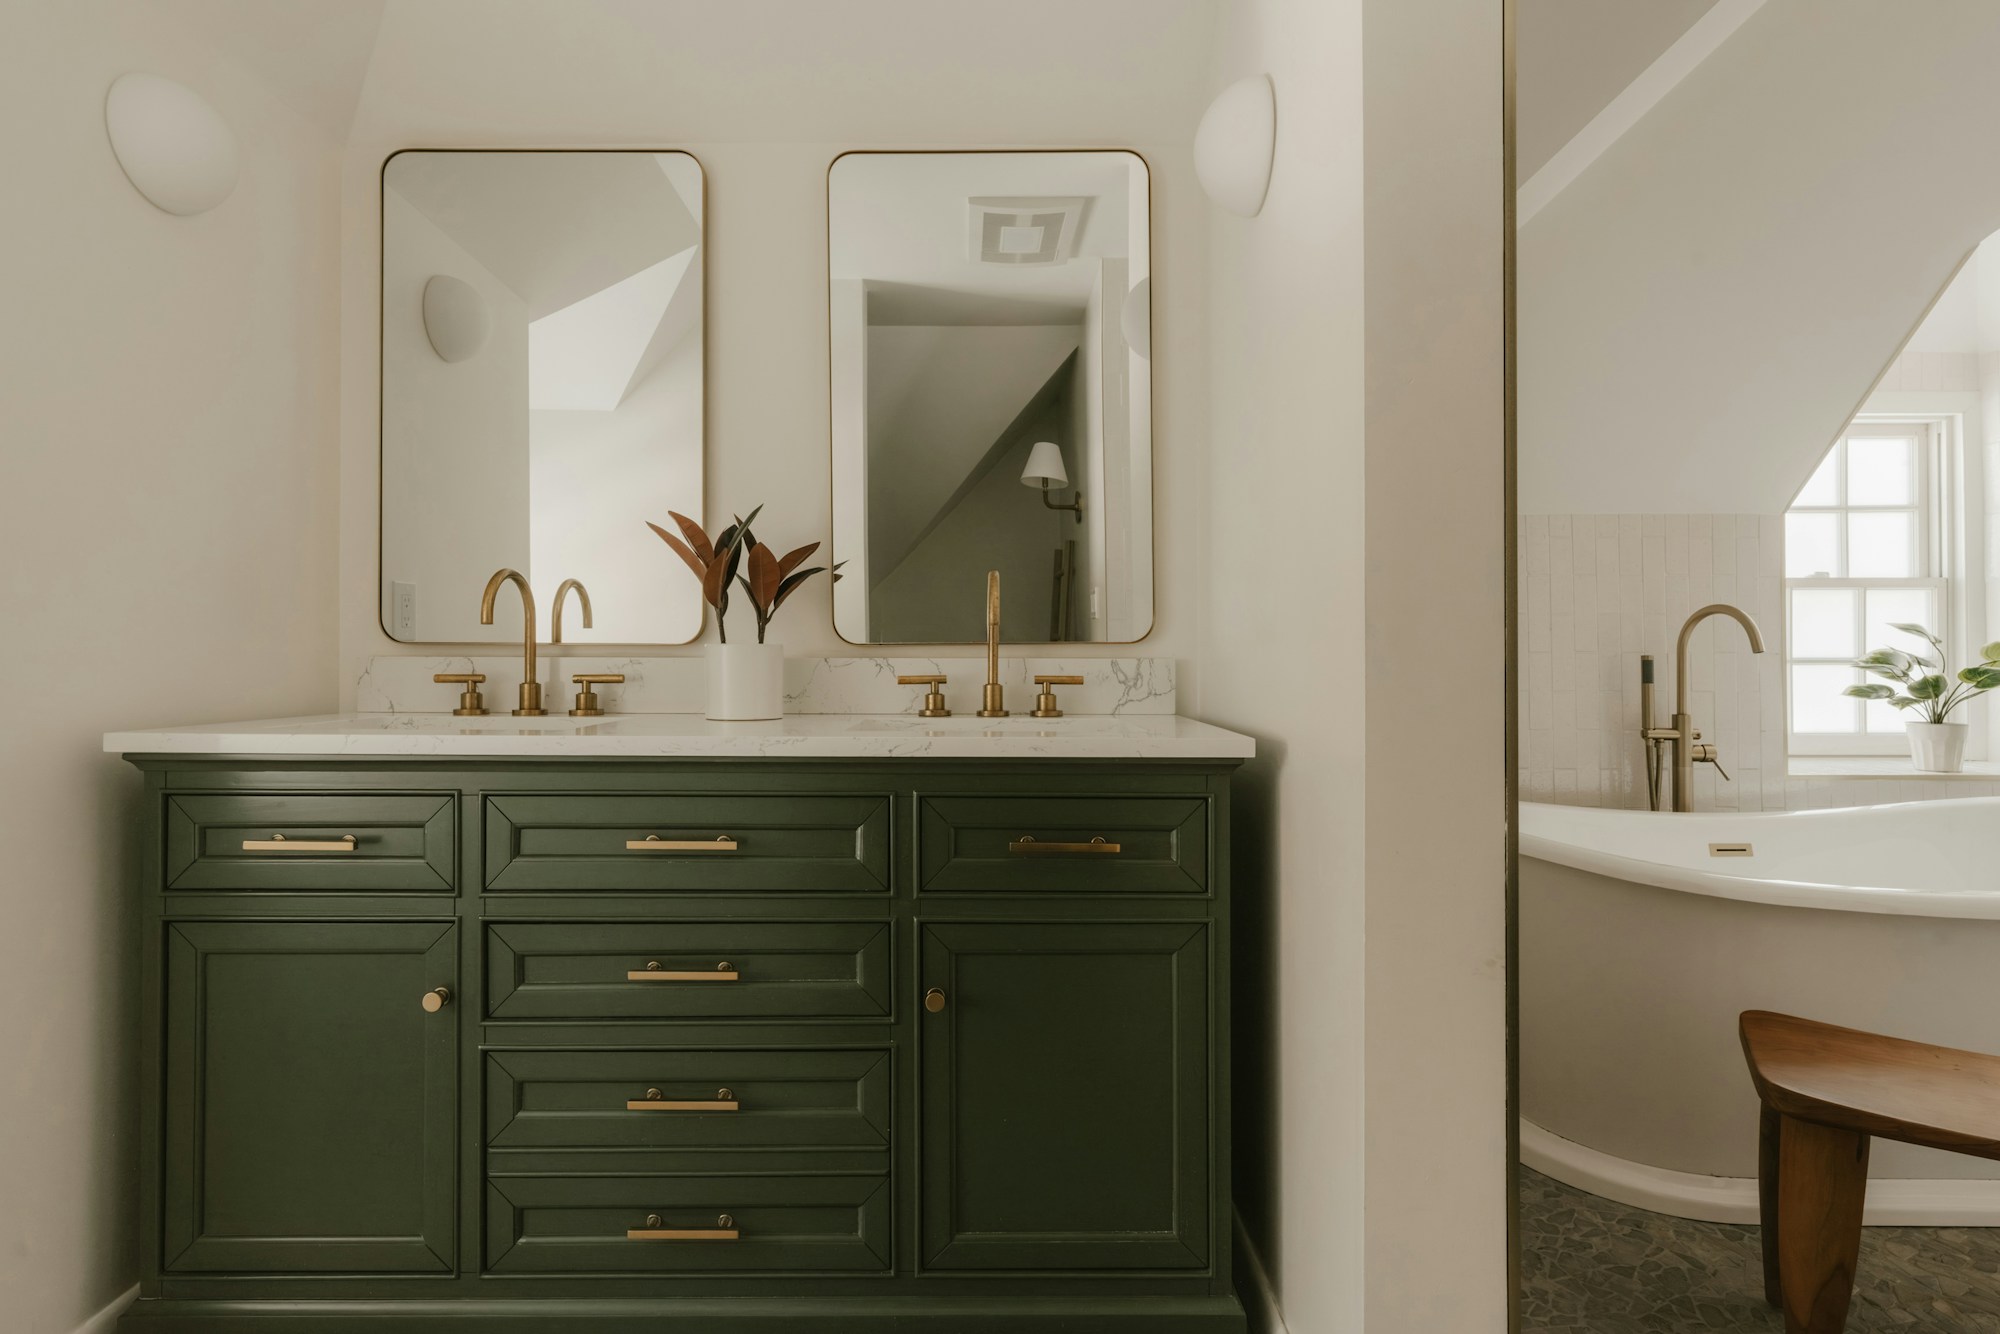
Bathroom renovations
Bathroom strip-out, substrate repairs, wet-area preparation, waterproofing coordination, tiling and fixture installation within the agreed scope.
Explore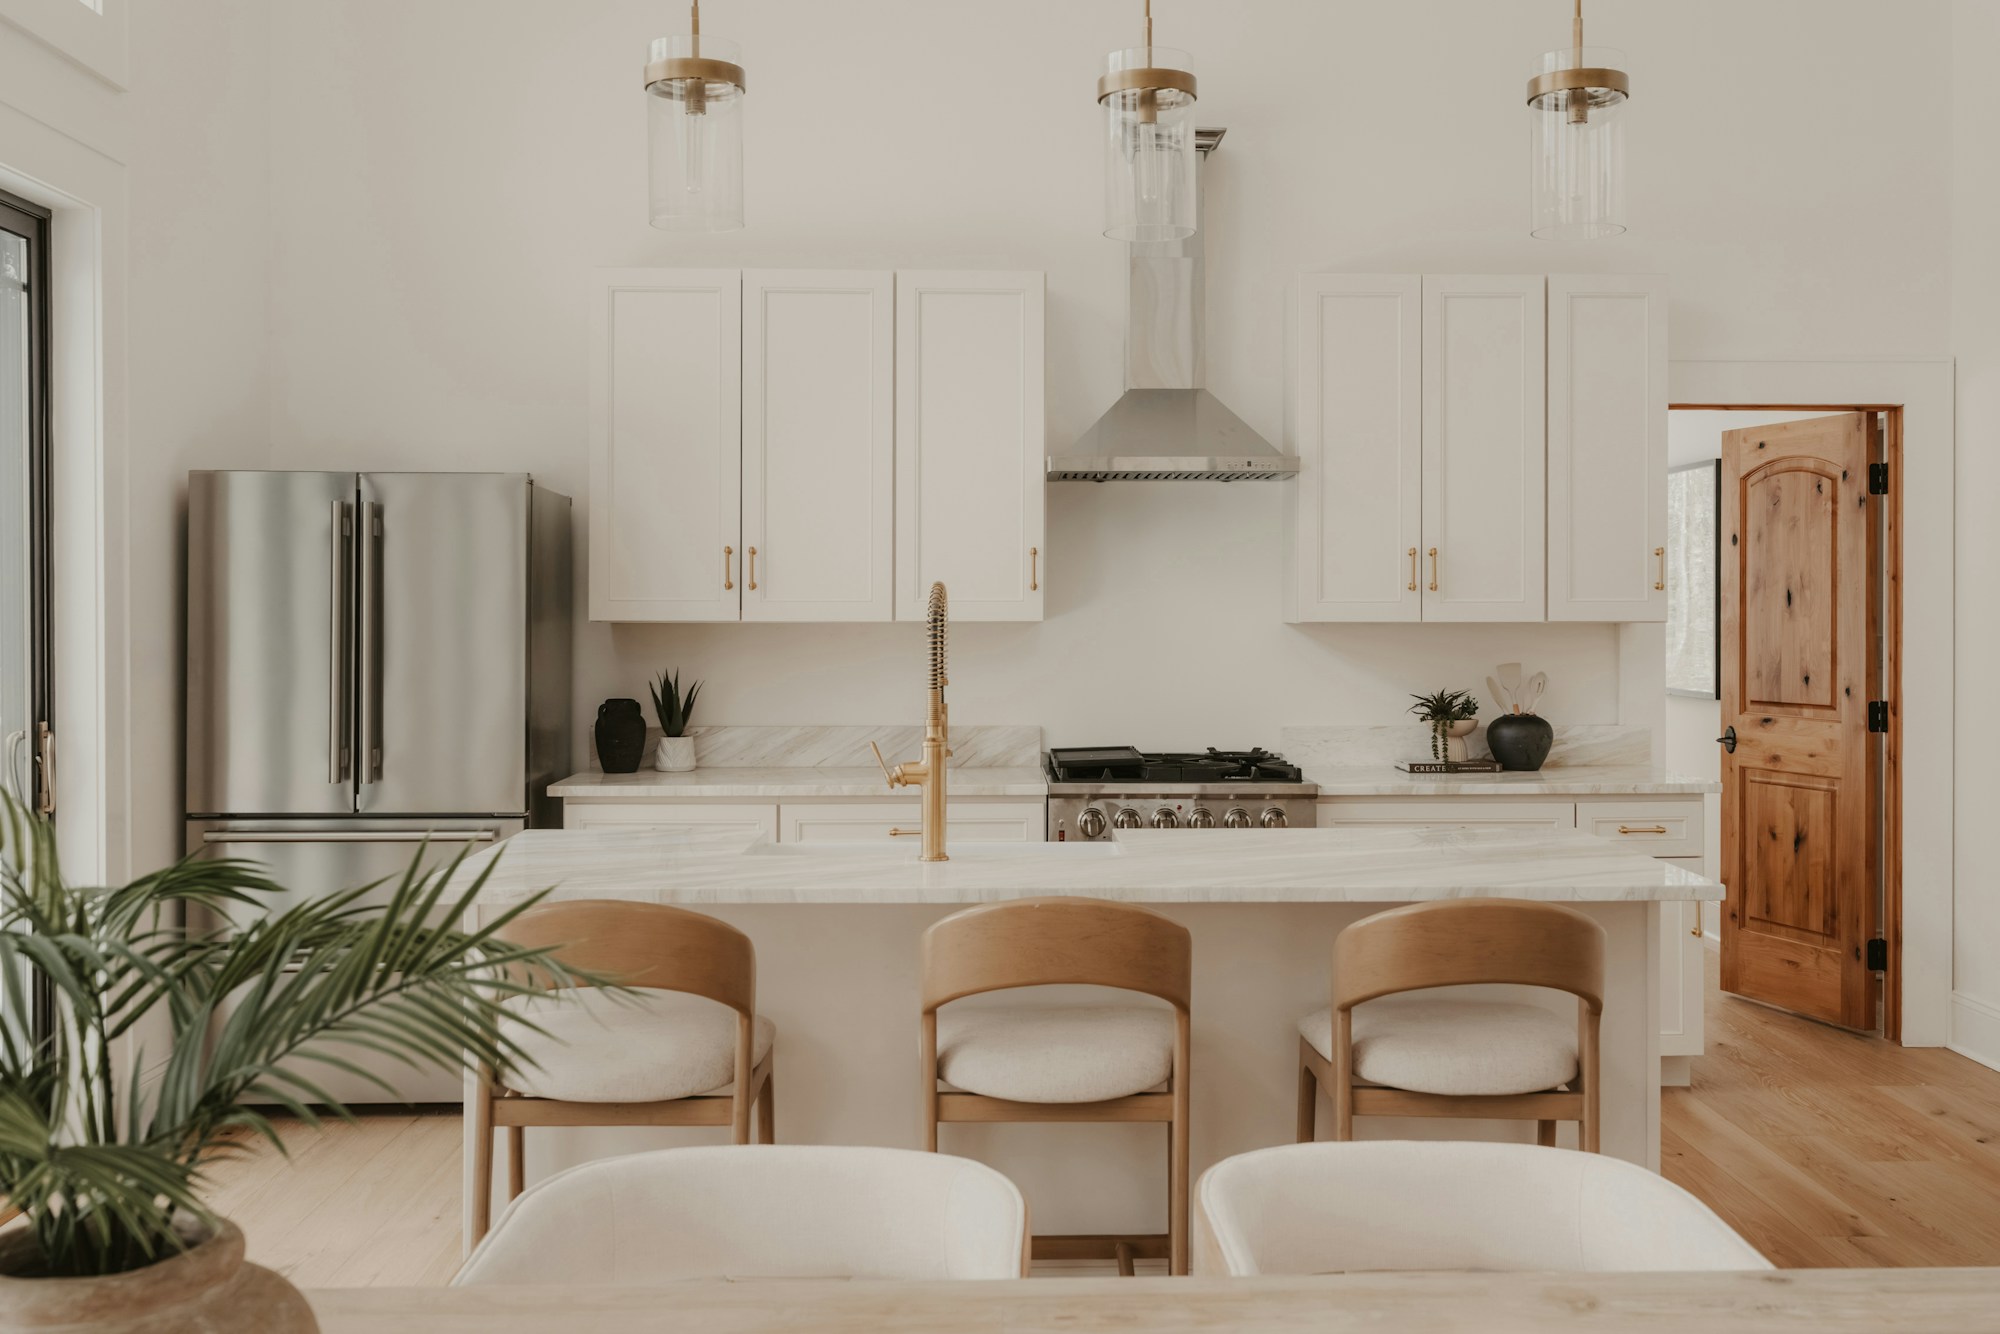
Kitchen renovations
Kitchen strip-out, base preparation, cabinetry, benchtops, splashbacks and appliance interfaces, with coordinated licensed service work.
Explore
Interior renovations
Selective strip-out, wall and ceiling repairs, flooring, fitted storage and painting, with coordinated room-to-room finishes.
ExploreCost & timing
Discuss your renovation scope with George. Understand the proposed inclusions, allowances, stages and timing before agreeing the work.
ExploreOur work & design ideas
See bathroom wall tiling, shower renovation, kitchen floor retiling and bath replacement photographs, then discuss similar work for your home. Browse exterior repairs and design ideas.
ExploreMel One Maintenance
Tell George what you have in mind.
Send your suburb, work list, current photos and the things you want to keep or improve. We can discuss a useful next step for the proposed scope.
0450 666 876admin@elliservices.com.auAbout Mel One ↗