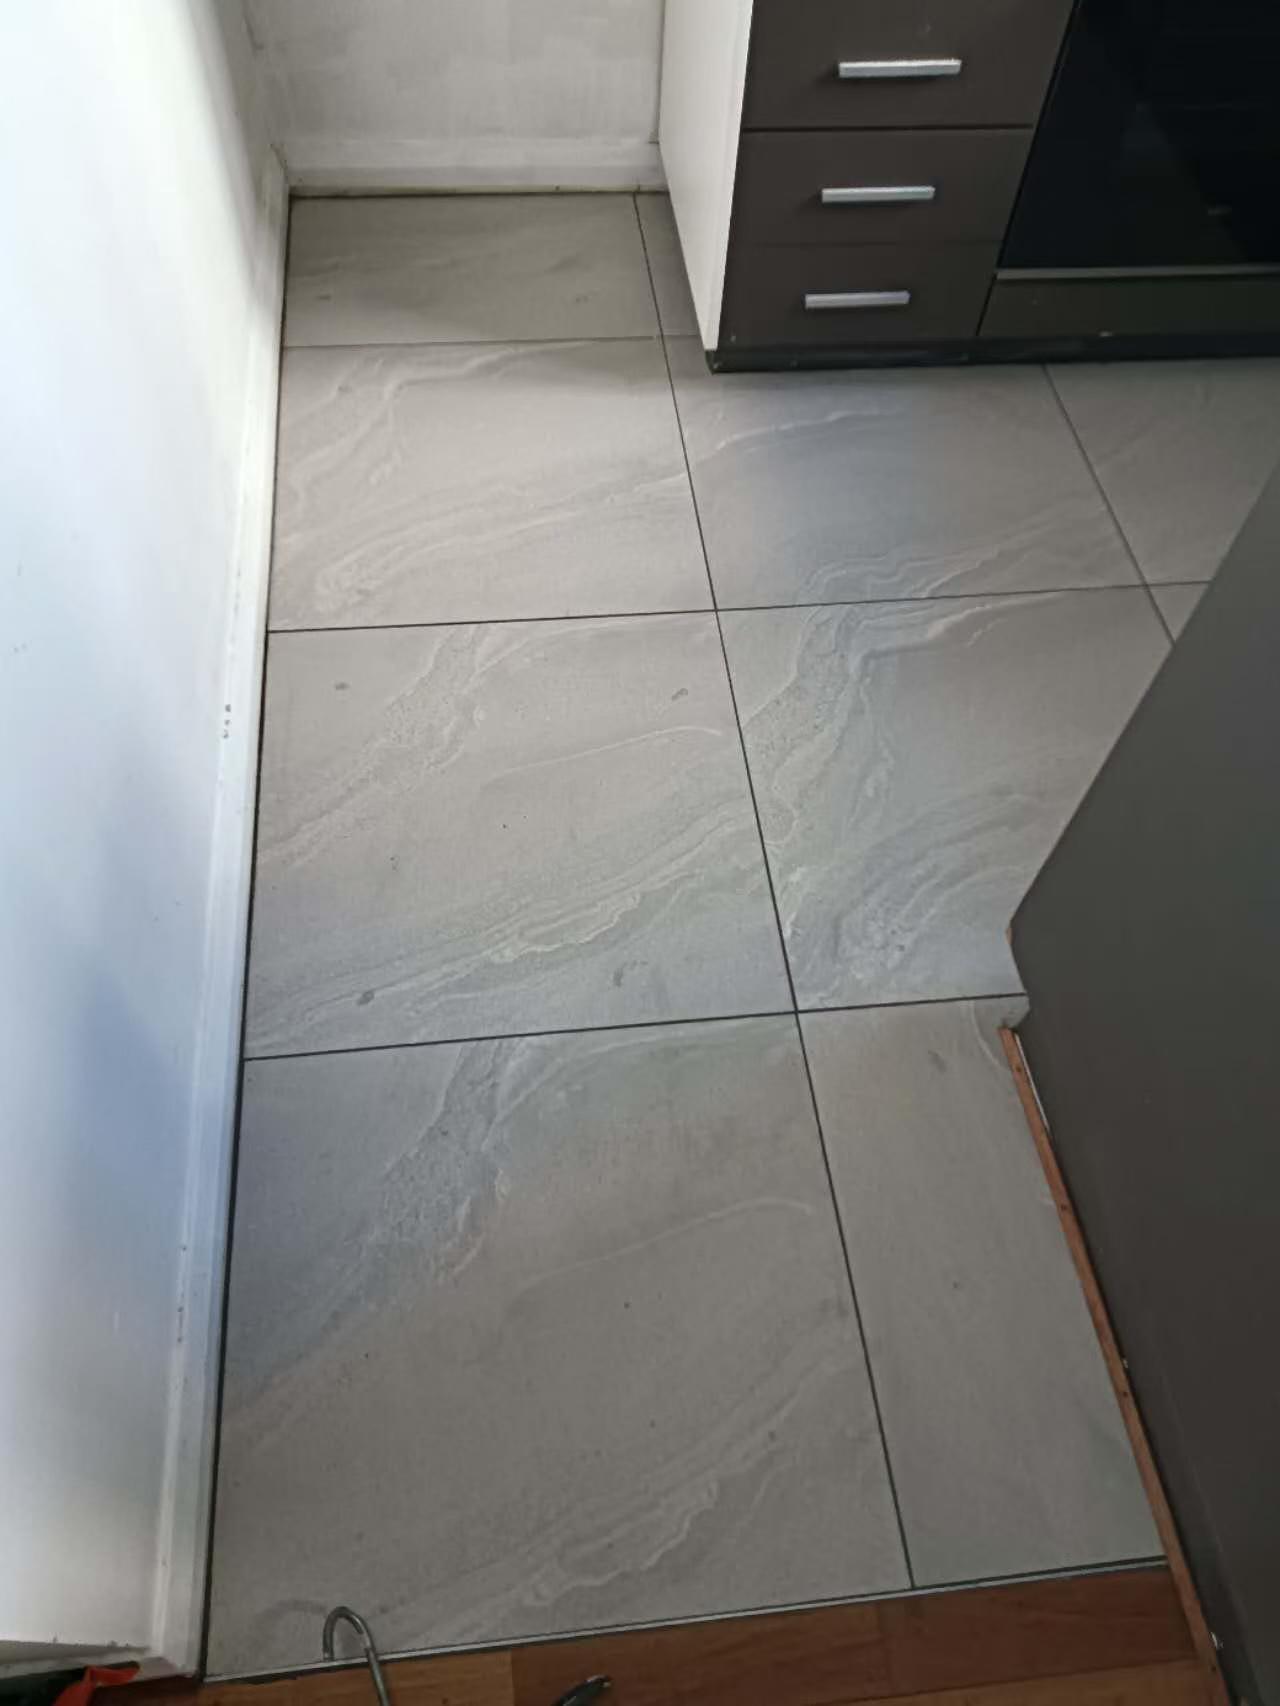
Kitchen floor renovation
The kitchen floor tiles had aged and the landlord wanted to renew the floor as a whole. The brief was to replace the old tiles and leave a tidier surface for everyday use and cleaning.
Explore kitchen renovations ↗ Mel One MaintenanceMelbourne whole-home renovations
Kitchen renovations / Melbourne
Our kitchen renovation work covers removal of the agreed old fit-out, preparation of walls and floors, cabinetry installation, benchtops, splashbacks and finishing around the appliances and adjoining rooms. We bring the physical work into a usable sequence, whether the kitchen stays in the same footprint or forms part of a wider interior renovation.
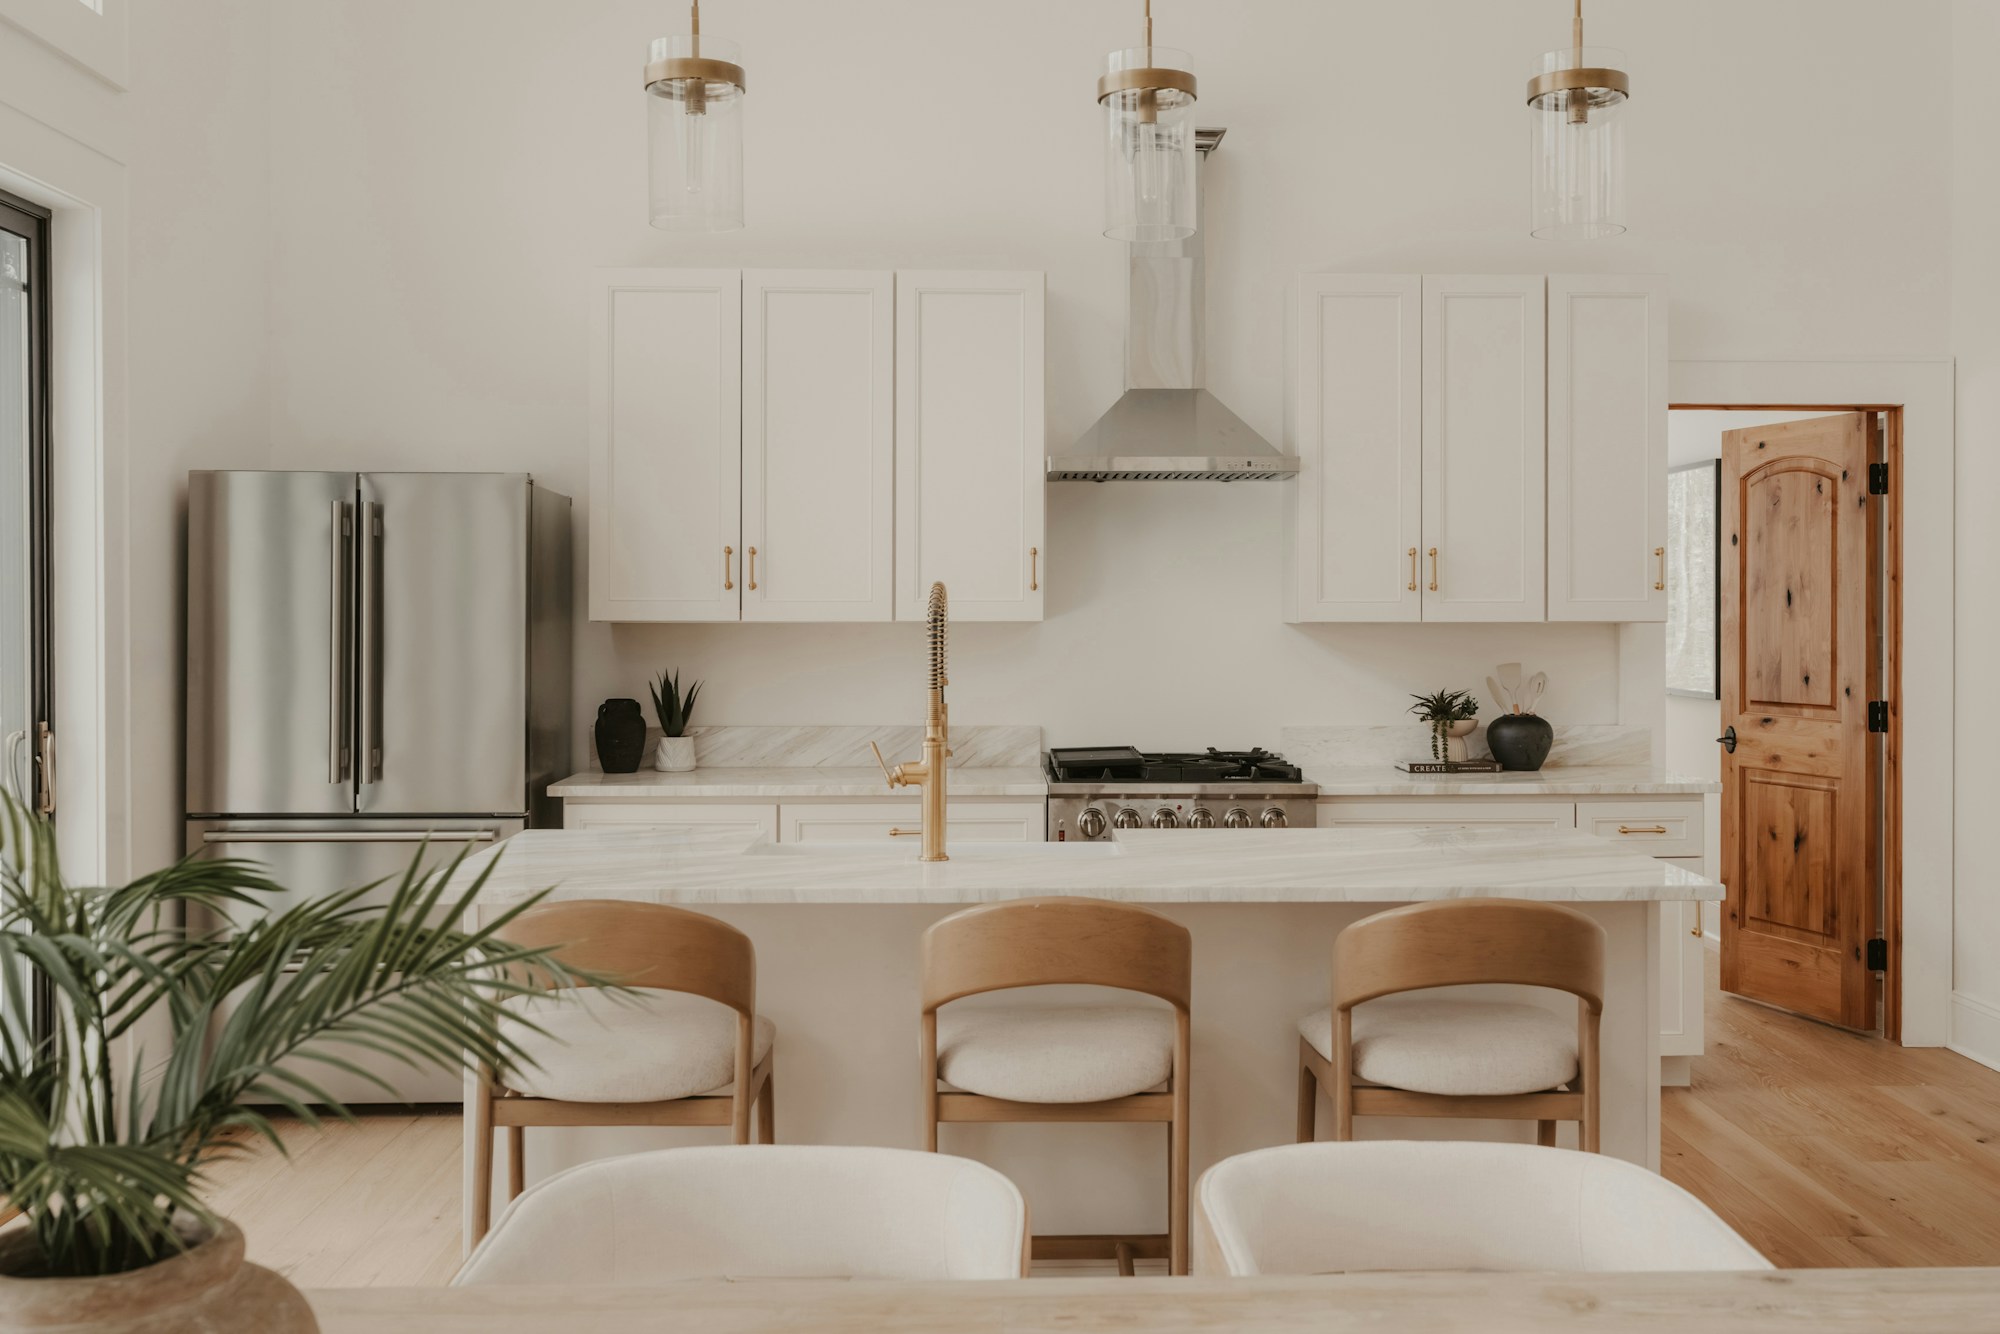
Our work
Choose a similar job to see site photographs, the work involved and the related service.
The kitchen floor tiles had aged and the landlord wanted to renew the floor as a whole. The brief was to replace the old tiles and leave a tidier surface for everyday use and cleaning.
Explore kitchen renovations ↗We check the cabinet run, appliance sizes, door openings and the route between preparation, cooking and washing areas. Keeping suitable service positions can allow a focused replacement; changing the layout requires the new connections and surrounding room work to be planned together.
Cabinet and appliance selections are checked against actual dimensions before ordering. Plumbing, gas and electrical work are allocated to appropriately licensed trades, including isolation before affected fittings are removed.
A kitchen floor can be renovated as its own job when the cabinets and layout are being retained. We remove the agreed old tiles, assess the exposed base and complete the required preparation before laying the replacement tiles. Local damage may suit a smaller repair; the condition of the adjoining tiles and base determines the practical boundary.
We plan tile lines and cuts around cabinet plinths, appliance openings and the doorway, then complete the agreed joints, edge finishes and cleaning. Send an overall kitchen photo, close-ups of the damaged floor and the doorway transition so we can discuss a floor-only scope or a wider kitchen renovation.
Retained floors, adjoining rooms and the material-carrying route are protected. The agreed cabinets, benchtops and splashback finishes are removed, followed by checks of the exposed wall and floor condition.
Loose lining, old fixing damage and unsuitable base areas are repaired within scope. Moisture damage needs the cause and affected materials assessed before new cabinetry closes the area. Required service rough-in happens before final lining and finishes.
Cabinets are set out and installed against the prepared room, with suitable support, level alignment and the specified fixing system. Appliance spaces, drawer travel, corner access and the clearances at doors and walkways are checked as the fit-out comes together.
We fit the agreed panels, fillers, plinths and handles, then adjust doors and drawers for consistent operation. Retaining a cabinet carcass or changing only fronts is considered separately from a complete new cabinet installation.
The benchtop is measured or templated at the appropriate stage of cabinet installation. Sink and appliance openings, edges and joins follow the selected product and installation requirements; fabrication and installation are handled using the processes required for that material.
The splashback is set out around fittings, sockets and adjoining surfaces. Tile or other selected finishes need a suitable base, compatible fixing system and the appropriate movement and perimeter joints. Cooking-appliance clearances are checked against the appliance and finish requirements.
The responsible licensed trades complete their plumbing, electrical or gas connections and applicable checks. The appliance installation requirements, access to connections and the operation of the fitted units are considered together.
Flooring is sequenced to suit its installation system and the cabinet design. We finish the junctions to retained floors, doorways and skirting, and make good the wall and ceiling areas affected by the kitchen work.
At completion, we review cupboard and drawer operation, visible benchtop and splashback junctions, agreed surface finishes and the work completed by the responsible trades. We clean the work area and pass on the care or curing instructions for the selected finishes.
Where the household remains at home, removal, service interruptions and the return to usable cooking and washing facilities are planned as distinct stages. Temporary arrangements are agreed before the existing kitchen is taken out.
Your home & area
The existing home shapes the work. These local guides explain how room layouts, retained finishes and access affect the renovation scope.
Yes. A retained-footprint renovation can replace the agreed cabinets, benchtops, splashback and finishes while retaining suitable service positions. Existing condition and the new appliance requirements still need checking.
We can renew the fronts where the existing cabinet carcasses, fixing support and layout remain suitable. We assess those retained parts and identify any wider replacement needed for damaged carcasses, changed dimensions or a new layout.
The sequence depends on the selected products. Cabinet alignment comes before final benchtop measurement where required, followed by the appropriate fabrication, fitting, service connections and completion checks.
Explore the next step

Selective strip-out, wall and ceiling repairs, flooring, fitted storage and painting, with coordinated room-to-room finishes.
Explore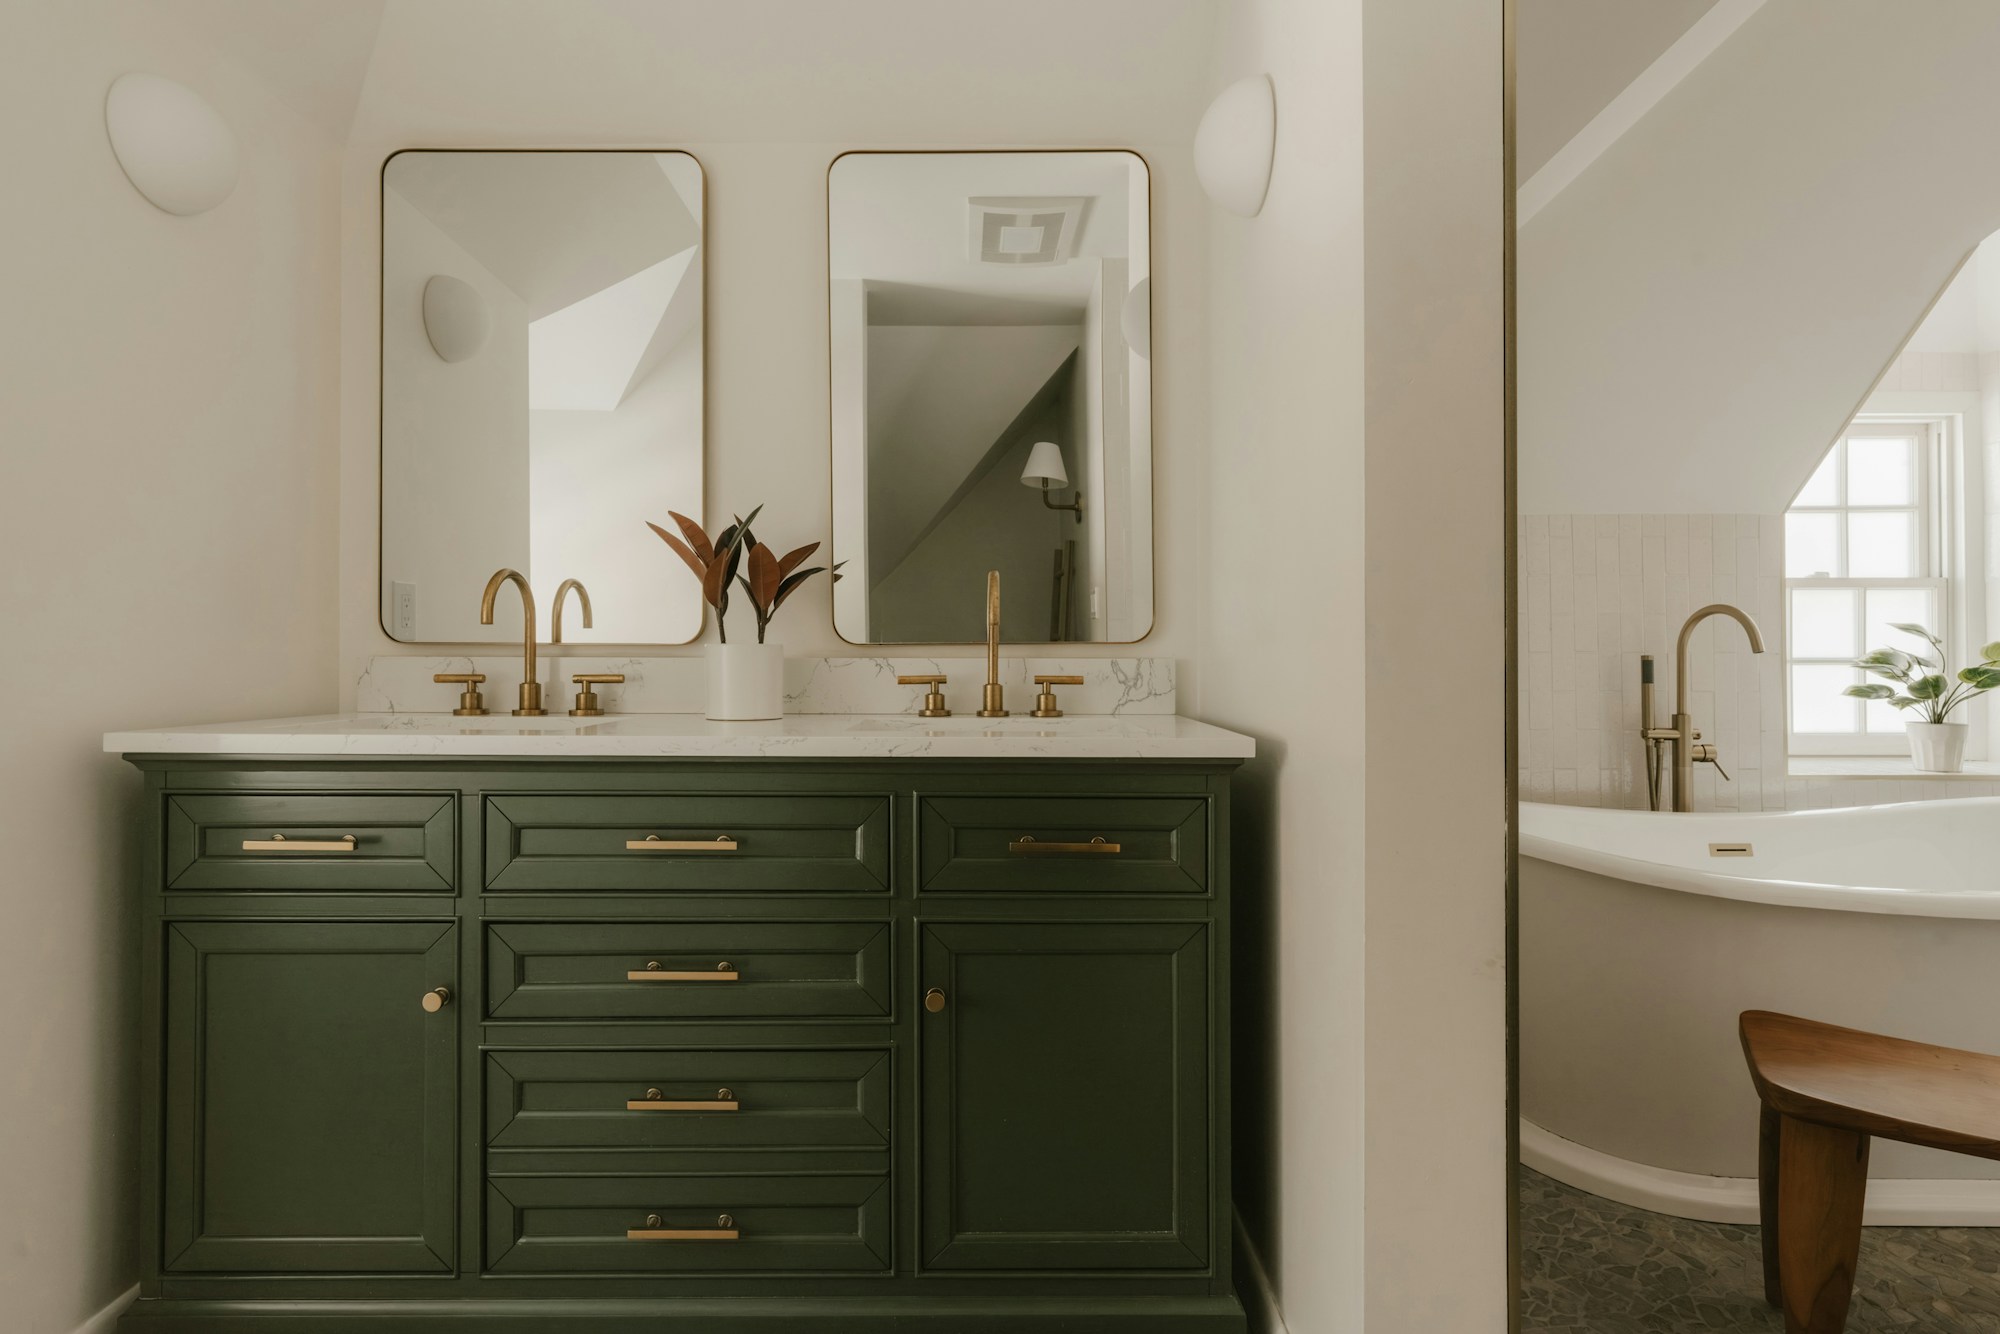
Bathroom strip-out, substrate repairs, wet-area preparation, waterproofing coordination, tiling and fixture installation within the agreed scope.
ExploreDiscuss your renovation scope with George. Understand the proposed inclusions, allowances, stages and timing before agreeing the work.
ExploreExplore Melbourne renovation areas and the interior, exterior, kitchen and bathroom work relevant to each home.
ExploreMel One Maintenance
Send your suburb, work list, current photos and the things you want to keep or improve. We can discuss a useful next step for the proposed scope.
0450 666 876admin@elliservices.com.auAbout Mel One ↗