
Oakleigh East · VIC 3166
Plan Oakleigh East home updates around rooms and garden access.
Our Oakleigh East renovation work combines interior room updates with the rear entrance and garden areas they connect to. We can renew kitchens, storage, floors and wall finishes alongside agreed exterior repairs, with the carrying route and retained garden considered before final surfaces are installed.
Prepare the house for connected room renewal.
For an Oakleigh East home with original rooms, later alterations or a garden-facing addition, we assess how the existing materials and layout meet. That assessment helps define which surfaces can stay and which junctions need preparation or repair before the rooms are renewed.
The preparation scope identifies cabinets, fittings and surfaces to remove, retained rooms to protect and the edges requiring repair. This can bring living-room wall preparation, floor replacement and kitchen work into one sequence, with defined boundaries where sound existing finishes remain.
Install the kitchen and storage around daily use.
Kitchen renovation can replace worn units, worktops and splashbacks, improve pantry or drawer storage and accommodate the selected appliances. We prepare the affected area, repair agreed surrounding surfaces and coordinate installation with floor thickness, opening clearances and the adjoining living space.
Retained appliances and fixtures are checked for compatibility with the proposed arrangement. Plumbing and electrical changes are assigned to the appropriate practitioners. A proposed opening or wall alteration receives separate assessment before it becomes part of the installation plan.
Renew the rear entrance and associated outdoor surfaces.
A rear doorway may link new interior flooring to an existing step, paved area or outdoor sitting space. We include the agreed preparation, local material repairs, exterior wall finish and internal making good so the connection is treated on both sides.
Levels, water movement and the way the doorway meets its surroundings are considered before selecting the final surface. A new coating does not resolve an underlying drainage or material problem. Any changed drainage or structural element requires the relevant specialist input and responsibility.
Protect the garden route, then complete the final finishes.
We agree the removal and delivery route around side gates, planting and the garden areas being retained, and choose material locations to suit the available space and surfaces. Where proposed work could affect trees or property controls, the applicable requirements are checked before deciding the footprint.
Heavy access is coordinated with the floor and outdoor finishing sequence. Completion includes the specified coatings, floor transitions, fittings and reinstatement of agreed disturbed areas, with door and cabinet operation checked. George can discuss the rooms and outdoor connection together, with disposal, protection and making good separated from optional additions.
Explore other Melbourne areas
Before you get started
Can an Oakleigh East kitchen and rear entrance be renovated together?
Yes. The scope can coordinate cabinets, flooring, doorway finishes and the adjoining exterior surface. The connection is assessed as a whole, while service changes, drainage and any structural work have their own responsibilities.
How is a retained garden considered during a house renovation?
We define the carrying route, material locations and agreed protection before the heavier work. The route and storage areas need to suit the garden surfaces being retained, and proposed work near trees or controlled areas is checked for the property before the arrangements are agreed.
Should new living-room flooring be laid before the kitchen is removed?
The removal route and the type of flooring influence the order. We resolve protection, cabinet/floor interfaces and heavier access first, then agree when the finished surface is installed rather than treating flooring as an isolated item.
Explore the next step
Connect the next decision.

Interior renovations
Selective strip-out, wall and ceiling repairs, flooring, fitted storage and painting, with coordinated room-to-room finishes.
Explore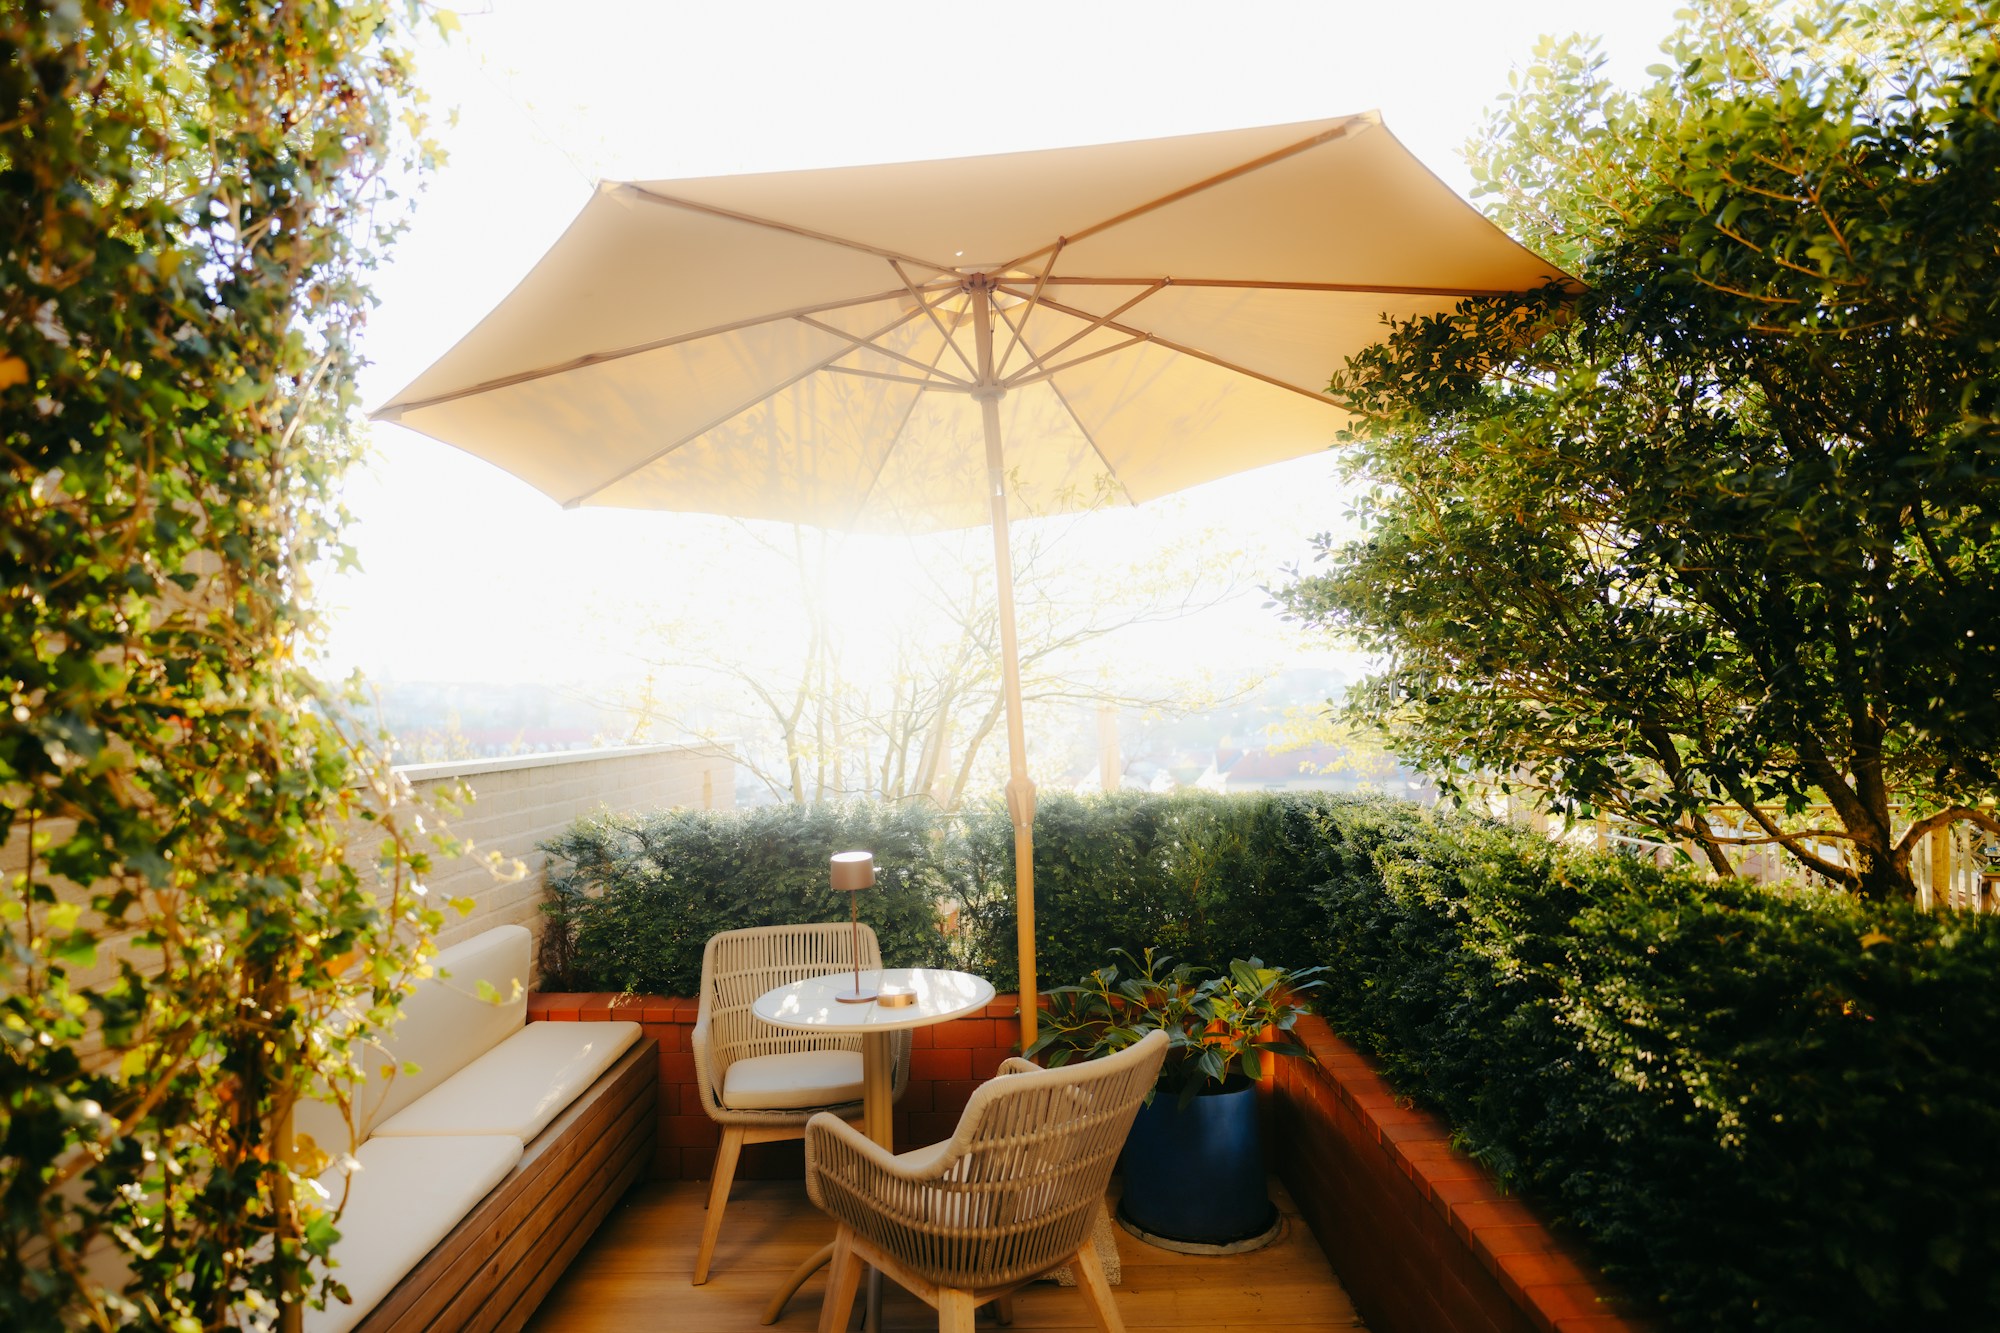
Exterior renovations
Exterior surface repairs, selected cladding and trim renewal, entrance updates and painting, with attention to exposed junctions.
Explore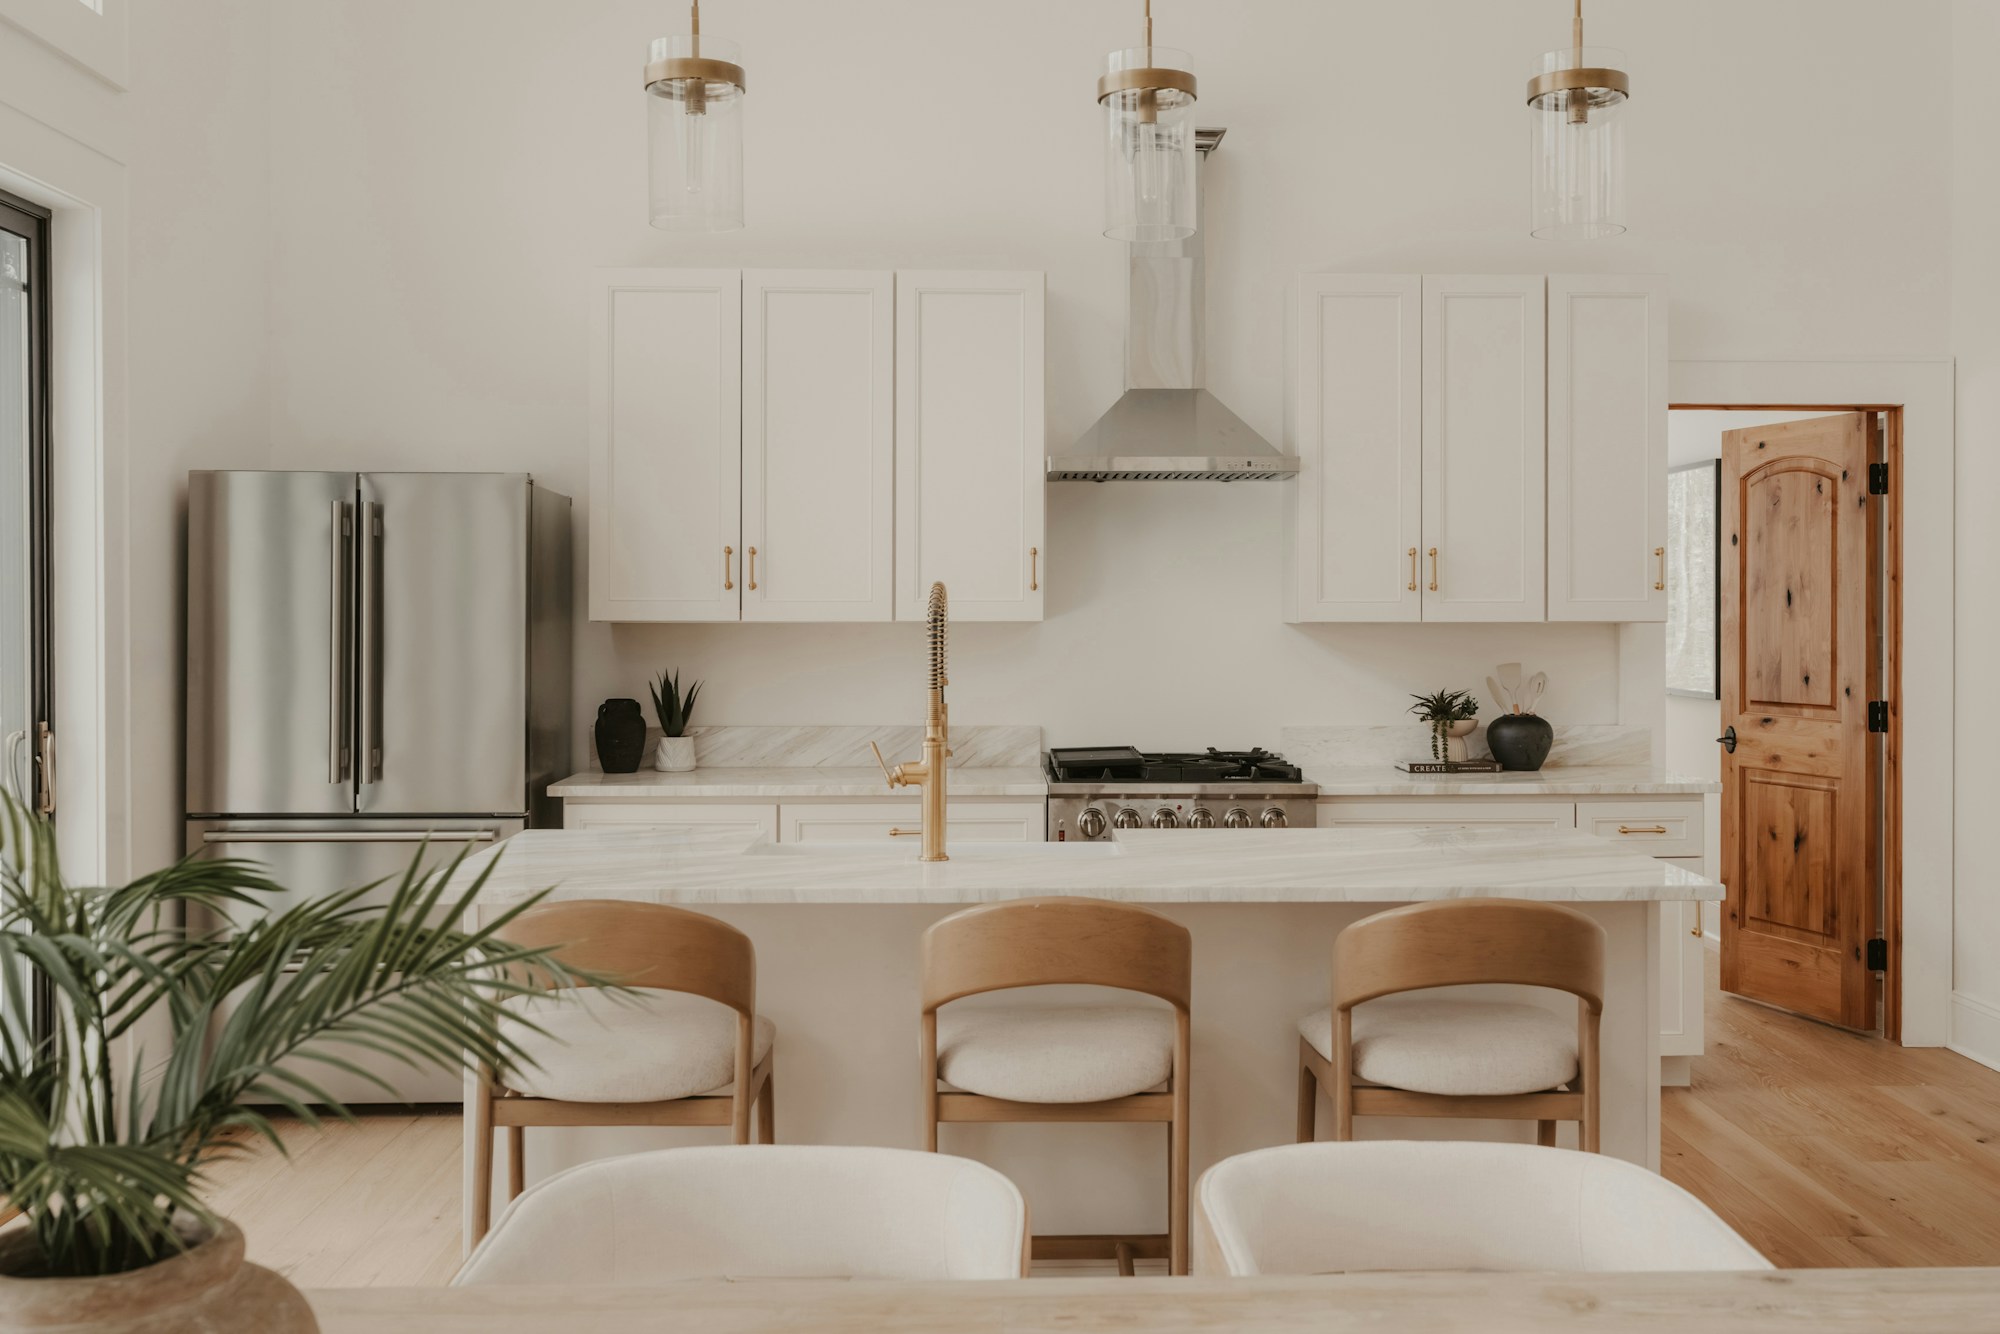
Kitchen renovations
Kitchen strip-out, base preparation, cabinetry, benchtops, splashbacks and appliance interfaces, with coordinated licensed service work.
ExploreCost & timing
Discuss your renovation scope with George. Understand the proposed inclusions, allowances, stages and timing before agreeing the work.
ExploreMel One Maintenance
Tell George what you have in mind.
Send your suburb, work list, current photos and the things you want to keep or improve. We can discuss a useful next step for the proposed scope.
0450 666 876admin@elliservices.com.auAbout Mel One ↗