
Preston · VIC 3072
Make the Preston home you have work better.
We renovate Preston kitchens, bathrooms and connected living spaces, from selective removal and surface preparation to replacement fit-outs and finishing. We define the retained rooms, adjoining floors and service changes with you so the renewed spaces work together within the agreed scope.
Set the existing-home work boundary.
We start by establishing which Preston rooms, cabinets, floors and fittings are changing and which will remain. Where a proposal extends to altering the building form or developing the site, the relevant assessment and responsibility arrangements are handled separately from the kitchen fit-out scope.
Retained floors and the route through the home are protected before the included fit-out is dismantled. Where a wall or service position is to change, the necessary assessment comes before removal rather than being inferred from a new cabinet drawing.
Build the kitchen around daily movement and storage.
We consider the sink, appliances, preparation areas and route to the dining space together. Tall storage, an island or a longer cabinet run must leave workable opening and movement space. The existing kitchen is measured against the selected appliances before replacement cabinets and benchtops are committed.
After strip-out, exposed walls and floors are prepared for the new assembly. Cabinet set-out, panels and benchtop joins are resolved with the room, while plumbing and electrical work are assigned to the appropriate licensed trades. Finishing includes cabinet-front adjustment and the visible edges where the fit-out meets the living area.
Complete the interior beyond the cabinet footprint.
A kitchen renewal can expose unfinished wall patches and different flooring beneath the old cabinets. We establish how those areas will be made good before the new finish is laid. Replacing a nearby floor or repainting the dining wall can be included as connected interior work rather than left between separate quotations.
The selected flooring determines the preparation and installation sequence. We check finished height against retained thresholds and cabinet ends, then complete the agreed perimeter and transition details. Retained surfaces do not need wholesale replacement, but the boundary between old and new needs a defined finish.
Include the bathroom without losing its separate sequence.
If a bathroom is renewed in the same project, its removal, background preparation and wet-area work are planned as a distinct sequence. The waterproofing assembly, tiles and fittings must be completed in their required order, with regulated service work assigned to the appropriate trades. It is not simply another set of cabinets fitted alongside the kitchen.
Before strip-out, we establish which household facilities remain available and when services may be interrupted. At completion, the review covers the included kitchen operation, bathroom fit-off and adjoining interior finishes. George can explain the written room-by-room scope, including exclusions, before the agreed work proceeds.
Explore other Melbourne areas
Before you get started
Can a kitchen renovation include the adjoining dining-room floor?
Yes. The floor can form part of the connected interior scope. We assess its base and height, set out the junction with the new cabinets and finish the agreed transition, rather than assuming the kitchen stops at the old cabinet footprint.
Do I need a completely different layout to get better storage?
Not always. Replacement cabinet sizes, drawer arrangements and appliance positions may improve use within a similar footprint. We compare these against the actual room and movement space before proposing wider alterations that require separate assessment.
Are activity-centre redevelopment plans relevant to replacing my kitchen?
For a replacement kitchen, we scope the work around the existing room and check any requirements that apply to the address and proposed changes. Activity-centre plans do not themselves approve an individual project; additional dwellings or a different building form need a separate assessment from the kitchen installation.
Explore the next step
Connect the next decision.

Interior renovations
Selective strip-out, wall and ceiling repairs, flooring, fitted storage and painting, with coordinated room-to-room finishes.
Explore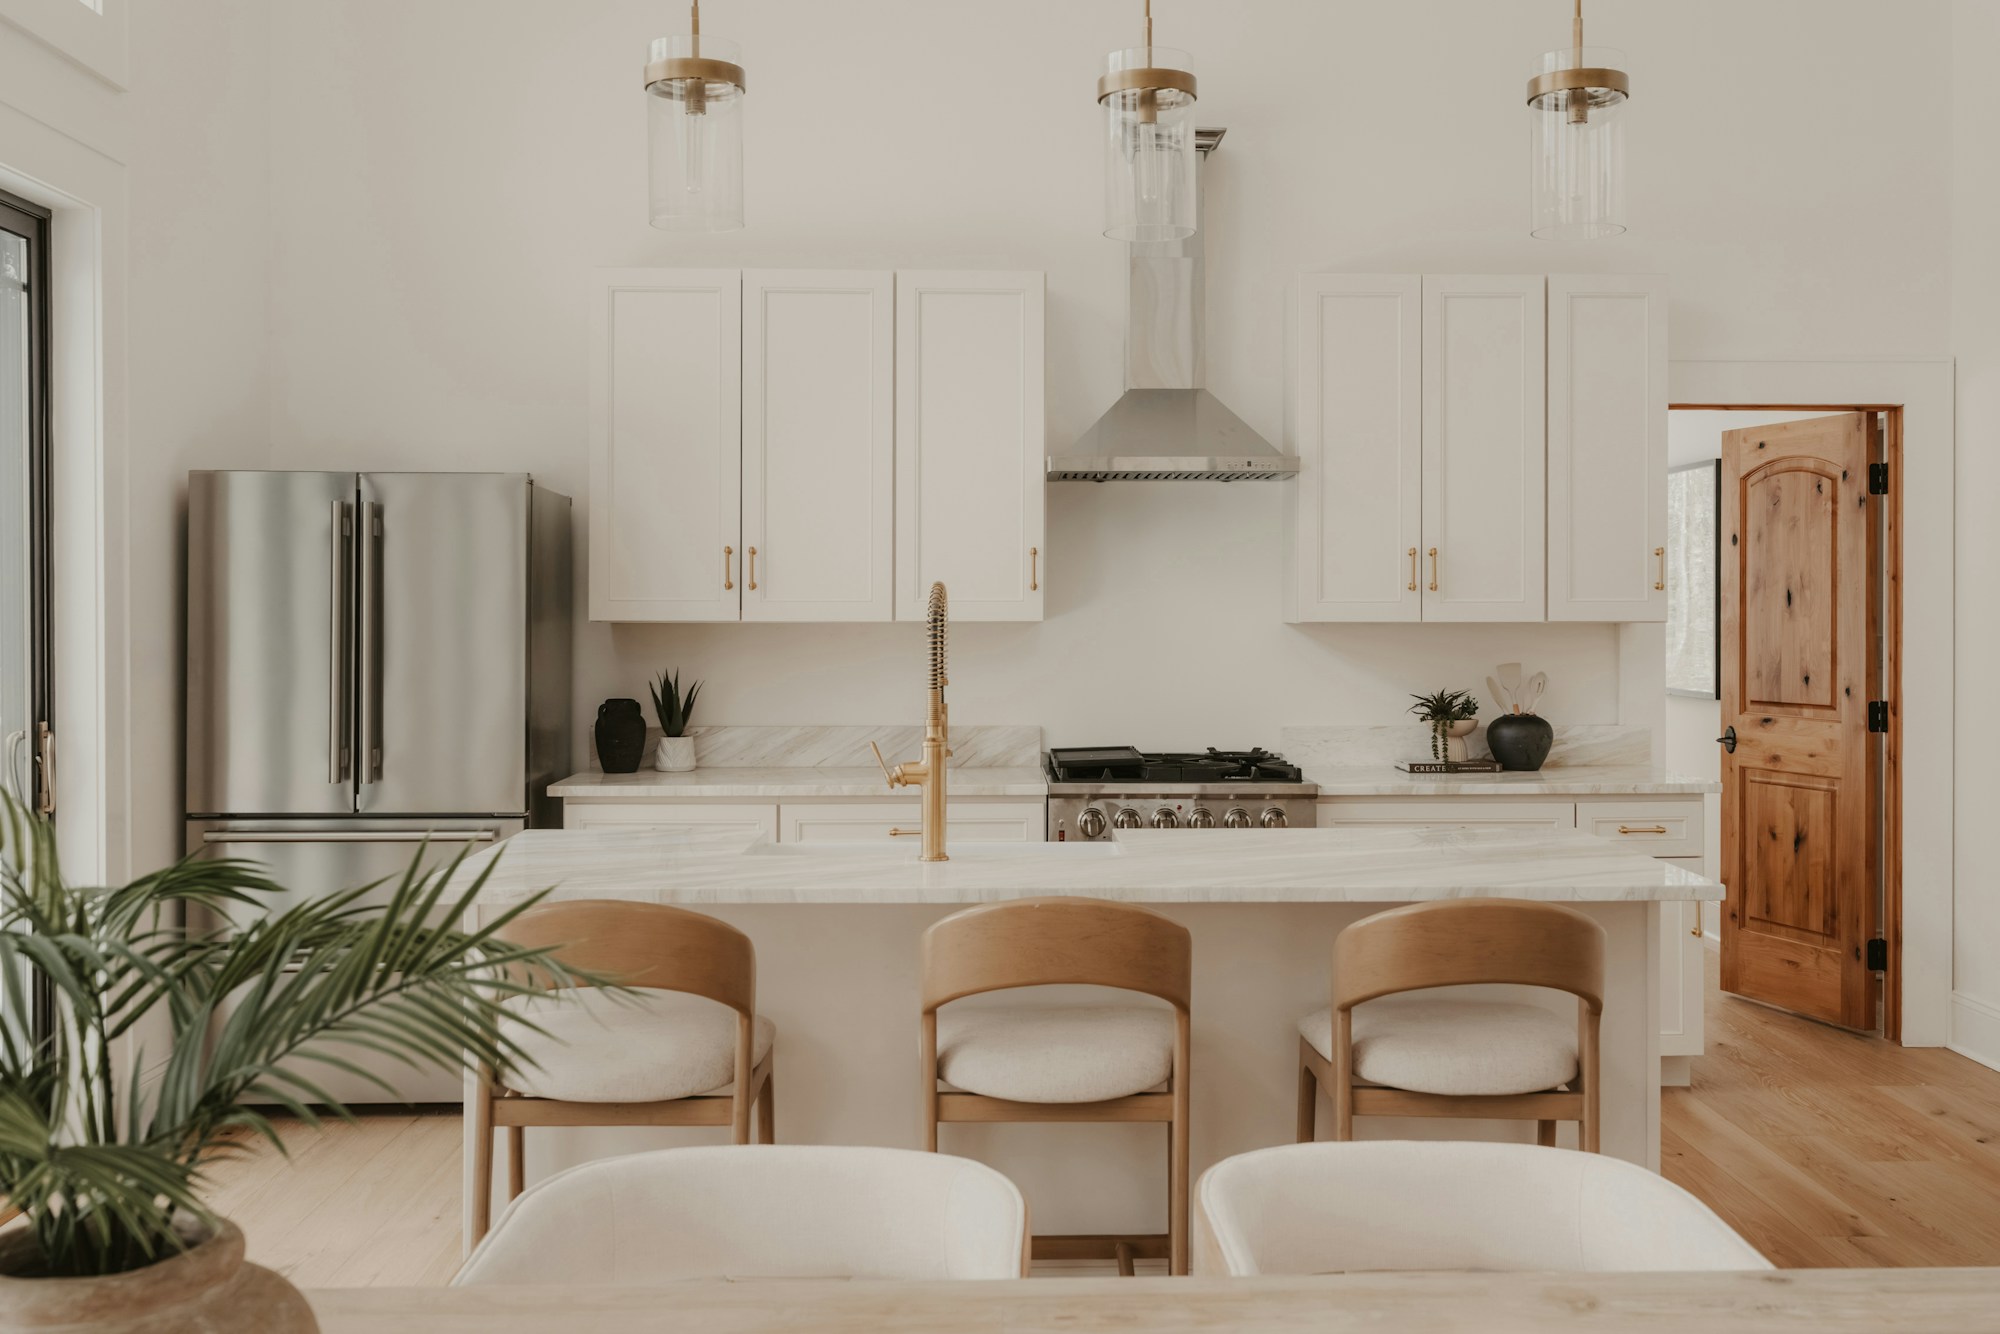
Kitchen renovations
Kitchen strip-out, base preparation, cabinetry, benchtops, splashbacks and appliance interfaces, with coordinated licensed service work.
Explore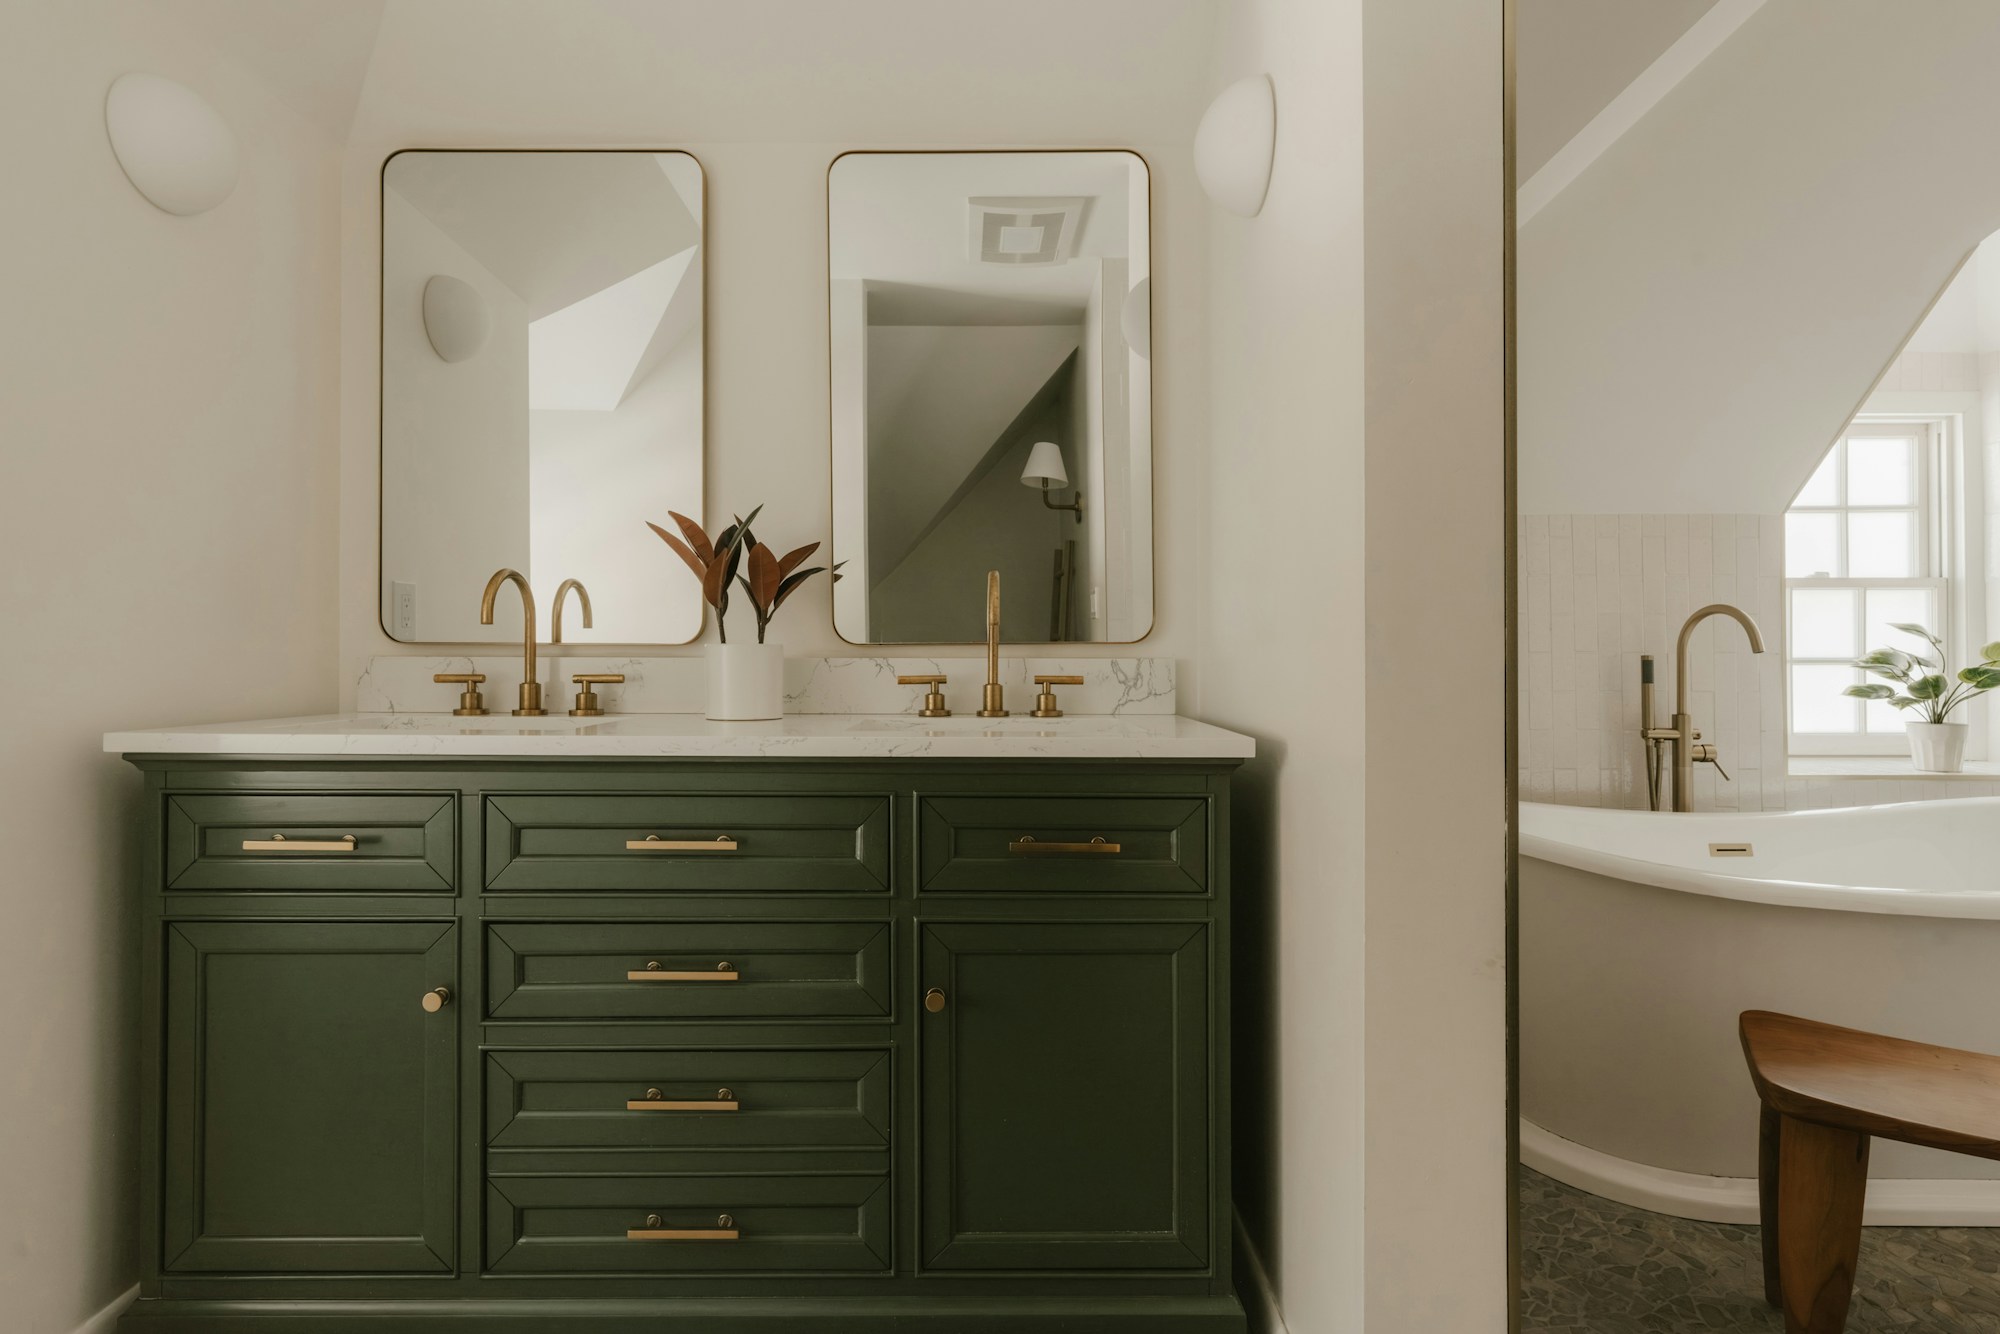
Bathroom renovations
Bathroom strip-out, substrate repairs, wet-area preparation, waterproofing coordination, tiling and fixture installation within the agreed scope.
ExploreCost & timing
Discuss your renovation scope with George. Understand the proposed inclusions, allowances, stages and timing before agreeing the work.
ExploreOur work & design ideas
See bathroom wall tiling, shower renovation, kitchen floor retiling and bath replacement photographs, then discuss similar work for your home. Browse exterior repairs and design ideas.
ExploreMel One Maintenance
Tell George what you have in mind.
Send your suburb, work list, current photos and the things you want to keep or improve. We can discuss a useful next step for the proposed scope.
0450 666 876admin@elliservices.com.auAbout Mel One ↗