
Carnegie · VIC 3163
Make the boundaries clear for a Carnegie apartment renovation.
Our Carnegie renovation work includes apartment and unit kitchens, bathrooms and the adjoining interior finishes. We replace worn fittings, prepare the affected rooms and coordinate the installation and making good, while keeping private work separate from shared building services and common property.
Define the room renewal and the building interfaces.
For a Carnegie apartment or unit, we start with the room layout and its connections to the rest of the building. A kitchen refresh may retain its service positions; a bathroom layout change can affect the surrounding walls, floor and shared service interfaces as well as the fittings.
We identify retained items, the agreed removal area and any interface with shared walls, services or exterior elements. We establish the applicable building instructions and owners-corporation requirements alongside the scope, with any work affecting common property subject to the relevant authorisation.
Strip out and prepare with neighbouring finishes protected.
Preparation includes protection for the retained interior and the agreed route through the building, followed by removal of the specified cabinetry, fixtures, tiles or floor finishes. Exposed surfaces are reviewed before new layers conceal them.
If removal reveals damaged backing, moisture or unsuitable previous work, we settle the repair scope before installation continues. We also work through material sizes and removal methods against the actual access route, alongside any lift or delivery arrangements.
Rebuild the bathroom beyond its visible tiles.
Bathroom renovation can include preparing or replacing affected backing, appropriate waterproofing work, tiling, the vanity, shower components and fittings. The selected system, drain and service interfaces must work together; new grout alone is not a general answer to a leaking wet area.
The responsible practitioners undertake regulated work and relevant checks. We distinguish this room renewal from a smaller finish repair, with the extent of opening up based on condition and the continuity of the affected system rather than an automatic whole-room strip-out.
Install the kitchen and complete the adjoining interior.
Kitchen work can combine new cabinets, benchtops, splashbacks and appliance spaces with retained items that remain suitable. Installation allows for opening clearances, usable storage and connections by the appropriate plumbing or electrical practitioner.
Finishing includes the agreed patching, floor transitions, paintwork and adjustments to doors or drawers. We check the specified installations and visible finish boundaries, while any required specialist checks or documents remain attached to that work. George can discuss one room or a coordinated kitchen-and-bathroom renovation, with responsibilities and exclusions recorded clearly.
Confirm who can isolate the service before booking bathroom removal.
For an apartment or unit, a tap inside the room does not establish whether the supply can be isolated without affecting another home. Before the removal date, the responsible plumbing practitioner identifies the relevant connections and any shared-service interface. Where building management needs to coordinate access or a shutdown, that arrangement is settled before the bathroom is opened.
Send the building renovation instructions, the owners-corporation contact and any relevant service or subdivision information you already hold. Note whether the proposed work keeps the toilet and drain positions. This helps separate work inside the room from a connection or opening that needs other parties involved.
Choose the bathroom floor build-up before ordering the tile.
Tile appearance is only one part of an apartment floor decision. The backing, any required acoustic layer, wet-area system and tile finish must form a suitable assembly. We ask for the building’s applicable floor-covering instructions and any product information it requires, rather than assuming a tile or underlay acceptable elsewhere will suit this bathroom.
The total build-up is also compared with the existing doorway, floor waste and retained fittings. Include a photo across the bathroom threshold and details of the current floor covering with your enquiry. Any necessary alteration to shared building elements is kept distinct from the finish selection.
Explore other Melbourne areas
Before you get started
Can my Carnegie kitchen keep its current sink position?
Yes, if the retained position suits the intended layout and the existing services are suitable. New cabinetry can still improve storage and work surfaces. The sink connection and any electrical work remain tasks for the relevant practitioners.
Does a leaking shower always require a completely new bathroom?
Not always. We assess the cause, the room’s condition and the affected waterproofing or service details before defining the repair. The work needs to address that part of the wet-area system; whether regrouting or a screen change is suitable depends on the diagnosed problem.
Is owners-corporation information only needed if we change the layout?
No. Even retained-layout work may interact with shared services, building access or common property. We establish the applicable building arrangements for the actual work, rather than assuming a cosmetic description removes those responsibilities.
Can I order the same floor tile as the hallway before the apartment bathroom is assessed?
It is better to settle the bathroom floor assembly first. The tile must suit the wet-area installation, and any building floor-covering requirements and finished-height limits also need checking. A matching surface alone does not establish that the backing, acoustic provision or doorway detail is suitable.
Explore the next step
Connect the next decision.
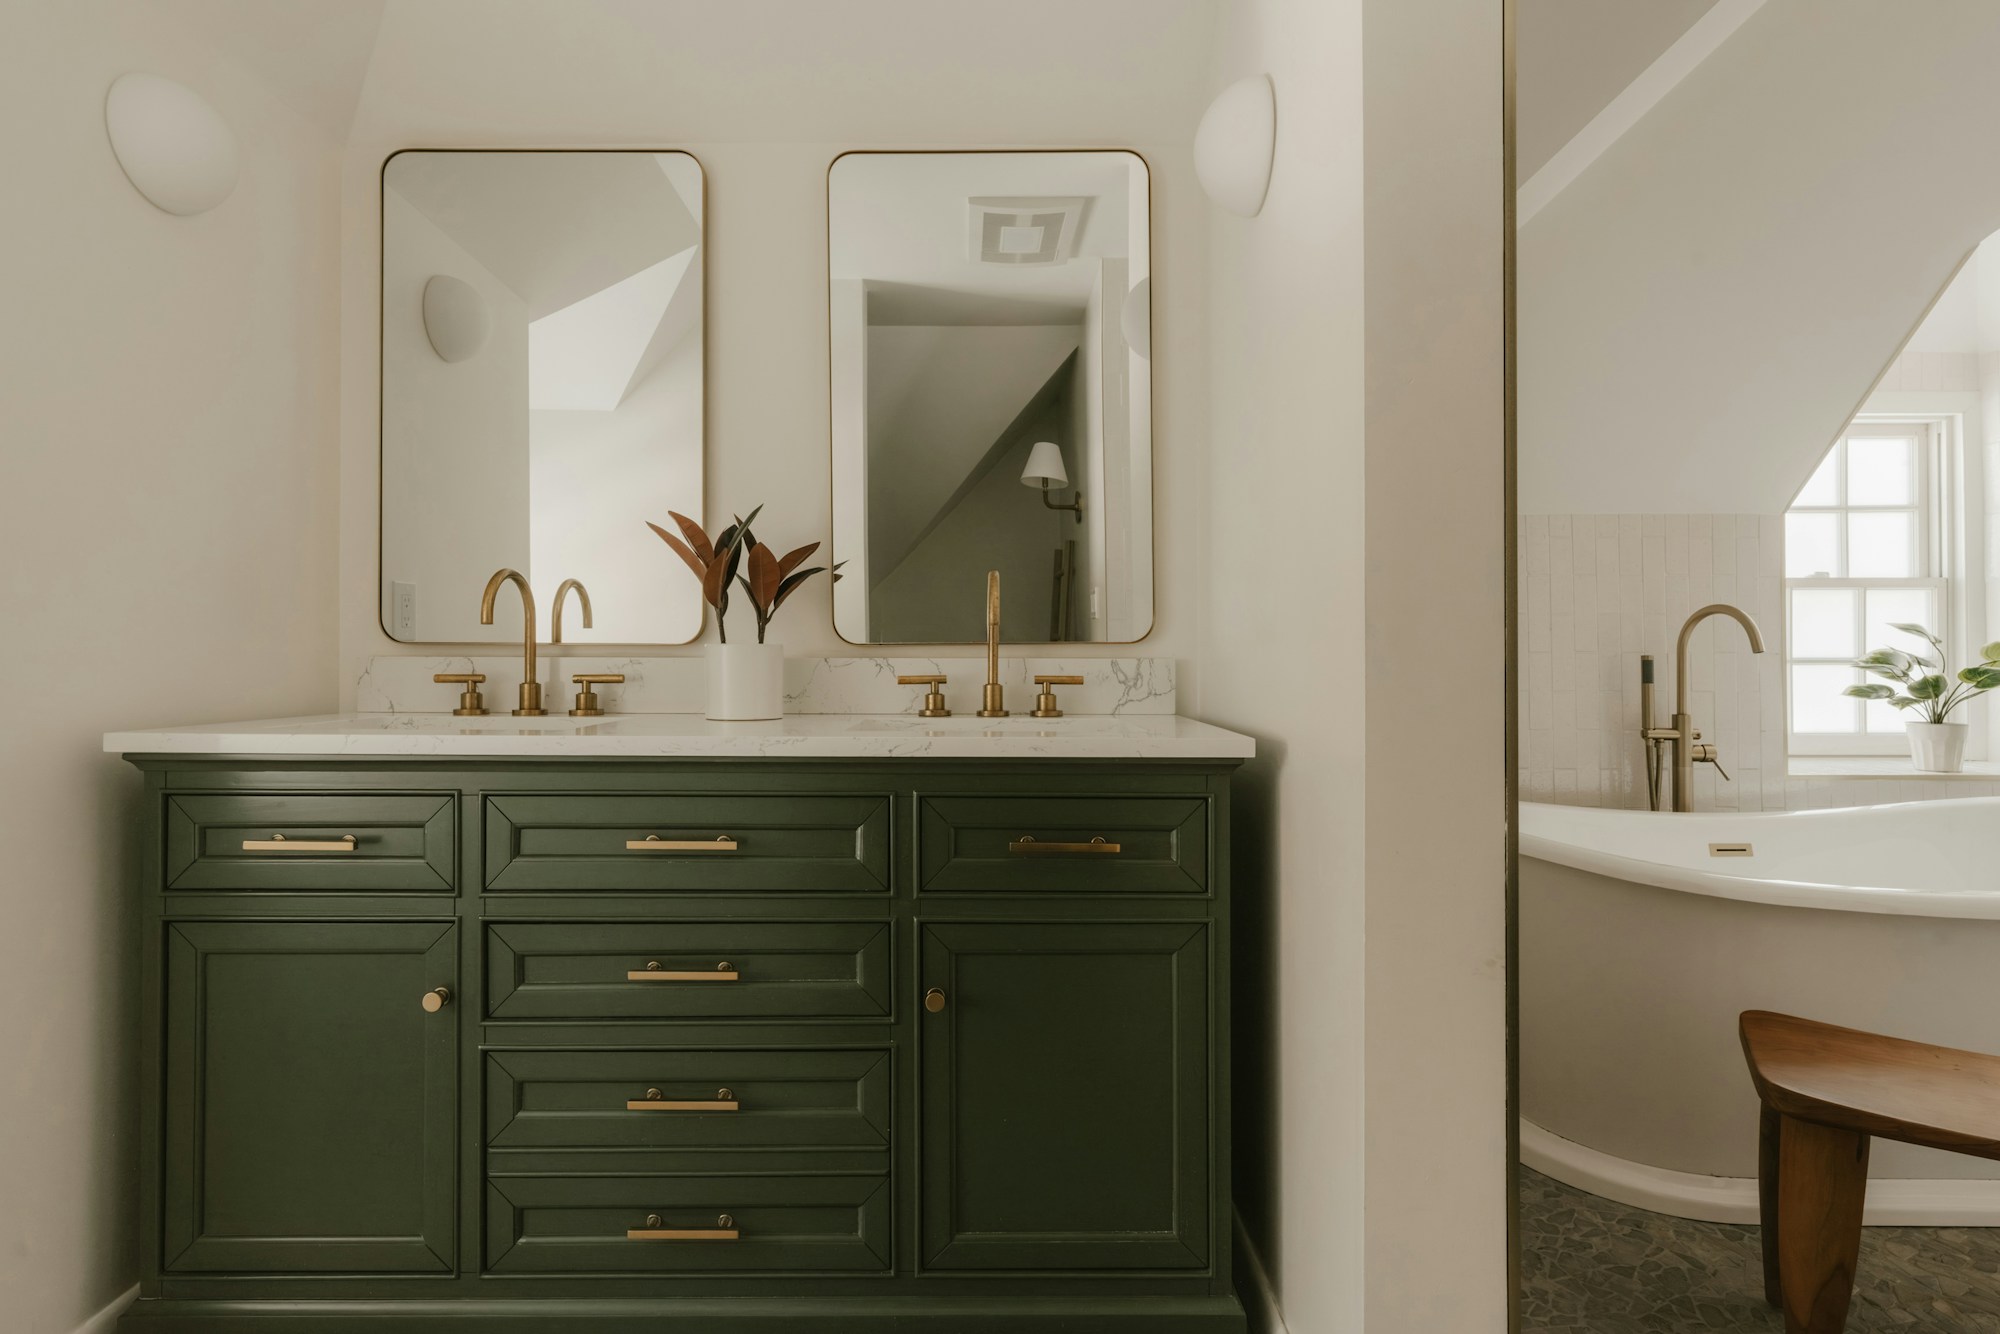
Bathroom renovations
Bathroom strip-out, substrate repairs, wet-area preparation, waterproofing coordination, tiling and fixture installation within the agreed scope.
Explore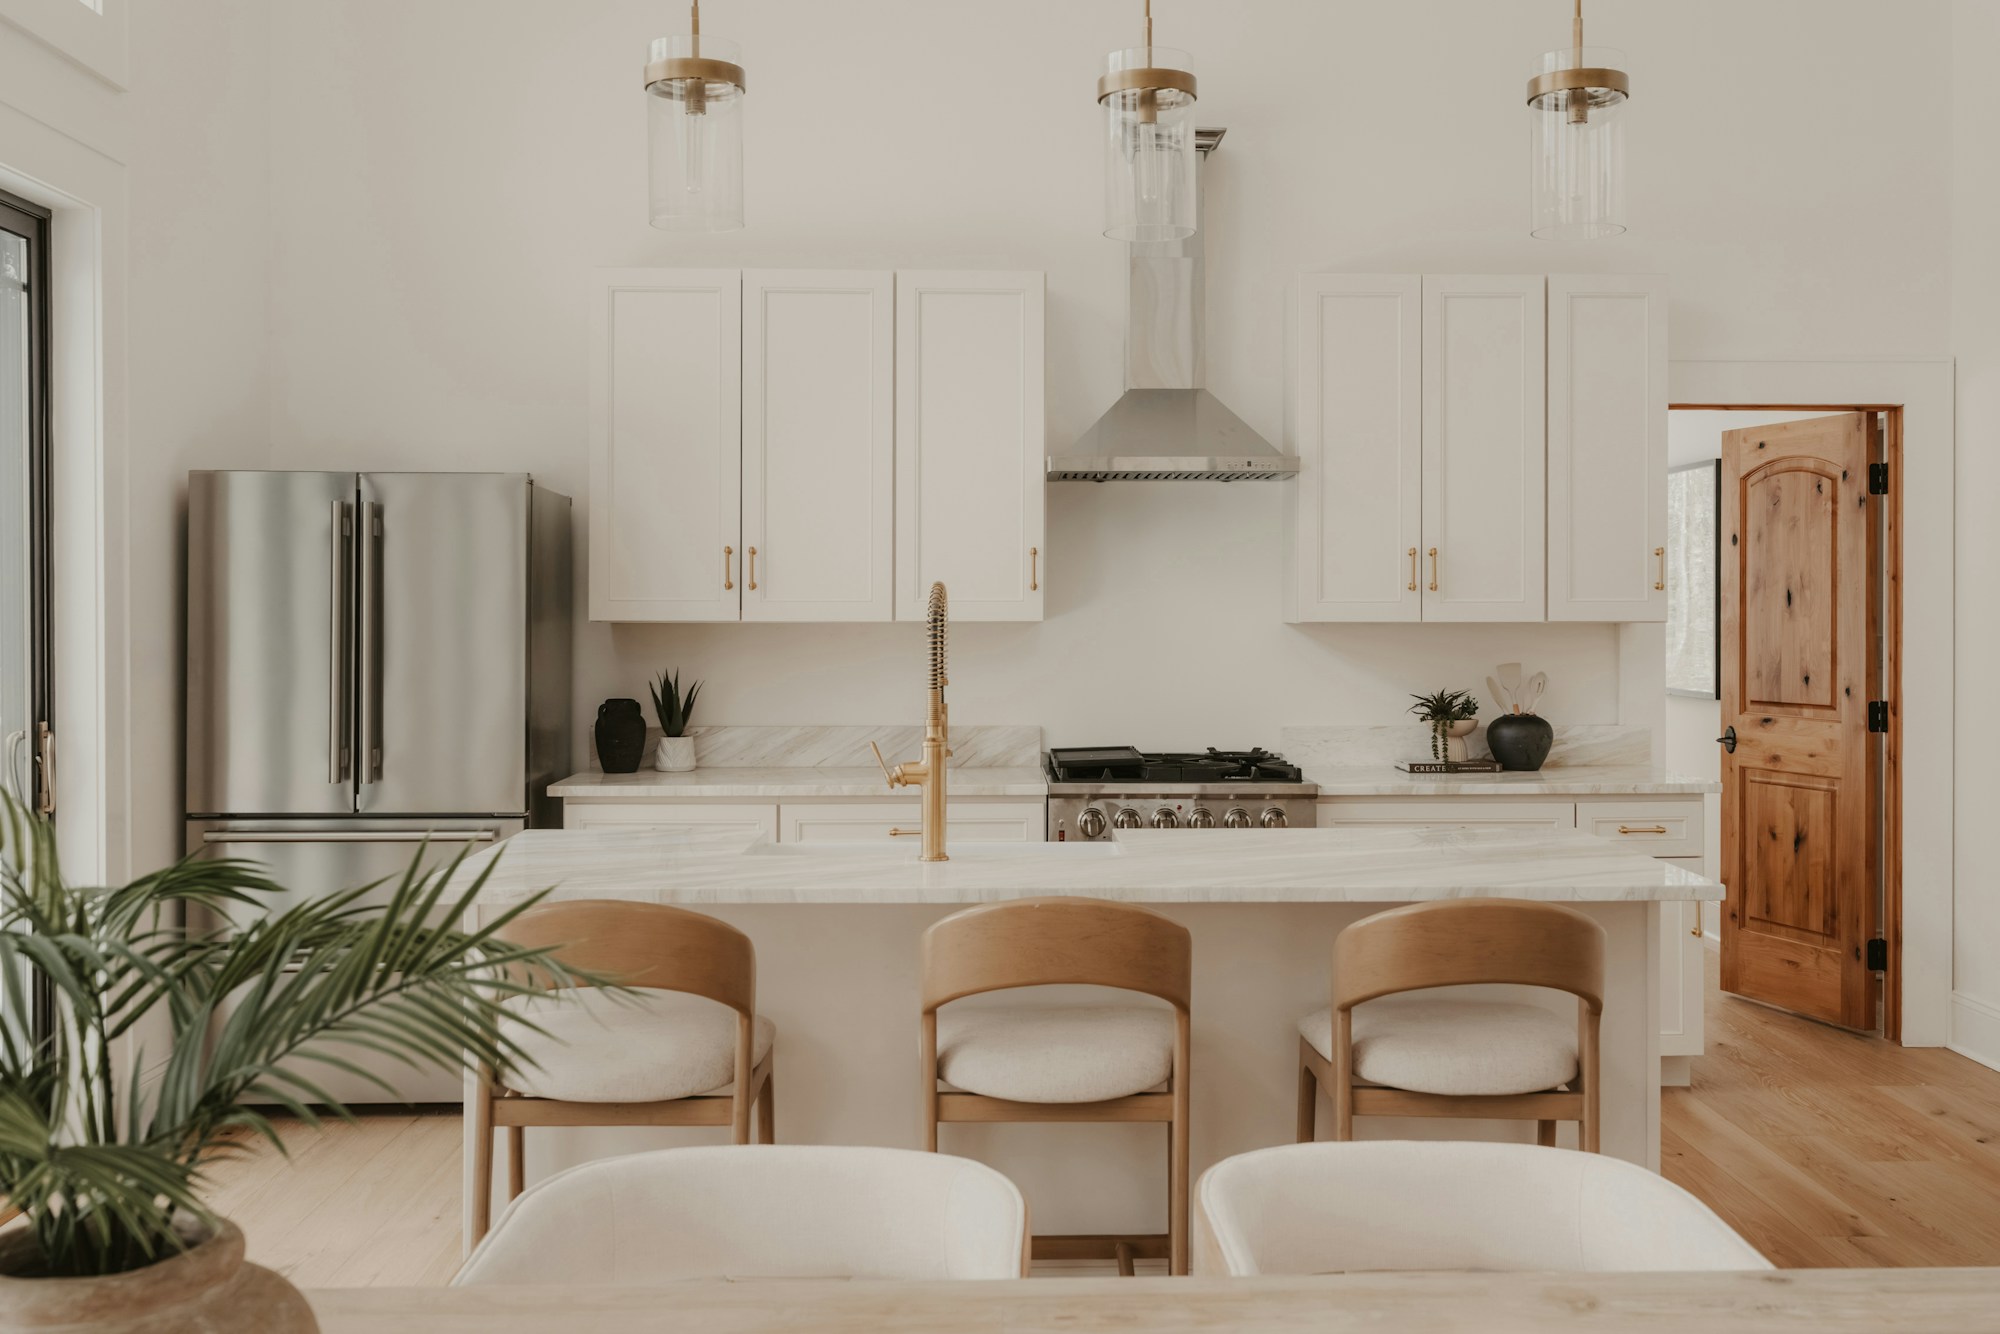
Kitchen renovations
Kitchen strip-out, base preparation, cabinetry, benchtops, splashbacks and appliance interfaces, with coordinated licensed service work.
Explore
Interior renovations
Selective strip-out, wall and ceiling repairs, flooring, fitted storage and painting, with coordinated room-to-room finishes.
ExploreCost & timing
Discuss your renovation scope with George. Understand the proposed inclusions, allowances, stages and timing before agreeing the work.
ExploreMel One Maintenance
Tell George what you have in mind.
Send your suburb, work list, current photos and the things you want to keep or improve. We can discuss a useful next step for the proposed scope.
0450 666 876admin@elliservices.com.auAbout Mel One ↗