
Bundoora · VIC 3083
Start your Bundoora renovation with the right address details.
Our Bundoora home renovations link the rooms being changed with the floors, walls and facilities that remain. We organise interior preparation, kitchen and bathroom work around those connections, so a multi-room project is completed as a home rather than a set of unrelated finishes.
Define the rooms and the existing condition first.
For Bundoora addresses across Banyule, Darebin and Whittlesea, we check the relevant property requirements for the actual location. We also examine earlier alterations, finished floor heights and the condition of the rooms being renewed before setting the work scope.
We define the removal and retention boundaries before opening rooms. Existing floors and routes that remain in use are protected, while furniture and material storage are kept outside the active area. A later addition is included in the condition assessment rather than assumed to match the original building.
Prepare the interior before adding the new finish.
Interior work can include agreed wall and ceiling repairs, floor renewal and replacement storage. Loose or damaged finish material is addressed first, with suitable backgrounds established before painting or flooring. The paint preparation and selected coating suit the actual surface; a new colour does not repair an unresolved moisture issue.
For new flooring, we consider the base, adjoining room heights and the requirements of the selected system. The installation and edge treatment are resolved together, including transitions to a retained bathroom or kitchen. This avoids completing each room with a separate, conflicting finish height.
Install the kitchen and bathroom as different assemblies.
Kitchen renewal may involve removing the included cabinetry, preparing the exposed walls and fitting new cabinets, panels and benchtops. Appliance spaces, drawers and storage are set out before final fitting. The finish at a hallway or living-room edge remains part of the kitchen scope where included.
Bathroom work follows its own condition, background preparation and wet-area sequence before tiles and fittings are completed. Plumbing and electrical alterations need the appropriately licensed trades. Where both rooms change, their shared service needs are considered, but the bathroom's waterproofing and curing are not compressed into the kitchen installation sequence.
Finish across rooms and return usable areas.
The final stage brings together the wall paint boundaries, floor transitions, cabinet ends and retained fittings. We check visible junctions and the opening of included doors, drawers and appliances, and record items requiring attention. A room that looks finished still needs the relevant product and service stages completed before normal use.
If the home remains occupied, work zones and facility interruptions are established before strip-out. George can include the essential bathroom, cooking arrangements and preferred order in the scope conversation. A staged plan is assessed against those practical needs rather than promised from the number of rooms alone.
Explore other Melbourne areas
Before you get started
Can the same floor continue through several renovated rooms?
That depends on the selected flooring, existing base and the junctions between rooms. We establish the installation requirements and finished levels before laying it. A continuous appearance may still need a product-specific transition or movement detail.
What is included when walls are repainted during renovation?
Our repainting scope identifies the included preparation, repairs and coating surfaces. We prepare a sound, clean base before applying the selected paint system. Concealed damage, ongoing dampness or a wider defect needs a separate assessment and repair scope before the affected surface is painted.
Does being in a different Bundoora council change the kitchen installation?
The cabinet fit-out still follows the actual room and product requirements. The address matters for relevant property controls and approvals, particularly if the proposal goes beyond replacing the fit-out. Those requirements are established alongside the agreed work.
Explore the next step
Connect the next decision.

Interior renovations
Selective strip-out, wall and ceiling repairs, flooring, fitted storage and painting, with coordinated room-to-room finishes.
Explore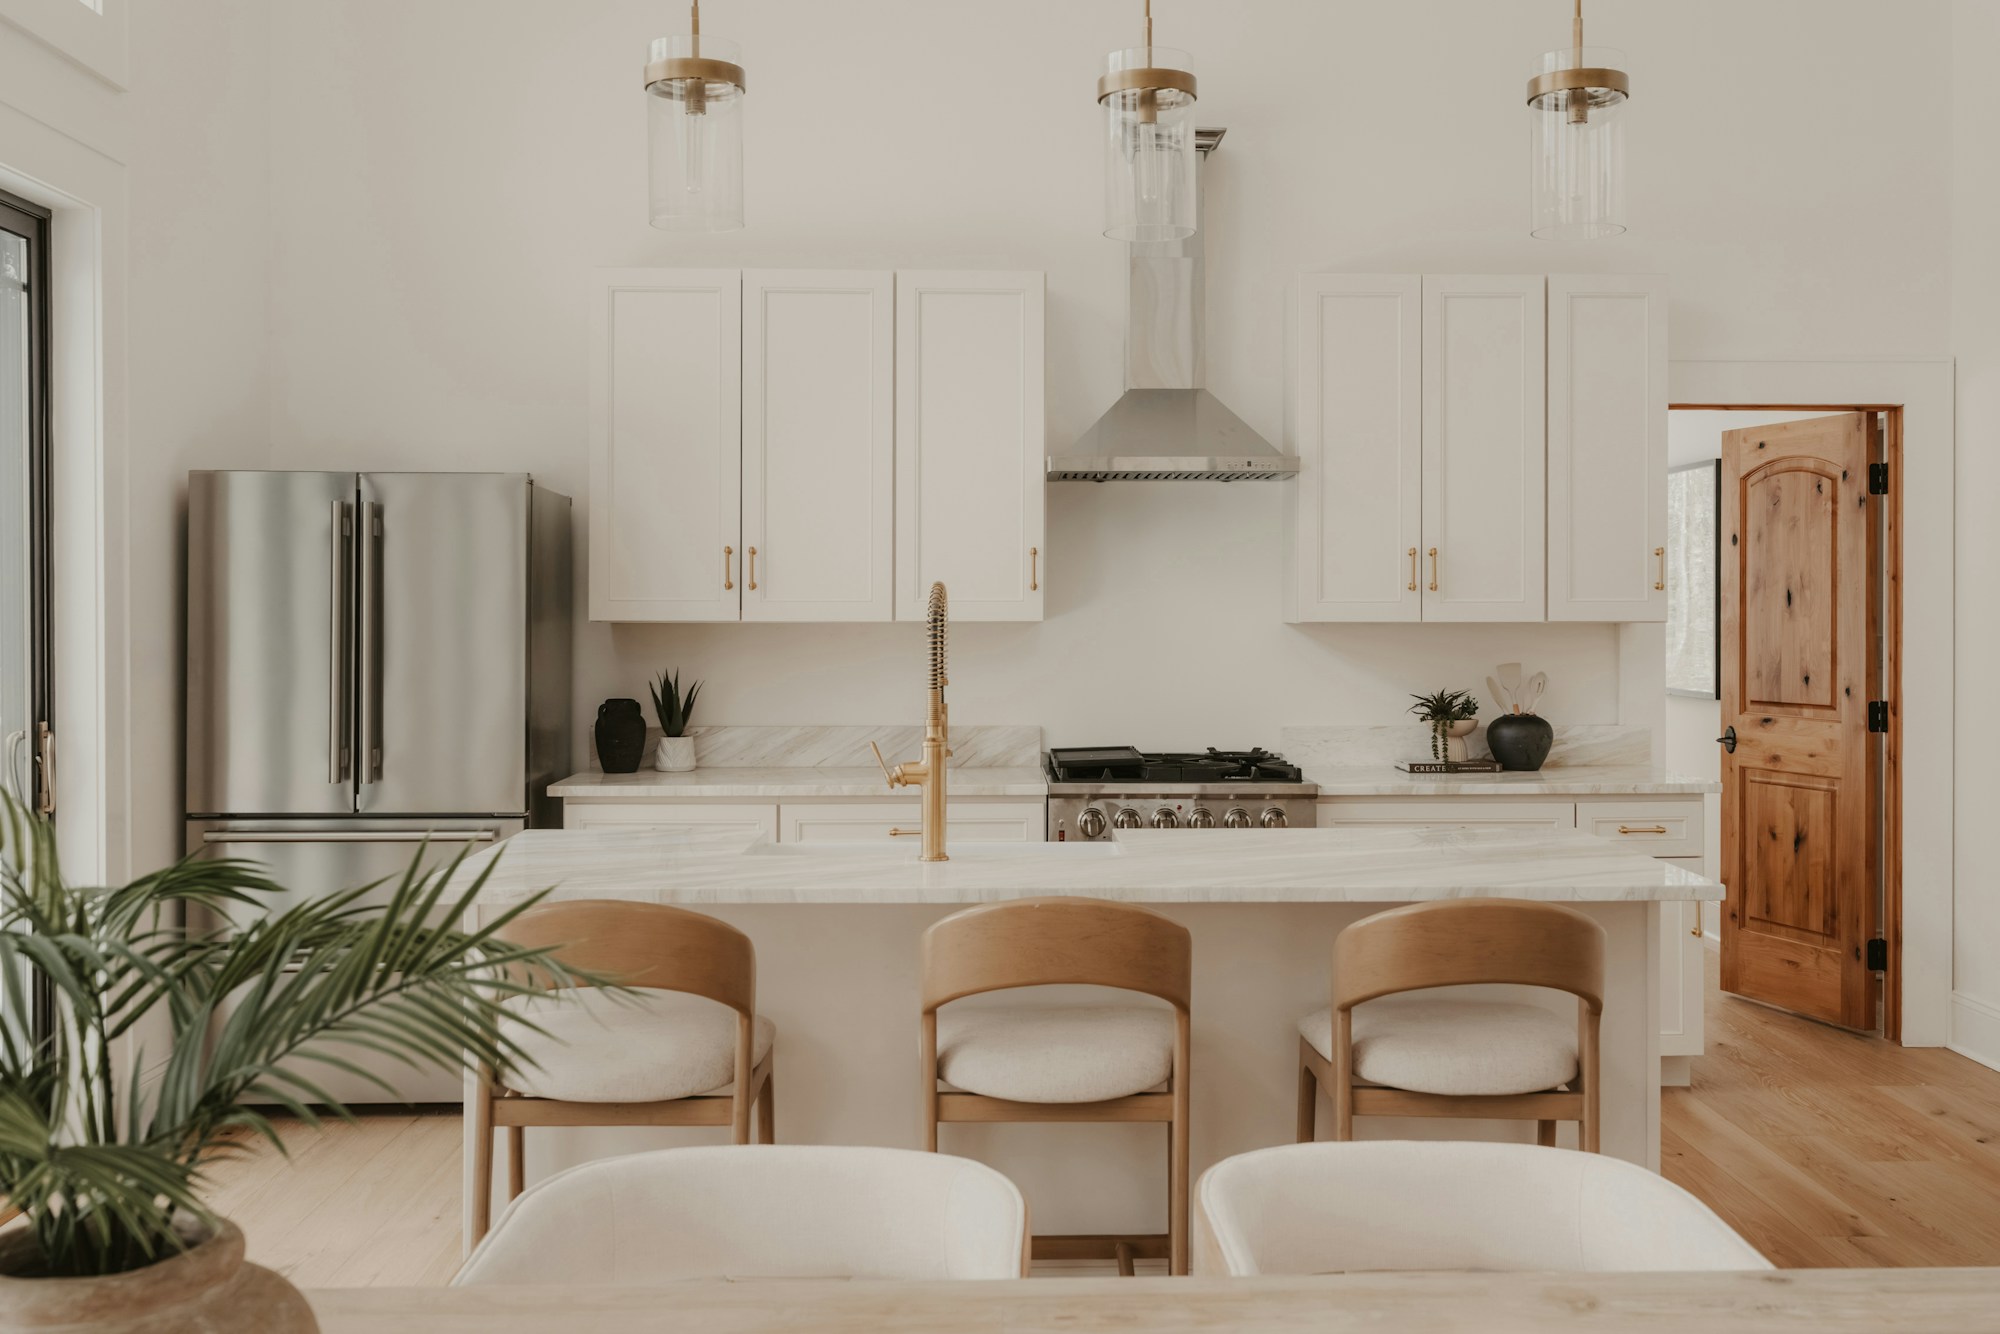
Kitchen renovations
Kitchen strip-out, base preparation, cabinetry, benchtops, splashbacks and appliance interfaces, with coordinated licensed service work.
Explore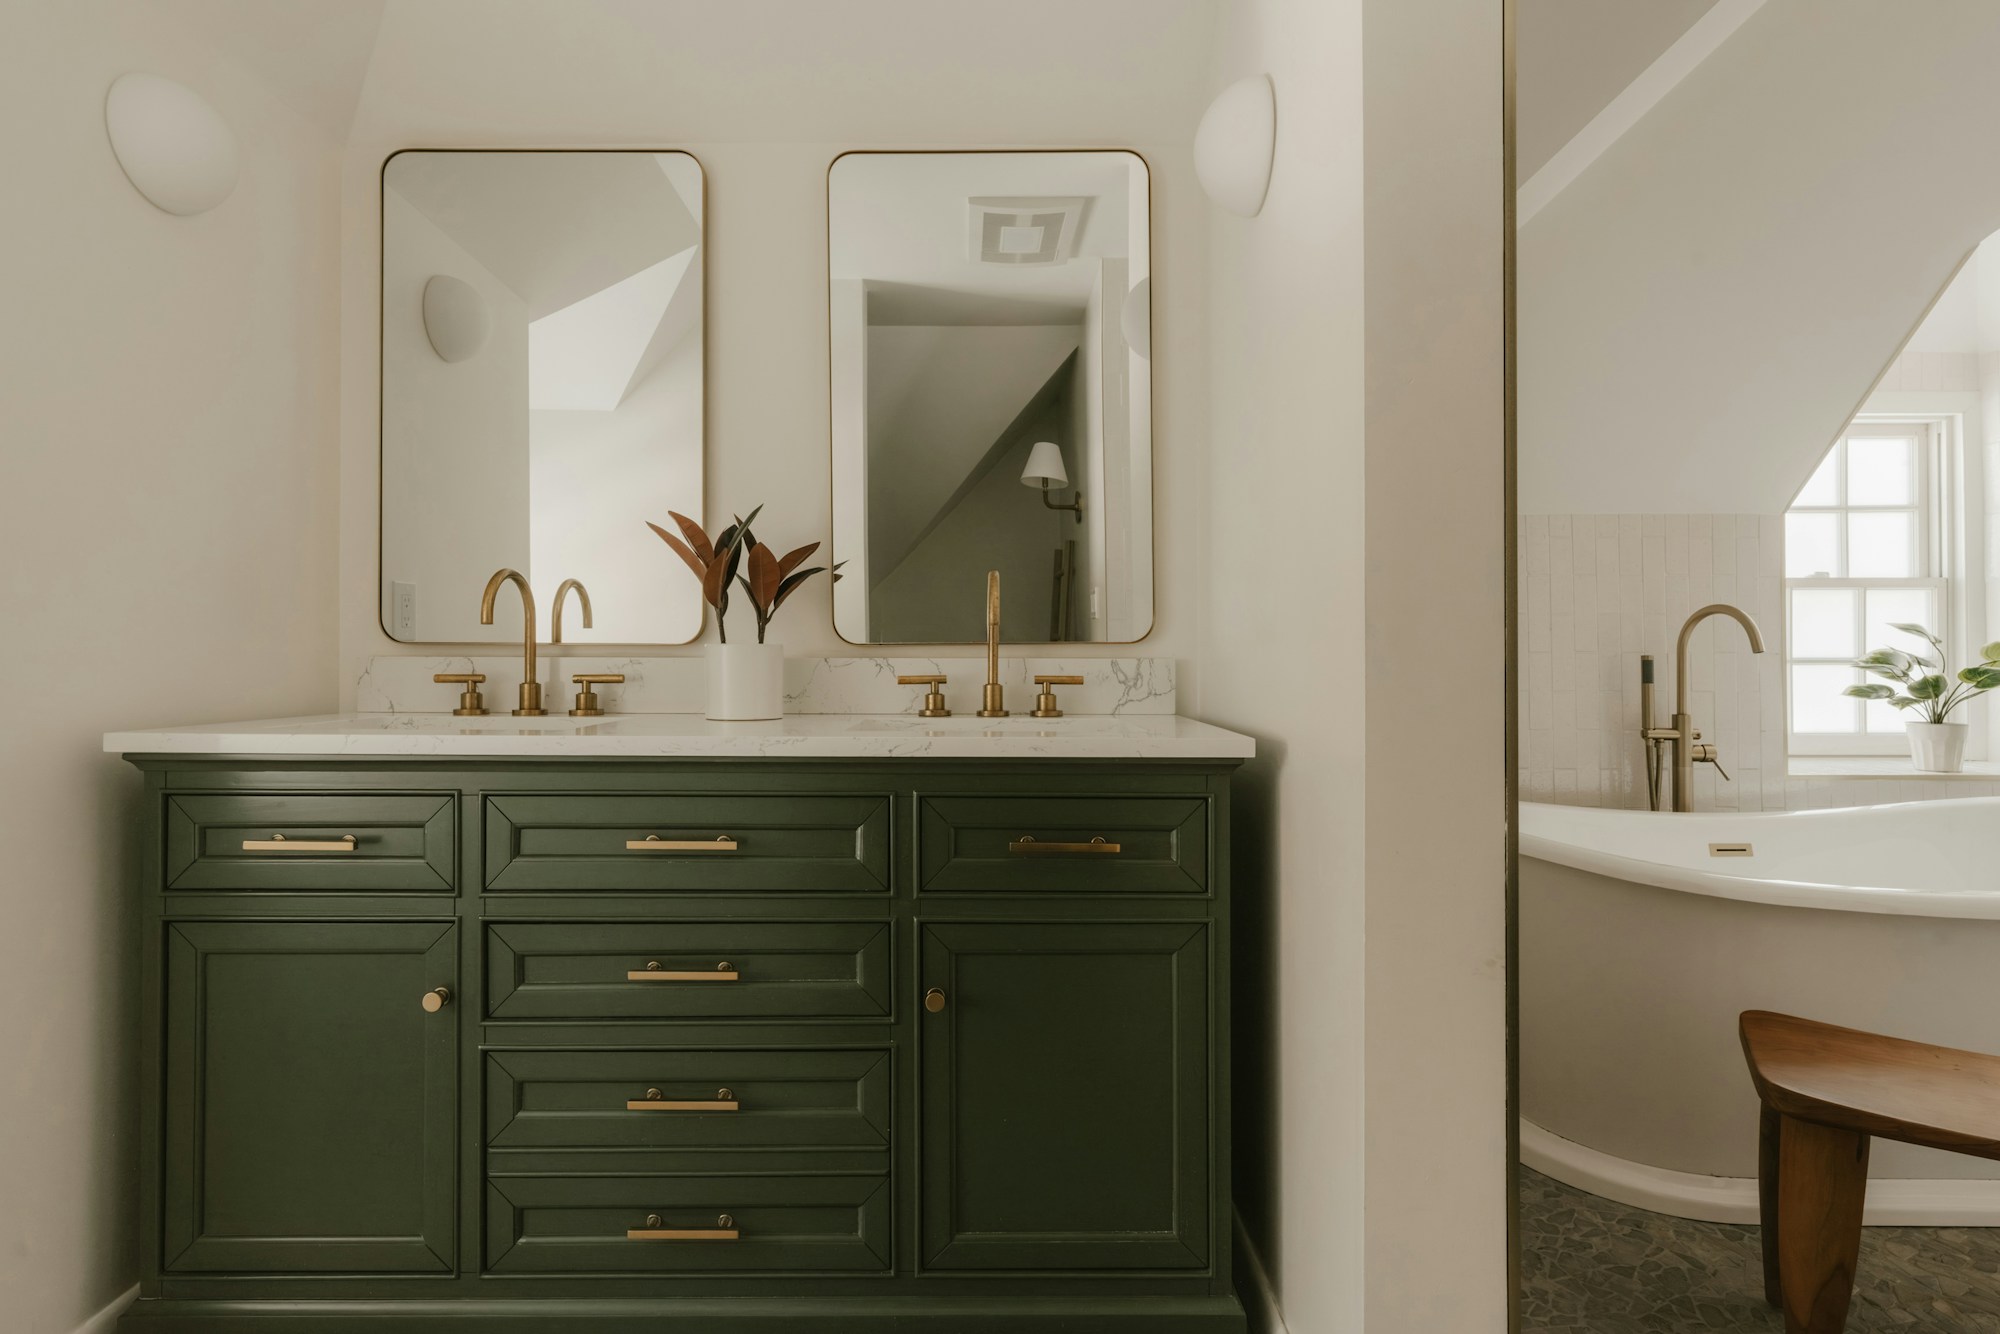
Bathroom renovations
Bathroom strip-out, substrate repairs, wet-area preparation, waterproofing coordination, tiling and fixture installation within the agreed scope.
ExploreCost & timing
Discuss your renovation scope with George. Understand the proposed inclusions, allowances, stages and timing before agreeing the work.
ExploreOur work & design ideas
See bathroom wall tiling, shower renovation, kitchen floor retiling and bath replacement photographs, then discuss similar work for your home. Browse exterior repairs and design ideas.
ExploreMel One Maintenance
Tell George what you have in mind.
Send your suburb, work list, current photos and the things you want to keep or improve. We can discuss a useful next step for the proposed scope.
0450 666 876admin@elliservices.com.auAbout Mel One ↗