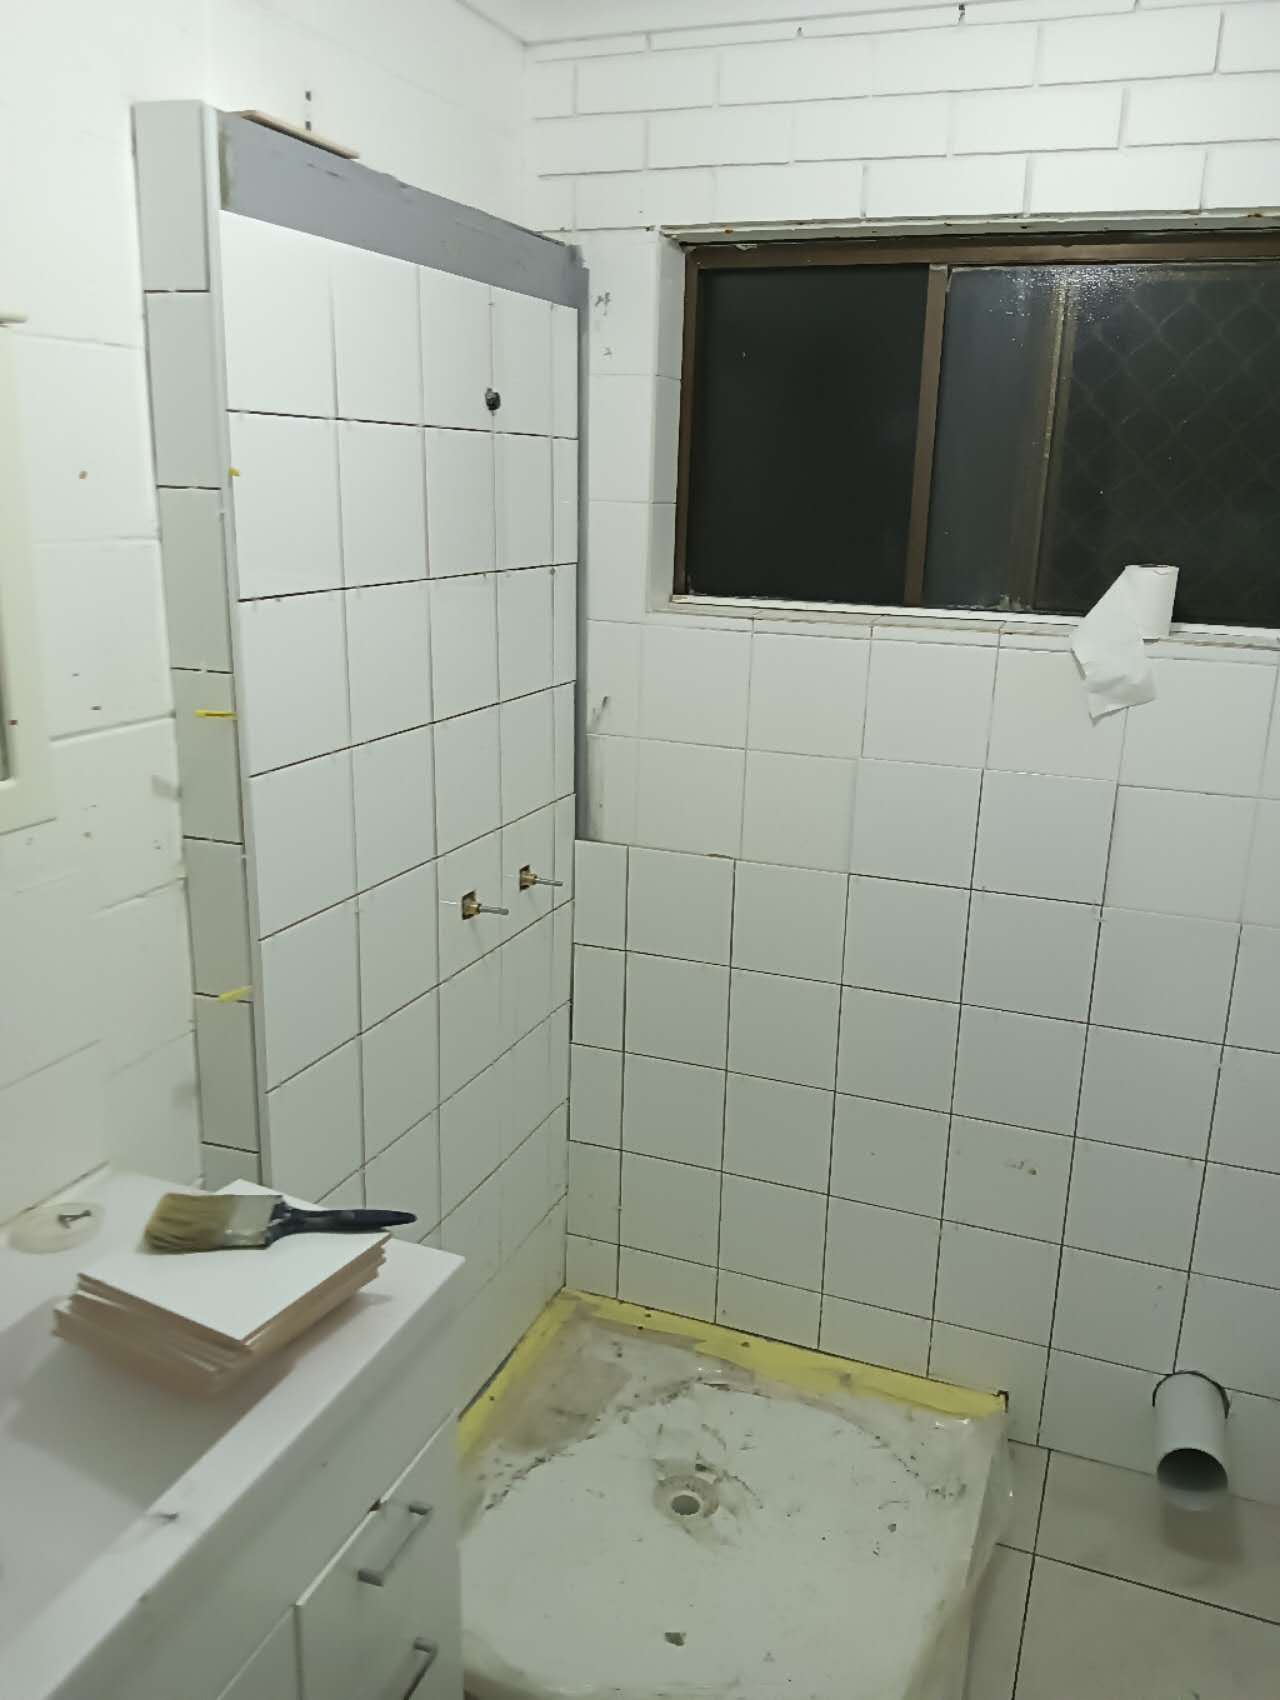
Bathroom wall tiling
Wall tiles meet the tap outlets, window-side edges and corners, with the shower tray protected and toilet connections still exposed at this stage.
Explore bathroom renovations ↗ Mel One MaintenanceMelbourne whole-home renovations
Bathroom renovations / Melbourne
Our bathroom renovation work combines strip-out, base repairs, wet-area preparation, tiling and new fittings. Our scope connects the surfaces you see with the condition underneath, so the shower, vanity, floor and doorway are considered together. Required regulated work is assigned to the appropriately qualified practitioners for the agreed project.
Our work
Choose a similar job to see site photographs, the work involved and the related service.
Wall tiles meet the tap outlets, window-side edges and corners, with the shower tray protected and toilet connections still exposed at this stage.
Explore bathroom renovations ↗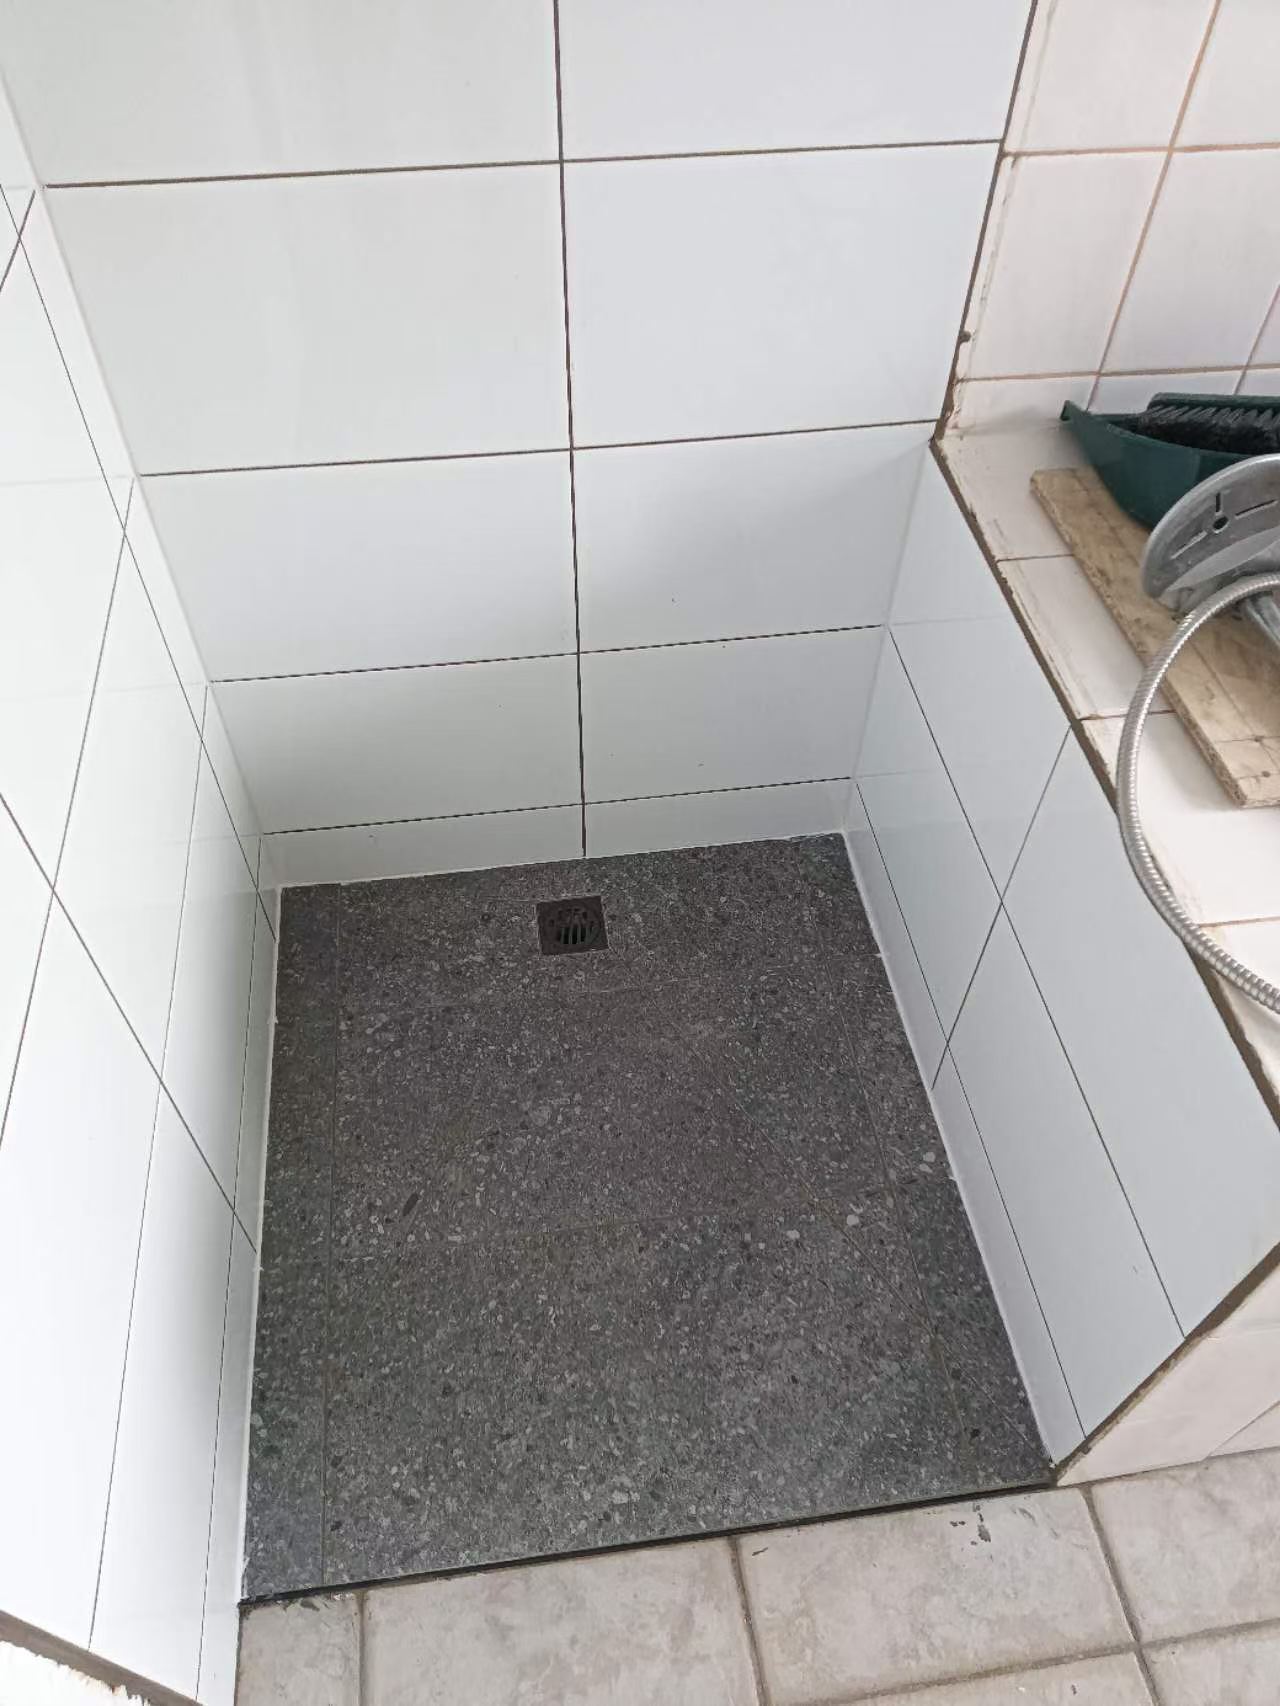
This renovation focused on the tiled shower area within an existing bathroom. The work brought together white wall tiles, a darker tiled floor and the junctions around the tap outlets and drain.
Explore bathroom renovations ↗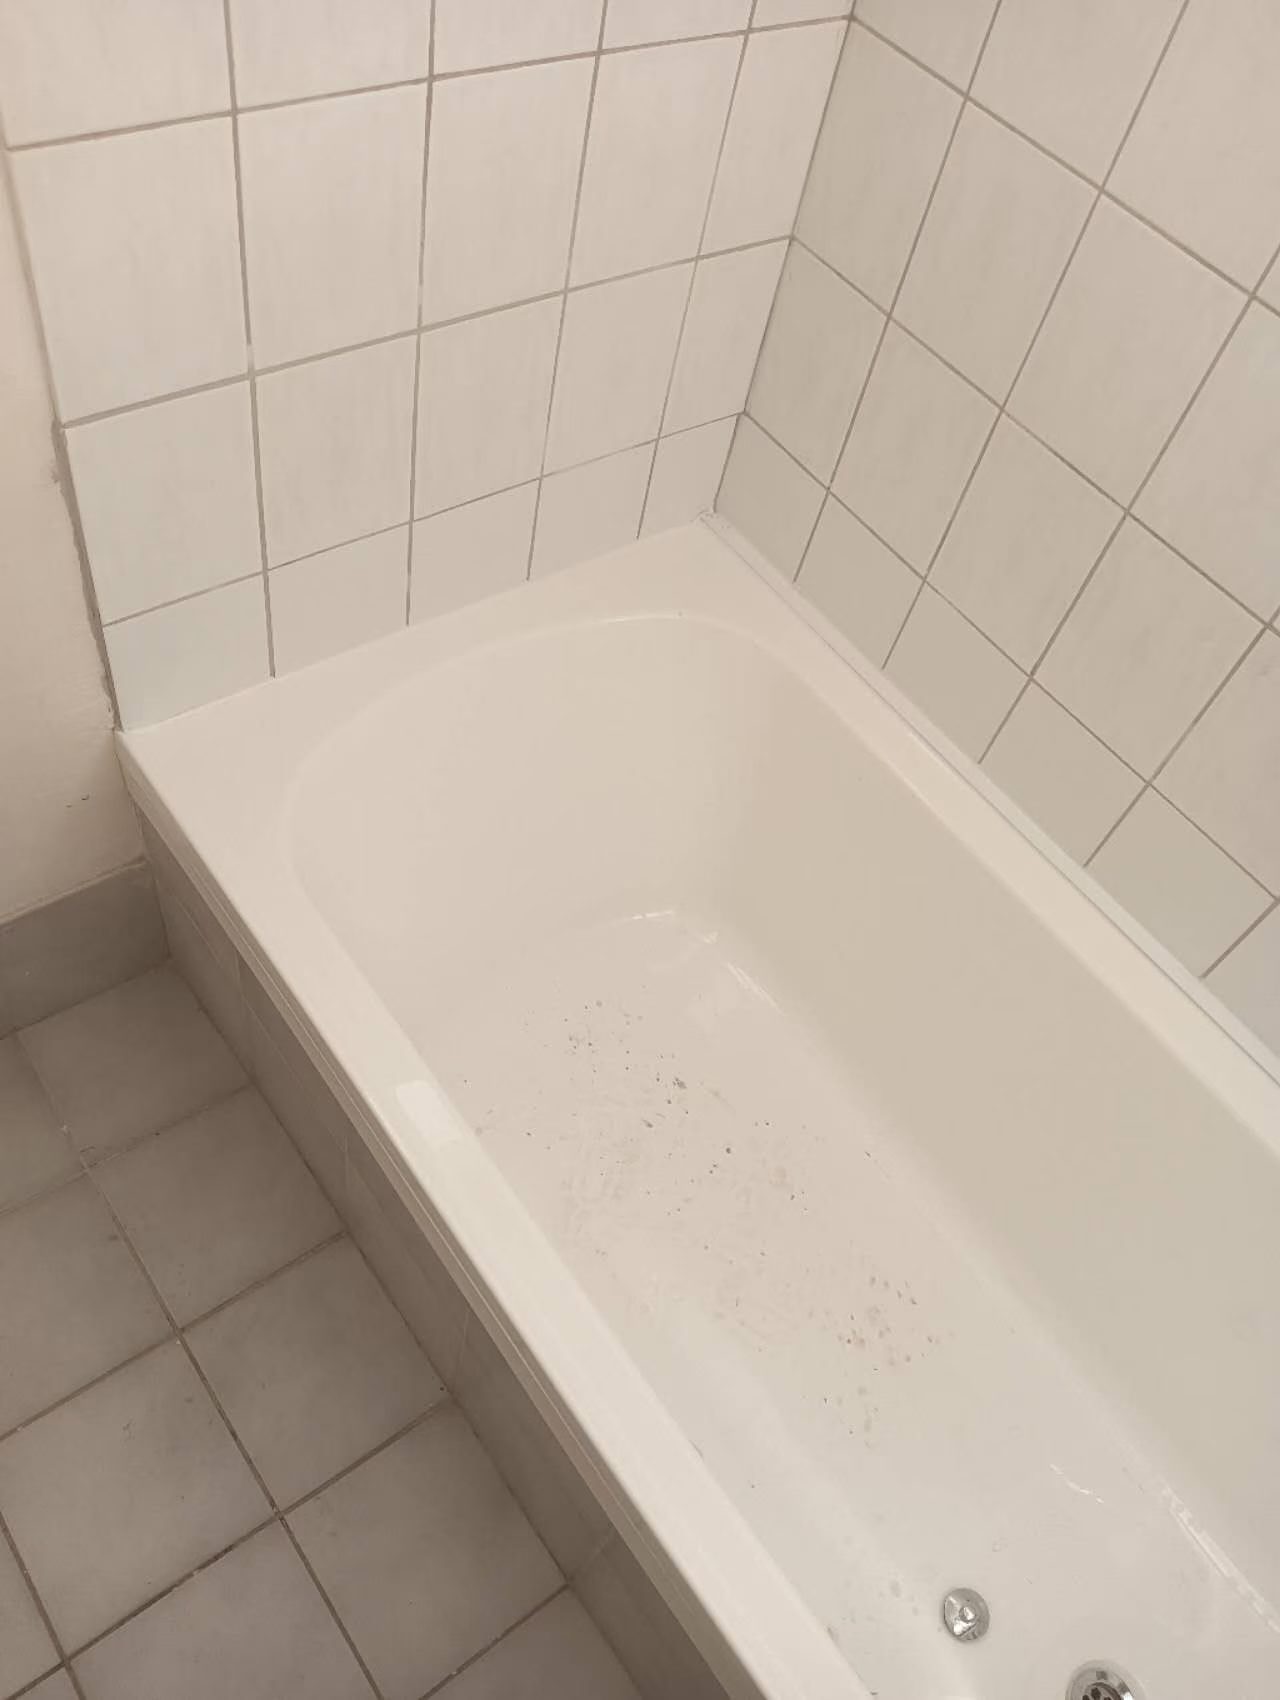
This job covered removing the old bath, fitting its replacement and completing the surrounding finishes within the existing tiled bathroom.
Explore bathroom renovations ↗We review the shower, vanity, toilet and bath positions alongside door swings, storage and access for cleaning. Retaining a practical layout and moving fixtures have different service and base-work requirements.
We assess leakage signs, loose tiles and soft floor areas to define what needs investigation and removal. Ceiling stains or failed grout help locate the concern; we assess the relevant cause and affected layers, then arrange for the agreed repairs to be completed before installing new finishes.
A shower-only renovation needs a defined scope even when the footprint is small. We look at the existing wall and floor tiles, the waste position and the junctions to the retained bathroom. The assessment distinguishes a local surface repair from work that needs the underlying wet-area layers opened and renewed.
Waterproofing, falls and drainage are considered before the final tiling layout. The extent of removal and the compatible system are agreed for the exposed condition; new grout or silicone alone is not a substitute for resolving an underlying failure. Send photos of the whole shower, the drain, corners and any leakage signs to discuss the next step.
The responsible licensed trades isolate affected services before removal. Retained rooms and the carrying route are protected, then agreed fixtures, tiles and affected linings are removed to expose the work area.
Unsuitable lining and damaged substrate are repaired or replaced within scope. The base needs to be stable and suitable for the chosen wet-area system. Service rough-in, fixture support and any required inspection are coordinated before the area is closed.
The wet-area work is set out around the shower, floor falls, waste connection, wall-to-floor junctions, penetrations and doorway transition. Preparation, compatible linings, membrane components and sealants need to work as the selected system.
Water-resistant lining, tiles and grout do not replace the required waterproofing. Installation follows the applicable design, product instructions and requirements for the work, including suitable curing and stage checks before finishes cover it. The responsible practitioner and required records are identified in the project scope.
Tile set-out considers visible lines, cut edges, niche or shelf details where included, and the way the floor meets the waste and doorway. The fixing materials are selected for the tile, substrate and wet-area system.
After the appropriate setting period, the agreed grout and compatible flexible joints are completed in their specified locations. Movement joints are kept distinct from rigid grout. The completed surface is checked for the intended falls and junction details.
The fit-out brings together the vanity, basin, taps, shower components and other agreed fixtures. Fixing positions and support are planned so later installation does not casually damage the waterproofing or concealed services.
Licensed plumbing and electrical work, including relevant ventilation and lighting changes, is completed by the responsible trades. The shower screen and its seals follow the selected installation detail and drainage arrangement.
The completion review covers the installed fittings, visible tile and sealant finishes, drainage operation and agreed trade checks. Applicable documentation, remaining agreed items and care instructions are handed over for the completed scope.
Drying and curing periods are respected before the bathroom is used. If this is the only bathroom, the temporary facilities and timing of disconnection are resolved before strip-out; a partly finished wet area is not treated as ready for daily use.
Your home & area
The existing home shapes the work. These local guides explain how room layouts, retained finishes and access affect the renovation scope.
A local repair can suit a surface-joint defect. We assess the leak before choosing the work, checking whether the affected area needs joint repair, waterproofing, substrate, plumbing or adjoining-junction work.
No. A suitable layout can remain while fixtures, tiles and the required underlying layers are renewed. Moving a shower, toilet or vanity changes service routes and often the preparation needed underneath.
The relevant substrate repairs, service rough-in, wet-area preparation and waterproofing stages come first, with the applicable checks and curing requirements. Tiling and fixture installation follow the sequence for the selected system.
Explore the next step

Selective strip-out, wall and ceiling repairs, flooring, fitted storage and painting, with coordinated room-to-room finishes.
Explore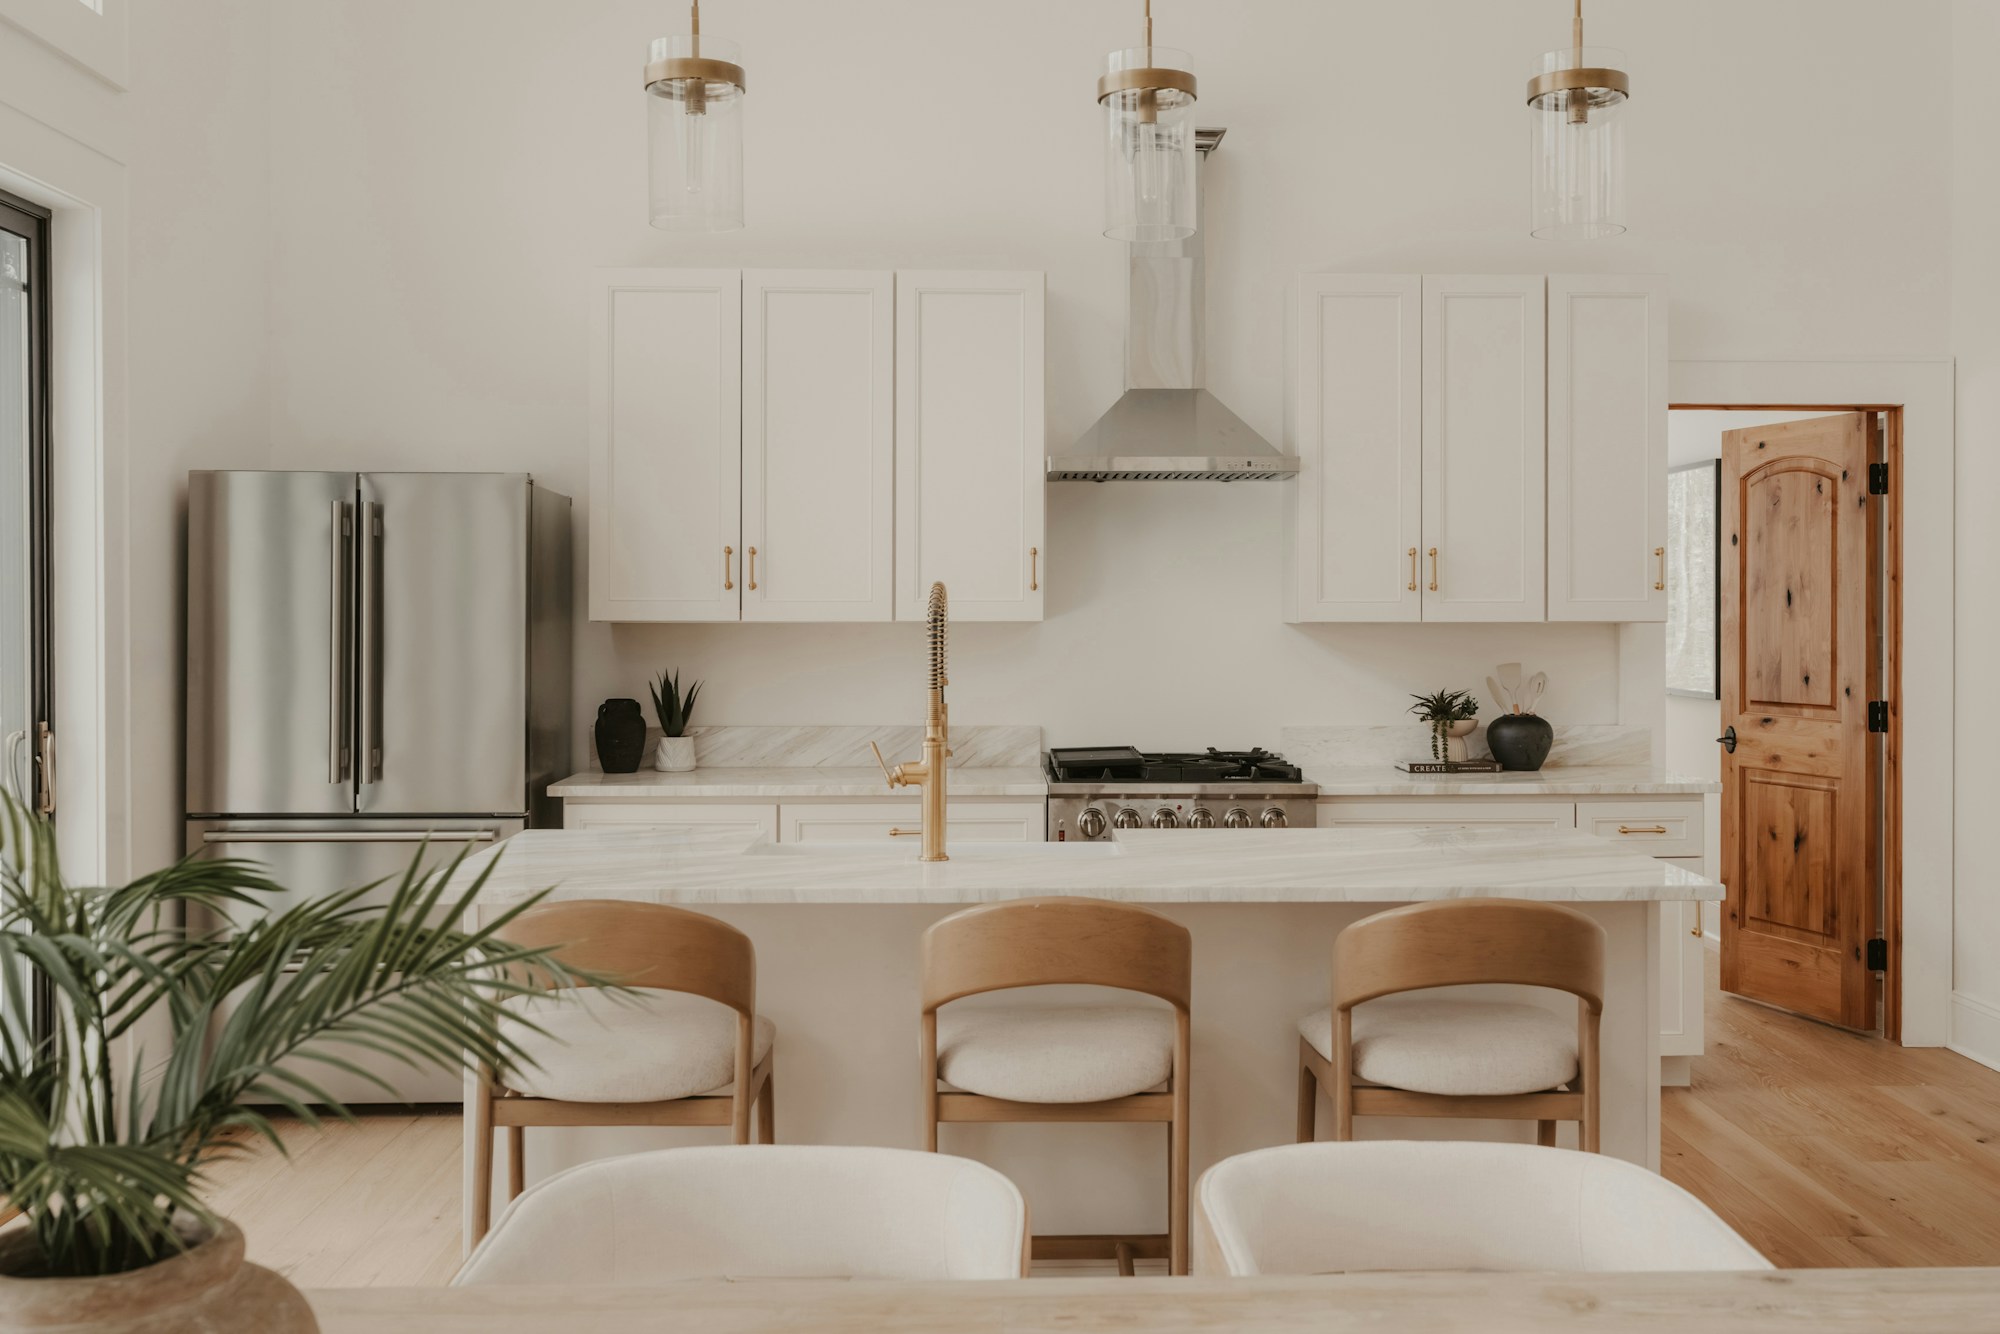
Kitchen strip-out, base preparation, cabinetry, benchtops, splashbacks and appliance interfaces, with coordinated licensed service work.
ExploreDiscuss your renovation scope with George. Understand the proposed inclusions, allowances, stages and timing before agreeing the work.
ExploreExplore Melbourne renovation areas and the interior, exterior, kitchen and bathroom work relevant to each home.
ExploreMel One Maintenance
Send your suburb, work list, current photos and the things you want to keep or improve. We can discuss a useful next step for the proposed scope.
0450 666 876admin@elliservices.com.auAbout Mel One ↗